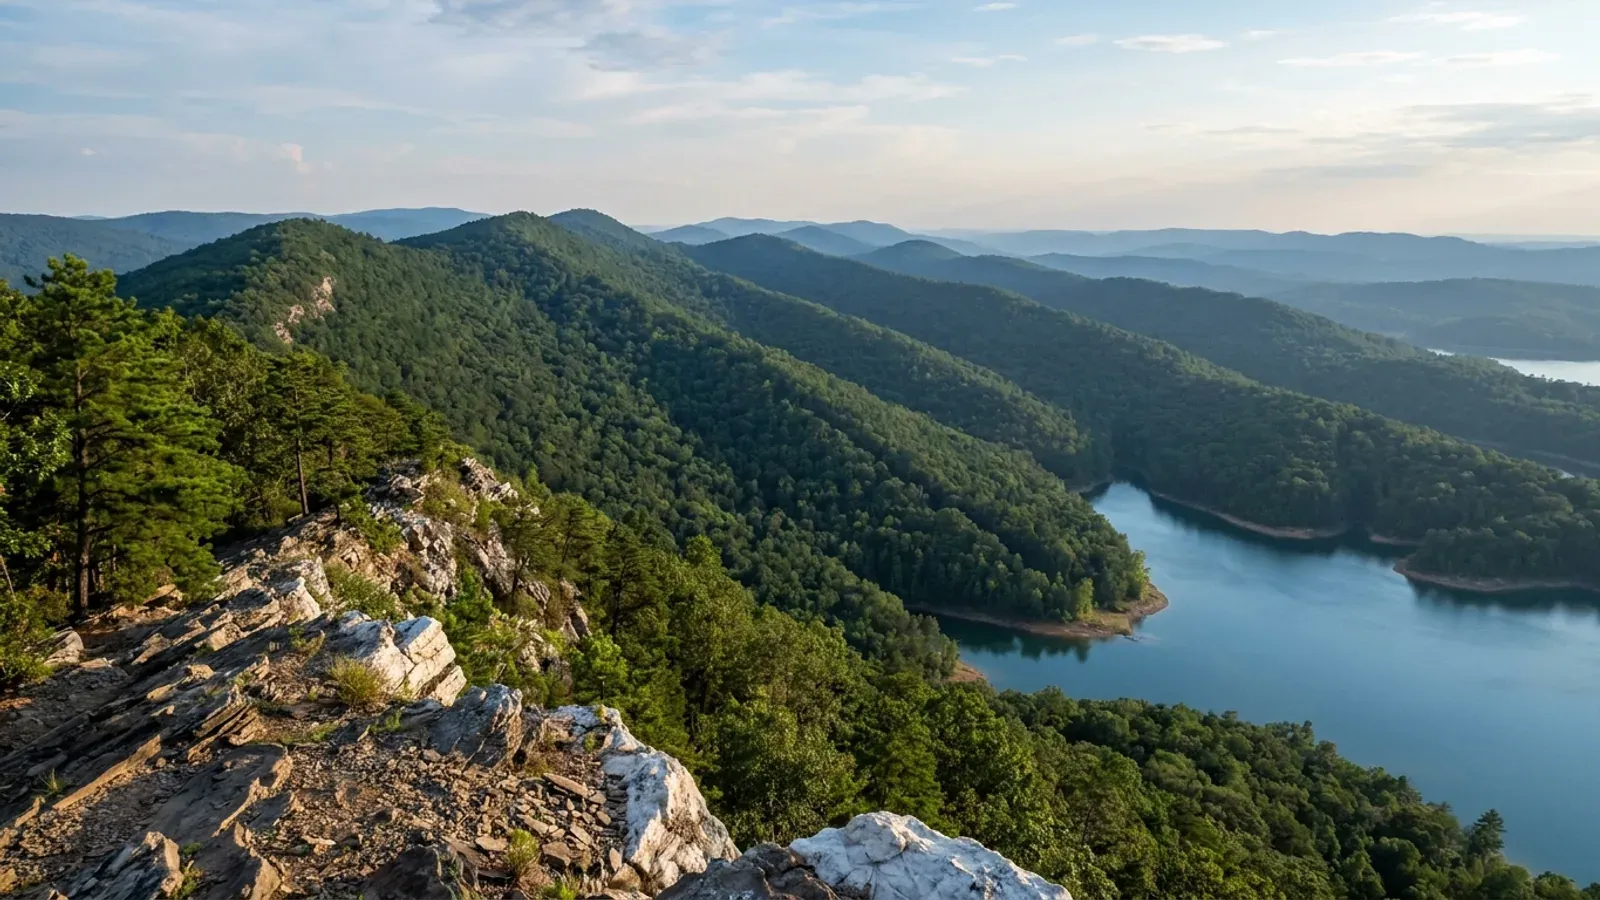
Barndominium Builders in Hot Springs, AR
Hot Springs runs its own building department, adopted the Arkansas Fire Prevention Code in 2023 under its own local title, and then replaced its entire zoning code in November 2024 — so unlike most of the Ouachitas this is a place with a counter, a fee schedule and a plan reviewer. What actually decides a pole barn house here is ground rather than appearance: a slope ordinance that caps how much of a hillside lot may be disturbed, a grading code that sends every rock cut to a geotechnical engineer, and an accessory-structure rule that measures the shop against the footprint of the house. Exterior-appearance review reaches two locally designated districts downtown and nowhere else in the city.
Hot Springs at a glance
- County
- Garland County
- Population
- 37,979
- ZIP codes
- 71901, 71913
- Site visits
- Hot Springs and the Ouachita lake country around it sit inside our regular working area, so a hillside site walk, a look at how a lot drains and a trip to the Permits and Inspections counter at City Hall are ordinary scheduling rather than a special arrangement.
Building conditions in Hot Springs
The State's code reaches every parcel in Arkansas, including rural and unincorporated land. What is not everywhere is the office that checks it: a city or county is authorised to set up a building department, not required to, and a great deal of rural Arkansas never has. So the first question on any parcel is not what the code says — that part travels — but whether anyone here issues a permit, inspects the work, or publishes the design criteria your drawings still have to satisfy. Where nobody does, the obligation does not go away. It just moves to the appraiser, the insurer, your lender and whoever buys the place from you.
https://library.municode.com/ar/hot_springs/codes/code_of_ordinances
https://library.municode.com/ar/hot_springs/codes/code_of_ordinances
https://library.municode.com/ar/hot_springs/codes/code_of_ordinances
https://library.municode.com/ar/hot_springs/codes/code_of_ordinances
Also worth knowing before you build in Hot Springs
- The permit fee is priced off RS Means, not off what you say the house cost
- Hot Springs Code section 15-7-2.1(a) bases the building permit fee on the construction valuation of the proposed structure and then says how that valuation is arrived at: using the latest edition of RS Means Square Foot Costs for the Hot Springs area. The schedule steps from $11.25 on the smallest jobs through $195.00 plus $3.00 per thousand between $50,001 and $100,000, then $342.00 plus $2.25 per thousand to $500,000, then $1,242.75 plus $1.50 per thousand above that — so a house the city values at $250,000 carries a $679.50 permit fee, plus half as much again if a plan check is required. Section 15-7-2.1(h) triples every fee where work starts before the permit issues, and section 15-7-2.1(i) says fees are never refunded and that replacing one permitted contractor with another means a new permit and new fees. The $0.50 per $1,000 craft training surcharge under A.C.A. 6-55-106 applies to nonresidential permits only.
- Put a closet in it and Hot Springs calls it a bedroom
- Among the eight local amendments Ordinance No. 6459 wrote on top of the Arkansas Fire Prevention Code is item (7), one sentence long: any habitable space containing a closet shall comply with the requirements of a bedroom, that is, a sleeping unit. That is a real design constraint in an open-plan metal-framed house, because bedroom status pulls in emergency escape and rescue opening, ceiling height and smoke alarm requirements. It also has a second life in a tourism town: the short-term rental chapter caps authorised overnight occupancy at two per bedroom plus two, so a bonus room with a wardrobe recess changes both the inspection and the licence. The same ordinance also lowers the 30-foot standpipe trigger in section 905.3.1 to 20 feet, requires a Class I standpipe in any building over 20 feet in the Thermal Basin District, and allows Type V wood construction inside the fire district only where the structure is sprinklered and stands at least 20 feet from any other structure or property line.
- Exterior-appearance review covers two streets, and the guidelines say nothing about metal
- Hot Springs has two locally designated historic districts — Central Avenue and Pleasant Street — and Title 16 Chapter 7 requires a certificate of appropriateness from the Historic District Commission before anything in them is erected, altered, restored, moved or demolished, whether or not a building permit is required. The code's own definition of alteration leads with the changing of roofing or siding materials, and exterior architectural features are defined to include the kind and texture of the building material. Applications are judged on siting, height, proportion, rhythm, roof area, entrance area, wall areas, detailing, facade, scale, setback and massing within the property's area of influence, and appeal runs to the chancery court of Garland County. The city's Heritage and Historic Preservation Plan, adopted 2 September 2025, records that design review in Hot Springs is limited to those two districts and that the existing guidelines do not provide special guidance on appropriate alternative materials, additions and new infill construction.
- Hot Springs answered the 2025 ETJ repeal twice on the same day, and its code still has the old ring in it
- On 1 April 2025 the Board of Directors passed two ordinances at once. Ordinance No. 6531 amended the Subdivision Code and, in the words of the codifier's own note, repealed the territorial jurisdiction over unincorporated areas of Garland County in order to fulfil the spirit of HB 1510. Ordinance No. 6532 restructured the Planning Commission on the same subject, and the codified result at section 16-1-1.1 now requires all seven members and all three alternates to reside within the corporate limits. That was months before the repeal took effect. The vestiges are still printed: Article V of the Subdivision Code defines territorial jurisdiction by reference to A.C.A. 14-56-413, a statute Act 314 of 2025 repealed outright, and describes it as all land lying within five miles of the corporate limits — a distance that matched none of that statute's population tiers, which topped out at three miles for a city of 150,000 or more and gave a city this size one. The definition still defines extraterritorial jurisdiction, extraterritorial limits and planning area; section 16-4-77 still governs manufactured home parks outside the corporate limits but within the planning area; and the city's utility connection form still has staff tick inside planning area or outside planning area.
- The zoning code disclaims Lake Hamilton in one line, then regulates the bank above it
- Section 16-2-1.3(a)(2) is two sentences: Lake Hamilton is regulated by Entergy; the City of Hot Springs does not regulate Lake Hamilton. What the city does regulate begins at the 400-foot elevation contour. Section 16-2-9.3 requires a 20-foot waterfront filtration and stabilization zone measured from that contour perpendicular to the waterfront lot line, planted with material that stabilizes soil and reduces runoff and with existing vegetation preserved as far as possible — and closes by saying that where Entergy regulations apply, they have precedence. The dimensional tables then set a 20-foot minimum rear setback along any Lake Hamilton waterfront lot line in every residential district and in AFC, and the rules of measurement in section 16-2-2.4 confirm that the waterfront setback is measured from the 400-foot elevation rather than from the lot line. On a Lake Hamilton lot inside the city, the buildable envelope is fixed by a contour line and by a private utility's permit, in that order.
- The city publishes what it actually permitted last month, metal barns included
- The Permits and Inspections page links a live Permit Valuation Report. The edition dated 1 September 2026 runs to 13 pages and totals 94 permits, $42,641.10 in fees, 155,237 square feet and $12,631,017.10 of declared valuation for the month. Ten of those were Res New Construction — $15,021.78 in fees on 27,419 square feet and $4,113,290 of valuation, ranging from a 1,655 square foot house at $217,500 to a 4,523 square foot house at $775,000. Six were Res Accessory Structure, at $727.88 between them, and the descriptions are the ones a pole barn buyer recognises: new construction, metal building to be used as a barn or shed, personal use, at $396.00; build site for a 20 by 25 metal garage, concrete slab with footers; an existing 18 by 20 utility shop being increased to 30 by 40 on the same pad. Metal outbuildings are routine counter business in this city, not an exception someone has to argue for.
- The city names six documents it enforces, and one of them is not the current edition
- The Current Codes page lists the publications Hot Springs uses to enforce building and safety codes: the 2021 Arkansas Fire Prevention Code, the 2021 Arkansas Mechanical Code, the 2020 National Electrical Code, the 2018 Arkansas Plumbing and Gas Code, the 2014 Arkansas Energy Code and the 2010 Americans with Disabilities Act Standards. The city separately publishes a list of work that needs no building permit — a one-storey detached accessory structure of 200 square feet or less used as a tool shed, playhouse or similar; fences not over seven feet; retaining walls not over four feet from footing to top of wall unless supporting a surcharge; water tanks on grade under 5,000 gallons; sidewalks and driveways; prefabricated pools under 24 inches deep; window awnings projecting 54 inches or less. Sidewalks, driveways and those retaining walls still need an Engineering Department permit. Anything above 200 square feet, which is every shop worth building, is a permit.
- The counter asks for a state registration certificate before it will take the application
- Hot Springs Code section 15-1-1 requires an applicant for a building permit for a dwelling of one to four units to include a copy of the applicant's certificate of registration issued by the Secretary of State under A.C.A. 17-47-101 et seq., together with a statement that it is in full force and effect, or evidence of exemption — and says that requirement is independent of every other permit requirement in the code. A current certificate may be kept on file with the city instead of being filed with each application. Section 15-1-2(b) then bars any construction permit of any type and any utility service connection until the property has been assigned an official address, and makes the posted address number a condition of the certificate of occupancy. The city's own single-family utility application carries a $150 residential application fee, applied toward costs if approved and not refunded if it is not, and states that the meter set will not be issued until a plumbing permit is obtained and an approved plumbing inspection is completed, with a septic approval letter required where city sewer is not available.
- A house site plan here has to include a lighting plan and, on a well, the septic design
- Section 16-2-14.8 of the zoning code lists what must accompany every building permit application: a vicinity map, a dimensioned lot drawing, the location and dimension of all buildings, drives and parking, sidewalks with accessible ramps, existing and proposed drainage, a photometric plan including the location and type of exterior lighting, the location of trash dumpsters and external audio speakers, and the location of signs. Drainage improvements that require pipes to be sized, drainage structures to be built, or water that cannot be disposed of overland to be handled must be designed by an Arkansas-registered professional engineer. The plan need not be drawn by a registered professional unless otherwise required, but it must be professionally drawn — and any structure not served by the city sewer system must include details of the proposed sanitary sewage disposal system on the face of it.
- Short-term rental licences are capped at 400 a year and the portal closes when it fills
- Chapter 10 of Title 16 caps the aggregate number of short-term residential rental business licences in the residential zoning districts at 400 per calendar year, down from 500 for 2022, with renewals given priority over new applications. Once the count reaches 400 the online portal closes and pending applications stop being processed; it reopens only on the second Monday of July following a year in which the total drops below 400 after 1 May. The annual fee and occupation tax is $50.00 per person of authorised overnight occupancy with a $200.00 floor, occupancy is set by the building official or fire chief at two per bedroom plus two, daytime occupancy is capped at 150 percent of that, a local contact person must be reachable 24 hours a day and able to respond within 60 minutes, and the licence number must appear in every listing and advertisement. The chapter also says plainly that it grants no right to override a bill of assurance or private covenant that bars the use.
- Four USGS quadrangles around this city are mapped at 1:24,000, which almost nowhere in Arkansas is
- From 2009 through 2011 the Arkansas Geological Survey mapped the Hot Springs North, Hot Springs South, Fountain Lake and Lake Catherine quadrangles at 1:24,000 in cooperation with the National Park Service, published as DGM-HSR-003 and downloadable free. Its own description of the ground: the area lies in the Ouachita Mountains province and overlaps parts of the Mazarn and Saline Basins, which are separated by the Zigzag Mountains, with the Trap Mountains on the southern edge of the Mazarn Basin; the rocks are predominantly sedimentary, deposited in a deep marine environment, and consist primarily of shale, sandstone, siltstone, novaculite, chert and conglomerate; formations range from Ordovician to Mississippian and generally thicken to the south; sparse plutonic igneous rocks were emplaced during the Cretaceous; terraces were deposited along major streams during the Quaternary; and tufa has precipitated recently where the hot springs flow over the surface. A geotechnical engineer working a Hot Springs cut has a published 1:24,000 sheet to start from.
- Downtown drains through 4,620 feet of man-made tunnel, part of it under exclusive federal jurisdiction
- Article III of the city's stormwater chapter defines the Hot Springs Creek Tunnel as the portion of Hot Springs Creek and its tributaries contained within man-made structures: an east branch of 1,560 feet beginning on Park Avenue, a west branch of 750 feet beginning on Whittington Avenue, a 4,620-foot main run passing underneath and adjacent to Central Avenue, Malvern Avenue and Broadway Street and terminating in the 100 block of Broadway Terrace, and a 504-foot tributary in the Fountain Street right-of-way. Its stated primary purpose is stormwater drainage and flood control, and nothing may be placed in it without a permit. Anyone entering it needs a confined space entry permit from the Hot Springs Fire Department at least 24 hours in advance, and where the entry falls inside the federally exclusive jurisdiction and boundary of Hot Springs National Park, the Superintendent must be notified as well. Thermal water collection lines maintained by the National Park Service inside that boundary are exempt from the chapter entirely.
https://library.municode.com/ar/hot_springs/codes/code_of_ordinances
https://library.municode.com/ar/hot_springs/codes/code_of_ordinances
https://library.municode.com/ar/hot_springs/codes/code_of_ordinances
https://library.municode.com/ar/hot_springs/codes/code_of_ordinances
https://www.hotspringsar.gov/DocumentCenter/View/7385/Monthly-Building-Permit-Report
https://www.hotspringsar.gov/DocumentCenter/View/9726/UTILITY-CONNECTION-SINGLE-FAMILY-RESIDENCE
https://library.municode.com/ar/hot_springs/codes/code_of_ordinances
https://library.municode.com/ar/hot_springs/codes/code_of_ordinances
https://library.municode.com/ar/hot_springs/codes/code_of_ordinances
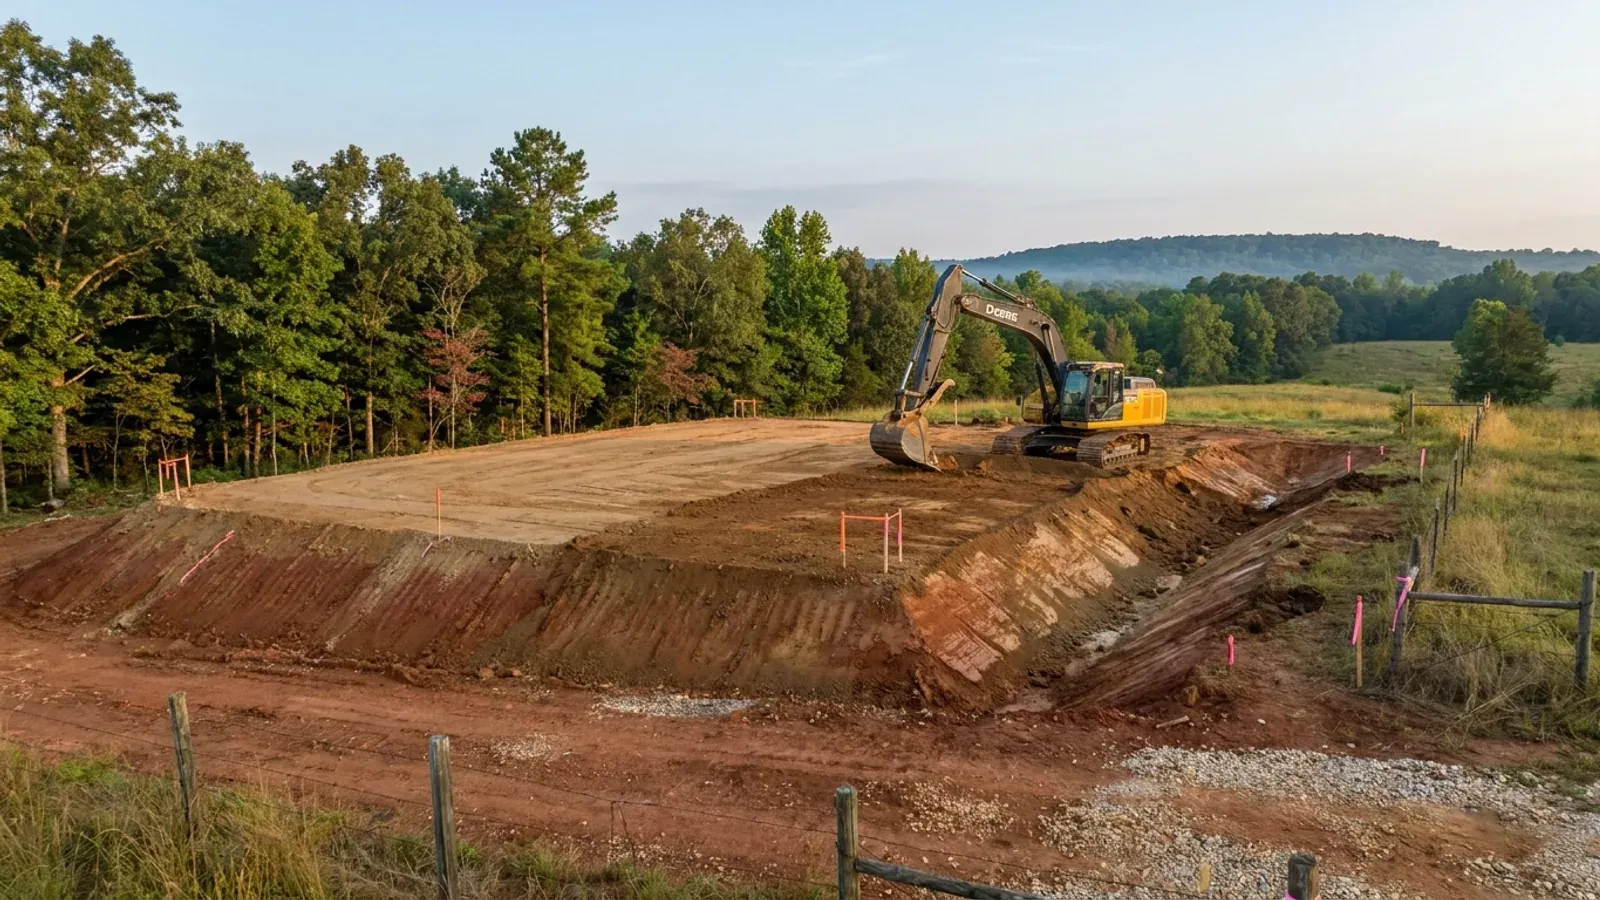
The expensive surprises are in the ground, not the building
What moves an Arkansas budget is usually below grade, and the state hands you a different problem depending on where you stand. In the Delta the issue is shrink-swell clay that moves with the season, and it is the reason a wide, light building with a big slab and a big door opening is the shape most at risk. Along the Fall Line there is a second, separate clay belt with nothing to do with the Delta at all. Up in the Ozarks the question inverts: what matters is not what the slab sits in but what is under it, because that limestone is full of solution cavities and the collapses arrive with no prior indication at the surface. And on Crowley's Ridge, where Jonesboro and Paragould sit, it is fine wind-blown loess that stands up in a vertical cut and then erodes out from under whatever you put on it. The same ground decides your wastewater system, which is the gate that most often moves a rural build's schedule — and it is soils that decide it, not the size of the house. So the site work, the foundation and the wastewater get resolved together rather than one at a time. We price the dirt before we price the building.
What we build in Hot Springs
All nine services are available in Hot Springs. What a build costs depends far more on the parcel than on square footage, so we price against your land rather than publishing a rate card.
Custom Barndominium Plans
Barndominium floor plans, elevations and engineered documents drawn to your parcel — and to the design numbers your Arkansas jurisdiction publishes.
Barndominium Kits
Engineered barndominium shell packages for Arkansas land, drawn to a named jurisdiction's criteria rather than to a national vendor's generic spec.
Turnkey Barndominium Builds
Land through handover under one contract, and a straight answer on what actually gates a barndominium build on rural Arkansas land.
What a build looks like
Three stages every Hot Springs project passes through, from a raw parcel to a finished home. Site work first, because that is where the budget is decided.
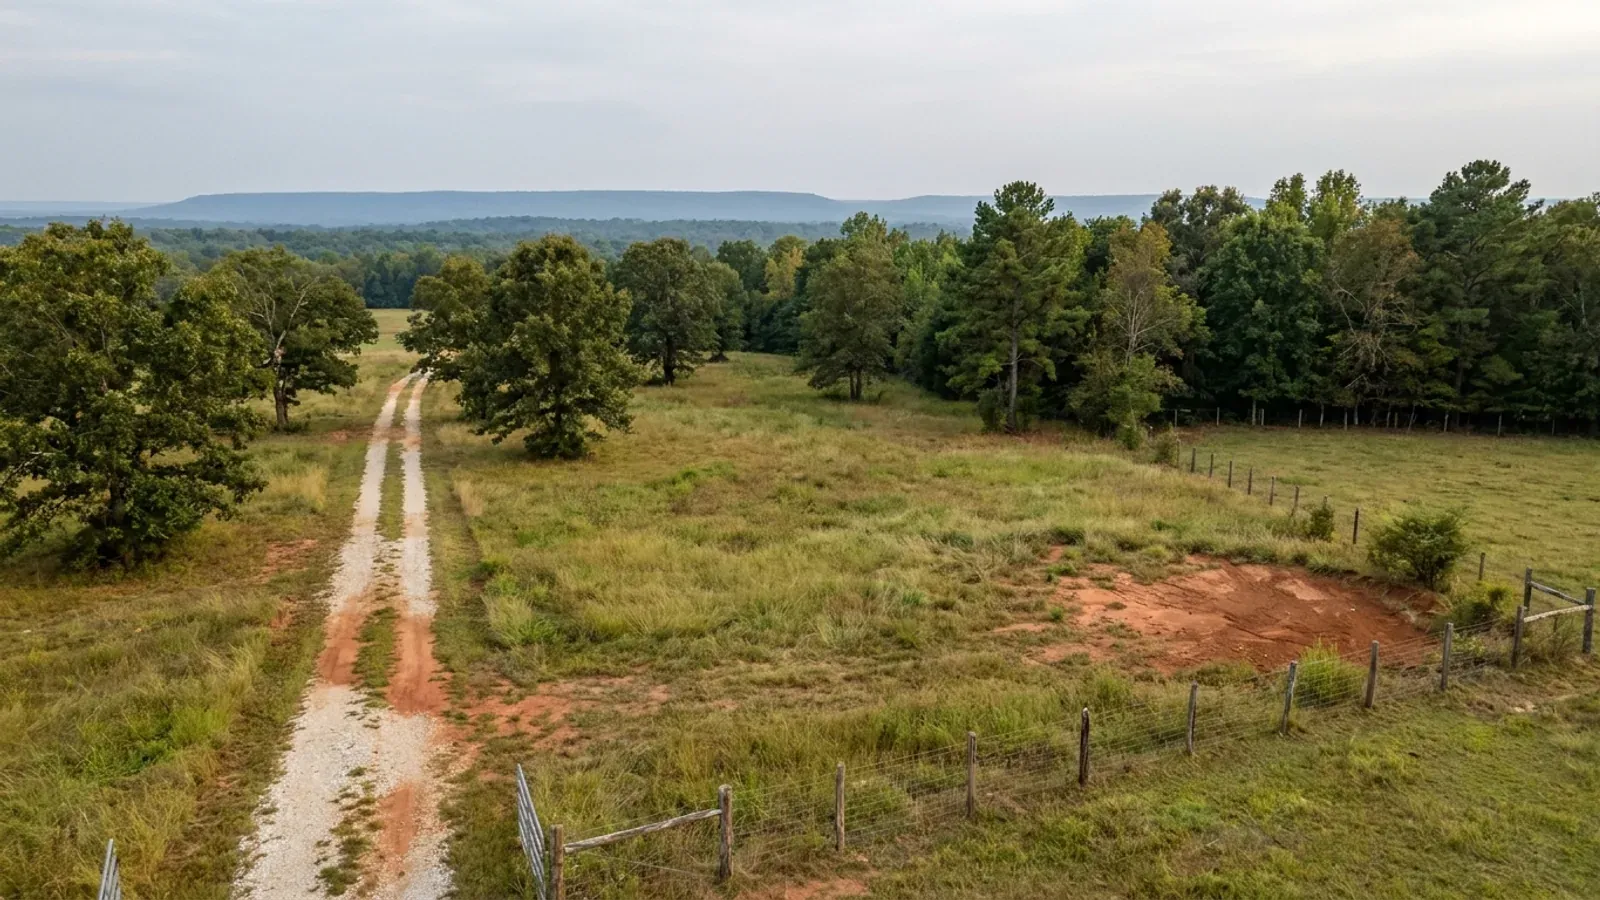
The parcel
Zoning, setbacks, flood zone and utility access get checked before anything is drawn.
Pad and permit
Clearing, grading and a compacted pad, while the submittal works through whichever office issues the permit where you are building.
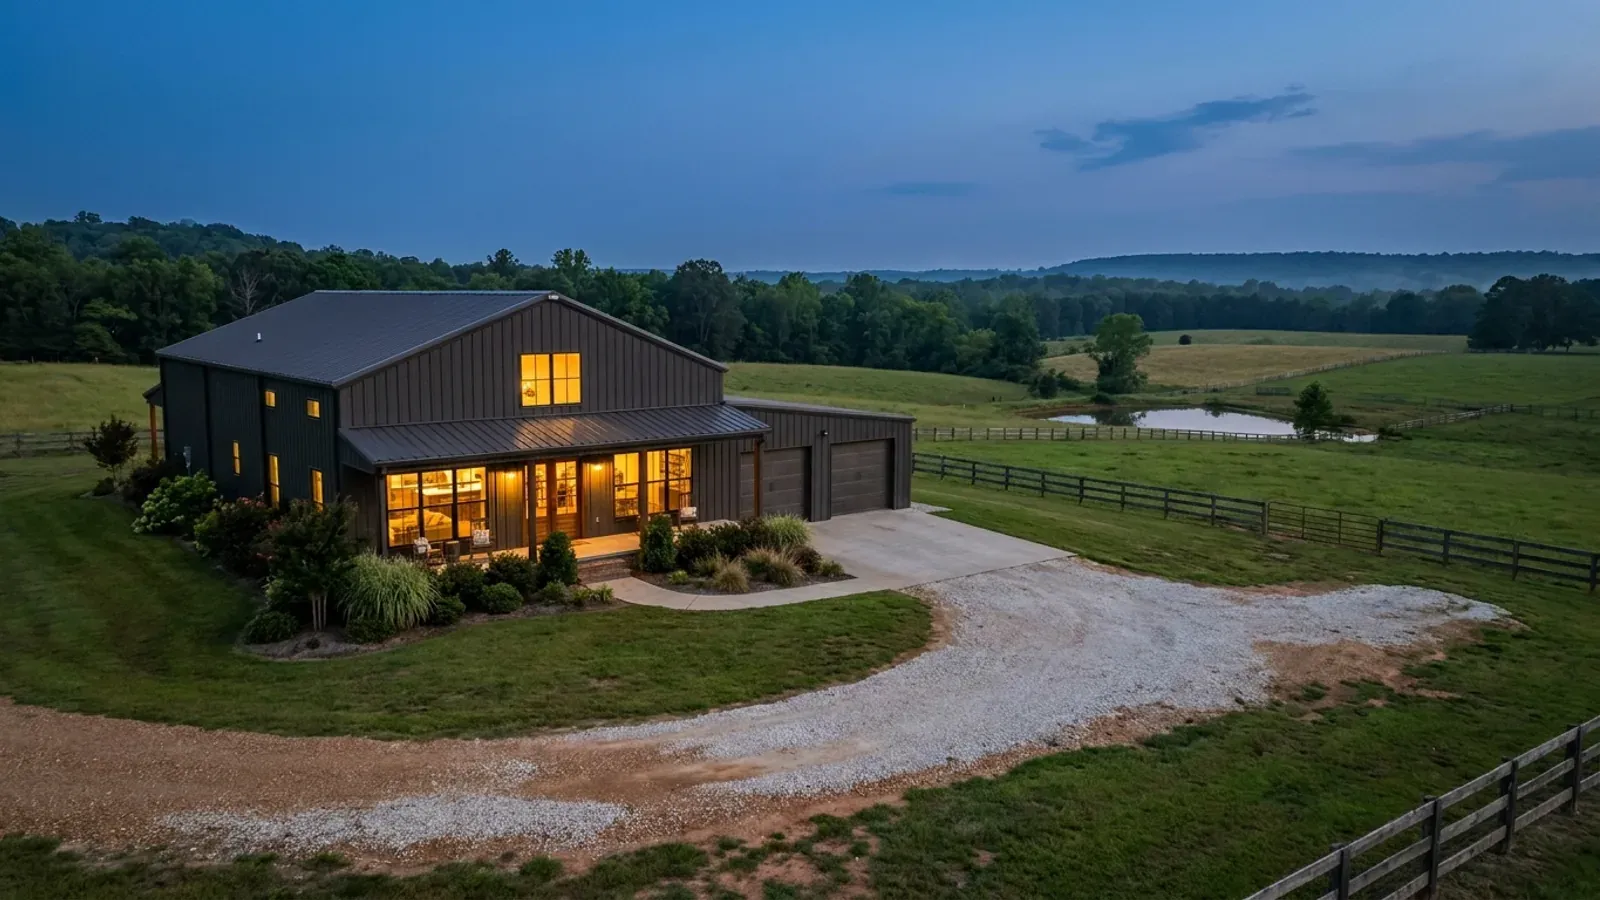
Frame to finish
Shell erected and dried in, then systems, insulation and interior finish through to CO.
Those are the rules where you are building in Hot Springs. Tell us what you want to build and we will draw it to them.
Where we build around Hot Springs
Garland County and the rural land around it. The buildable acreage for a project this size usually sits outside the city limits, which is frequently what changes who issues your permit.
Keep reading
The questions that usually come next once you know what Hot Springs allows.
Barndominium Cost Guide
Sourced per-square-foot ranges by tier and by size, with a calculator built on the same figures.
Read itThe Arkansas Building Code
The code applies statewide, including unincorporated land — but a jurisdiction is only authorized to establish a building department, so on rural residential land there is often no counter at all.
Read itBuying Land in Arkansas
Where acreage is actually purchasable in homesite sizes, and what percolation, slope and the onsite wastewater rule do to a parcel before anything is designed.
Read itNearby areas we build in
Others we cover nearby. One may be a county, another a city inside it — and since March 2025 the soft edge between them is gone, because the cities' extraterritorial jurisdiction was abolished outright and that land reverted to the counties. So the office that issues the permit, the fees it charges, the zoning and whether anyone publishes design criteria at all can differ from one card to the next, and the boundary that decides it may have moved recently.
Building in Hot Springs: common questions
9 questions we get asked most often about building in Hot Springs. If yours is not on the list, ask it directly.
Does Hot Springs require a building permit for a barndominium, and what does one cost?
Can I build the shop first and add the house later, and how big can the shop be?
Where inside the Hot Springs city limits can I actually buy acreage to build on?
My lot is on a hillside. What does the city's slope rule actually stop me doing?
What does Ouachita rock do to a foundation budget inside the city?
Will Hot Springs let me build a metal-clad house?
What did the 2025 repeal of municipal extraterritorial jurisdiction change here?
How does building on the Lake Hamilton shoreline work inside the city limits?
I want to rent it short-term when we are not there. Can I?
Building in Hot Springs?
Start with the plan. Tell us what you want to build and we will draw it, then confirm which office issues the permit for your parcel, what it will let you put there, and what wind load it has to meet. That conversation costs nothing.