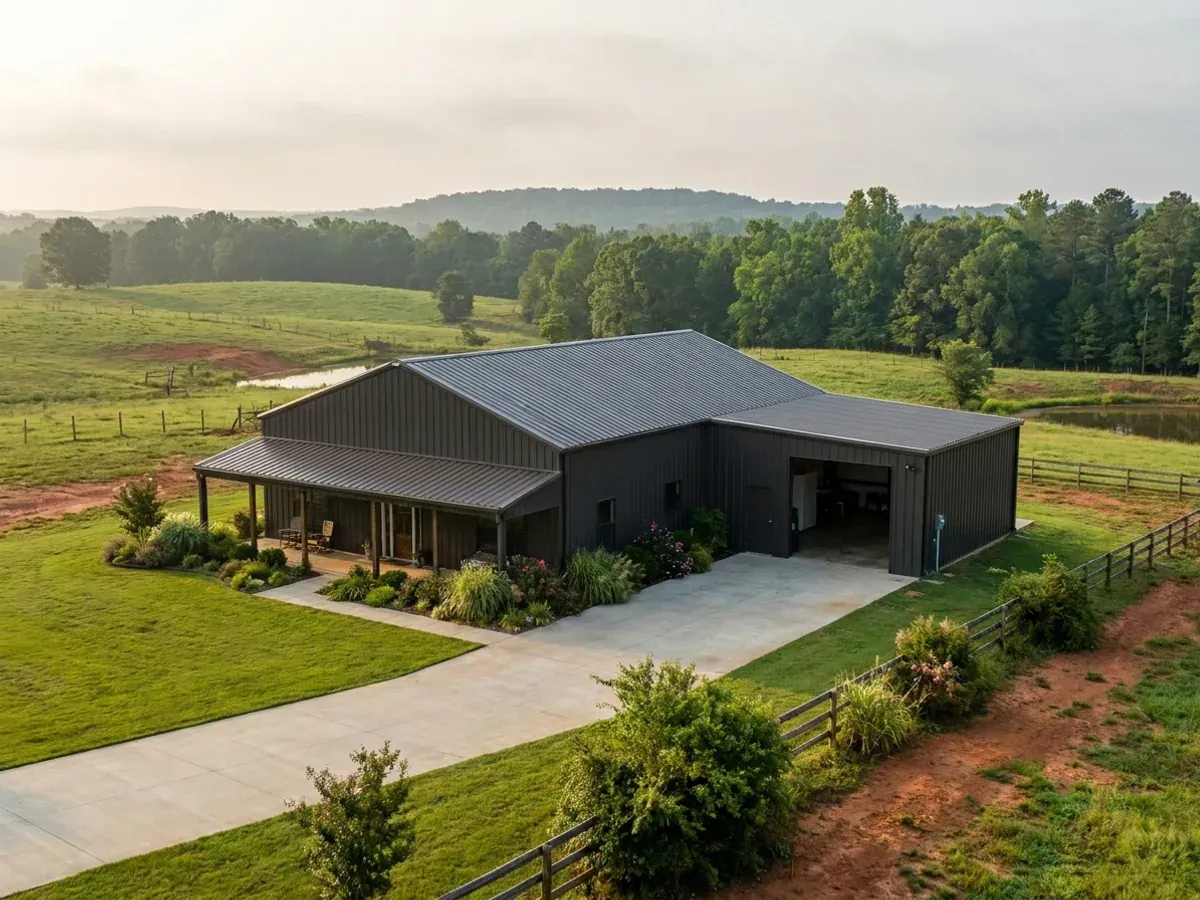
A completed barndominium home viewed from the front corner, with finished landscaping, a covered entry porch and an attached shop bay.

Turnkey Barndominium Builds in Arkansas

Turnkey means one contract from land assessment through handover: drawings and engineering, whatever permit the jurisdiction issues, site work, slab, shell, the trades Arkansas licenses statewide, interior finish, and the document file at the end. On rural Arkansas land the thing gating the schedule is usually not a building department. The 2021 Arkansas Fire Prevention Code applies to the dwelling, but Arkansas made the local building department optional and wrote its state fallback permit into the Building Code volume rather than the Residential one — so a one- or two-family dwelling on unincorporated land frequently has no counter to walk up to.

Permit-ready stamped drawings
Engineered to the code, whether or not anyone inspects

How a turnkey barndominium builds project runs

Four stages, in this order. The sequence matters more than it looks: getting engineering and permitting settled before anything is fabricated is what keeps a build from stalling.

1

Land assessment and feasibility

Before anything is drawn we establish which body governs your parcel, and whether it governs anything at all. County regulation in Arkansas is opt-in in two deliberate steps: under A.C.A. § 14-17-203 the county judge may create a county planning board with the quorum court's approval, and only then can the court adopt a zoning ordinance, which § 14-17-209 enforces through denial of building and use permits. Absent step one there is no county building permit and nobody to deny one, and most Arkansas counties have never taken it. Then the gates that are real on a rural tract: onsite wastewater approval, power and legal access to the building site, flood mapping, and the ground itself. The wastewater approval is the one with a statute behind it. The Arkansas Department of Health's onsite wastewater rule requires the application and plans to be approved by the Department or its county Authorized Agent "prior to construction of a building or residence" at § 4.3, and § 4.10.1 requires Part I of that application to be completed by a Designated Representative — a private licensee the landowner hires, who under § 2.9 must already hold another Arkansas credential as a registered professional engineer, registered land surveyor, licensed master plumber or registered sanitarian.

2

Drawings, engineering and the permit where one exists

The Arkansas Residential Code prints Table R301.2 blank — ground snow, wind speed, seismic design category, frost line, weathering, termite and flood entries are all left for the local jurisdiction to fill in, and Arkansas's amendments to Volume III do not touch Section R301 anywhere. Where no jurisdiction has established a building department, nobody has filled that table in, so the designer derives the inputs from the code's own maps and from ASCE 7. A clear-span red-iron frame or a pole barn shell with wide column spacing sits outside the prescriptive chapters in any event; R301.1.3 sends those elements to accepted engineering practice or to the International Building Code.

3

Site work, foundation and shell

Clearing, pad, utility trenching, then footings, slab and erection to dry-in. Section R403.1.4 sets a floor of 12 inches below undisturbed ground for exterior footings before any local frost figure applies, and the frost figure itself is a jurisdiction's publication: the City of Rogers publishes an 18-inch frostline, the City of Little Rock's design-criteria sheet, effective 2014 and written to an older code edition, publishes 12 inches with footings a minimum 18 inches wide by 12 inches deep, and Fort Smith, Conway and Fayetteville publish adopted-code lists carrying no design figures at all.

4

Trades, finish and handover

Plumbing, electrical, HVACR, insulation, interior finish, fixtures, then the walk-through. The trades are where the State's reach does not depend on a local counter: A.C.A. § 17-38-103(a) gives the state plumbing code the force of law as minimum standards "statewide in application" reaching "all types of buildings, private or public, rural or urban", and plumbers, electricians and HVACR mechanics are licensed by the State everywhere in Arkansas. Where a jurisdiction issues building permits it must also adopt the 2014 Arkansas Energy Code and may not weaken it; Section 401.3 of that code requires a permanent label on the electrical panel carrying the R-values, U-factors, equipment efficiencies, completion date, builder's company name and Arkansas Contractors Licensing Board licence number.
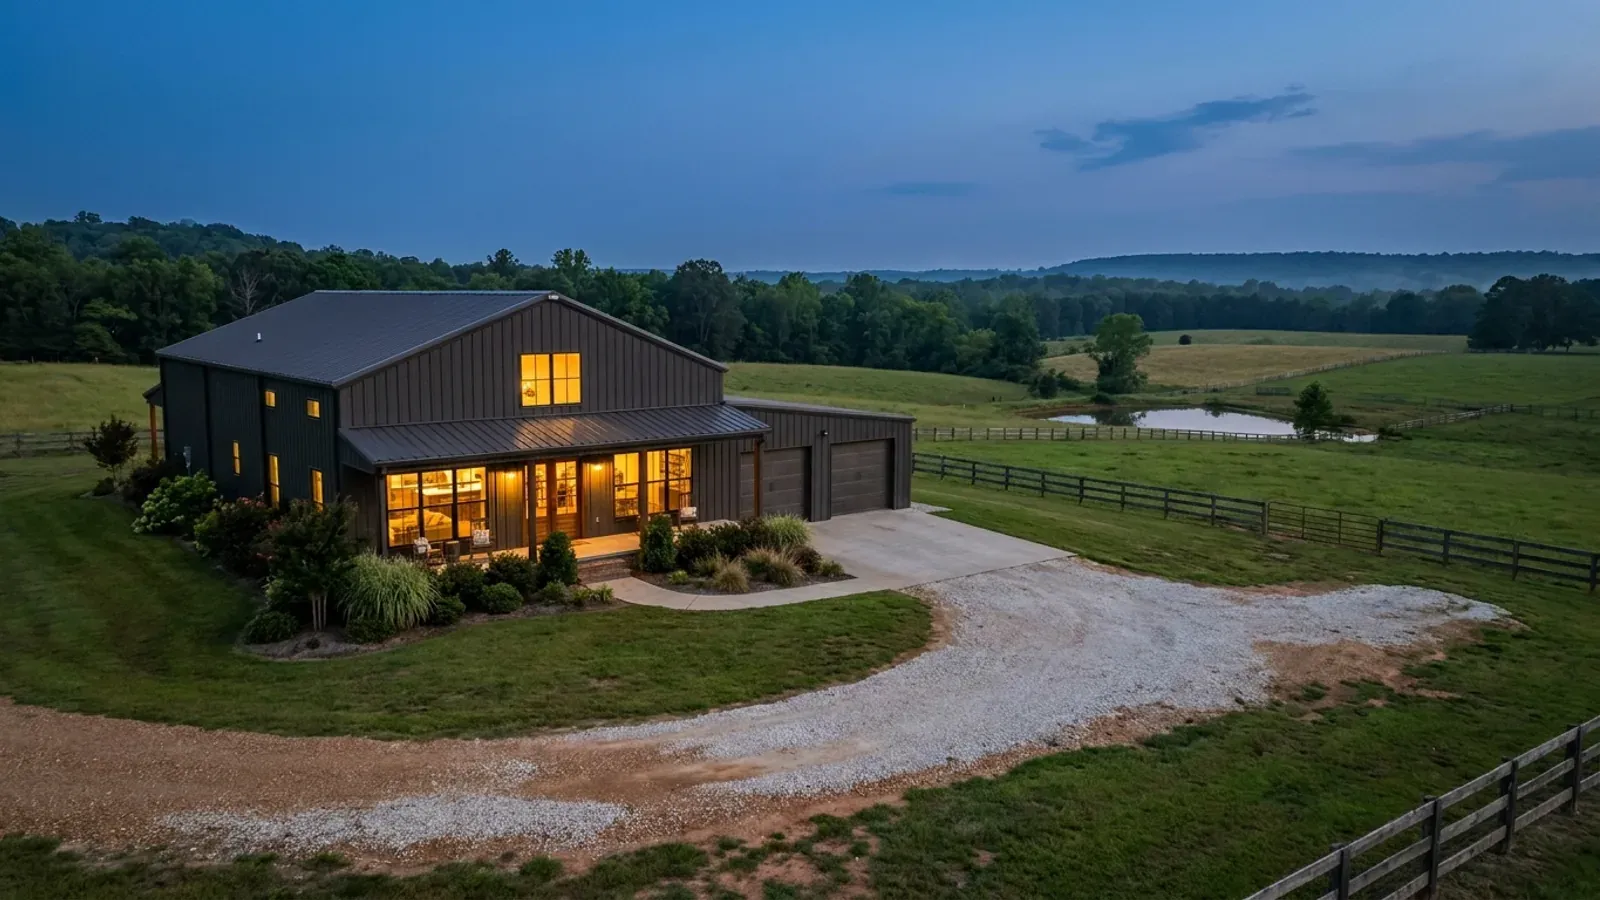
A finished barndominium at dusk with warm interior lighting glowing through its large windows.
The sequence, and what really gates it

On most rural Arkansas land the schedule is not waiting on a permit office, because there isn't one

The Arkansas Department of Labor and Licensing states the first half plainly on the Contractors Licensing Board's Building Codes page: the code "applies Statewide, even in rural and unincorporated areas." The code in force is the 2021 Arkansas Fire Prevention Code — the 2021 IRC, IBC and IFC with Arkansas amendments — effective 1 January 2023. Arkansas states the second half in the text it chose. It struck the model code's "is hereby created" from [A] 103.1 and wrote that local jurisdictions "are authorized to establish" a Building Department, with enforcement falling to that department only "when a jurisdiction establishes" one. The fallback letting an owner apply instead to the State Fire Marshal was written into Volume II, Section 105.1 — the Building Code — and not into Volume III's R105.1, the section governing a one- or two-family dwelling. So on unincorporated land in a county that never opted in, a barndominium often has no counter at all. What still gates the job is the ground, the utilities, the engineering, the trade licences the State enforces regardless — and the onsite wastewater permit, which the Arkansas Department of Health approves under a statewide statute "prior to construction of a building or residence" rather than to any other permit's timetable, and which on rural land is very often the only construction permit an owner ever encounters.

Where we deliver turnkey barndominium builds

In Arkansas the city limit is a real boundary rather than a formality, and since March 2025 it is a harder one: Act 314 abolished the cities’ extraterritorial jurisdiction outright, so the one-, two- and three-mile rings that used to reach out from Fayetteville, Springdale, Rogers, Bentonville, Conway, Jonesboro, Fort Smith and Little Rock are gone. Inside a city that has established a building department you get review, fees and inspections. Outside one you frequently get nobody — and county zoning only exists where a county first created a planning board. The code applies on both sides. The person checking it may not.

Serving clients across the entire region.

Every locality we build in has its own reviewer, its own fee schedule and its own filled-in design criteria. The service area pages set out what each one publishes.

View our full service area →
Before you commit

What actually decides the price

Square footage is the number everyone leads with, and it is rarely the one that moves a barndominium budget. These four do.

  • What the ground turns out to be

    The largest single variable, and it is settled before anything is drawn. In the Ouachitas and Ozarks the budget line is rock: SSURGO records a bedrock restriction within 152 cm across 70.8% of Garland County, 70.3% of Perry, 69.2% of Polk and 52.1% of Saline. In the Delta there is essentially no rock and the problem inverts — deep, seasonally moving clay under a wide, light, slab-dominated building, which is the worst shape expansive soil can be given. In Northwest Arkansas the constraint is different again: a fragipan sits under 40.2% of Benton County, perching water above itself through winter and spring.

  • Whether a counter exists — and which one

    Two parcels forty minutes apart can sit in completely different regimes. A city may require a permit for a house within its limits; a county that has created a planning board and adopted zoning enforces it through denial of building permits; a county that has done neither issues none. That decides whether there is plan review, an inspection sequence and a certificate of occupancy — and it decides the energy code, because the 2014 Arkansas Energy Code's adoption duty falls on counties, cities and municipalities that issue building permits for new construction. Where a fee is charged, it is that jurisdiction's own published schedule.

  • Where the parcel sits on the New Madrid gradient

    Northeast Arkansas sits on the New Madrid Seismic Zone, whose active fault system runs from Cairo, Illinois to Marked Tree, Arkansas. Run the USGS ASCE 7-16 design-map values through the residential code's own Table R301.2.2.1.1 at Risk Category II and default Site Class D, and Jonesboro, Paragould and West Memphis compute to Seismic Design Category D2, while Blytheville, Osceola and Marked Tree compute above the residential code's ceiling entirely. In D0 through D2 the code caps average combined roof and ceiling dead load at 15 psf and exterior cold-formed steel wall dead load at 14 psf, and reinforces footing-to-stem-wall joints. A heavy metal roof over a clear span meets all of that at once.

  • How much of the inside is finished, and who supplies what

    Two buildings with identical footprints diverge enormously on the split between finished living space and unfinished shop, and on the level the finishes are taken to. Cabinets, flooring, tile, fixtures and trim carry the widest range in any barndominium budget, and they are the part you genuinely control. They are also the part where a number quoted before selections exist is not a real number, so they are scheduled as allowances and reconciled against what you actually choose. Owner-supplied items are the other half: anything you intend to buy or install yourself belongs in the contract as an exclusion with a date attached.

A completed barndominium home viewed from the front corner, with finished landscaping, a covered entry porch and an attached shop bay.

Turnkey Barndominium Builds in Arkansas: common questions

9 questions we get asked most often about building in Arkansas. If yours is not on the list, ask it directly.

What does a turnkey contract actually cover, and what stays with you?
Land assessment through handover under one contract: feasibility on your parcel, drawings and engineering, permit submission and management wherever a jurisdiction issues permits, clearing and pad, foundation and slab, shell erection and dry-in, plumbing, electrical and HVACR rough-in, insulation, interior finish and fixtures, the punch list, and the document file at the end. What it excludes matters more, because exclusions are where disputes come from. Land is not included. Site work is included only to a stated scope, with rock excavation, unsuitable soil removal and unforeseen subsurface conditions called out separately — in a county where SSURGO puts bedrock within five feet across most of the land area, that is a real risk and not a theoretical one. Utilities to the property are excluded: the power run from the nearest transformer, a new water tap, the drilling of a well, and the fees the utility or association charges. Which of those two water answers applies is worth settling early, and the odds are not what out-of-state pages assume: the Arkansas Department of Health's drinking water report for calendar year 2025 puts 99.4 percent of Arkansans on a community public water system and 0.6 percent on individual private wells, across 660 community systems. Where a well is the answer, no permit is issued to the landowner at all — what the Arkansas Water Well Construction Rules regulate is the driller, through a licence, a certified person on site, a permit attached to the rig, and a construction report carrying the well's latitude and longitude filed with the Arkansas Natural Resources Commission within 90 days. Onsite wastewater is treated as a gate rather than a line item, because the approval on your parcel has to be resolved before the rest of the schedule means anything. It carries one published cost of its own: the Department of Health's plan-review fee at rule § 4.9.1 runs $30 for a heated structure of 1,500 square feet or less, $45 above that to 2,000, $90 to 3,000, $120 to 4,000 and $150 above 4,000 — and § 4.9.2.1 excludes garages, carports and porches from the square footage, so a shop bay is not counted against the living space, with anything less obvious left to the Division to determine. Owner-supplied appliances and fixtures stay yours, on dates written into the schedule, as do financing, insurance and the decisions.
What order does an Arkansas build actually happen in, and what stalls it?
Parcel and jurisdiction, then wastewater, then design and engineering, then permit if one exists, then site work and foundation, then shell and dry-in, then trades, then finish and handover. Where it stalls is predictable, and it is almost never the shell. First, onsite wastewater — on a rural parcel this is the gate that decides whether the build happens at all, and it is worth resolving before land money moves. When the soils fail there is no easy substitute: the Department of Health's rule at § 9.9.3 says holding tanks "shall not be approved for residencies, full or part time," and a composting toilet does not solve the site either, because § 9.10.3 sends all the other wastewater from the structure back to a field under Sections 8 or 9. The worst schedule case is a soil whose redoximorphic features have to be disproved with monitoring wells, because § 7.4.3 runs that monitoring from 1 December to 15 May, over eight consecutive weeks, with at least sixteen recorded observations, and bars the property owner from taking the readings. That is a construction season. Second, the ground: a soils answer that arrives late reshapes a foundation already priced against a different one. Third, engineering, because a clear-span or wide-bay frame goes through R301.1.3 to accepted engineering practice or the IBC, and where the jurisdiction has never filled in Table R301.2 the designer is deriving the wind, snow and seismic inputs from the code's maps and ASCE 7 rather than reading them off a published sheet. Fourth, utilities: a long power run, a culvert or a rural water association tap can each hold a schedule for weeks. Fifth, owner decisions. A permit review appears on that list only where a permit office exists, and across much of rural Arkansas it does not.
Who is responsible for the permit, and what happens where there is no permit office?
Where a jurisdiction has established a building department, the builder submits the application, manages review comments and calls the inspections, and the residential code's machinery applies unamended — R103 for the department and the building official, R105 for the permit, R109 for the inspection sequence from footing through final, R110 for the certificate of occupancy. Arkansas amended Volume III's Chapter 1 in exactly two places, neither of them the permit or inspection sections, so the process looks the same in every Arkansas jurisdiction that has a counter. Where there is no building department there is no application to make. Arkansas did write a state fallback — under Volume II's Section 105.1, if no building official is appointed the owner, agent or contractor shall make application to the State Fire Marshal — but that sentence sits in the Building Code volume and was not written into Volume III's R105.1, the section covering a dwelling. The State Fire Marshal's Office describes its own function as reviewing plans for state building projects, inspecting state buildings, and assisting local jurisdictions when requested. There is no state residential inspectorate, so on much of rural Arkansas land nobody issues you a permit or a certificate of occupancy, and the record you hold at the end is the one you and your builder created. With one exception, and it is worth knowing precisely, because it is very often the only construction permit a rural Arkansas owner ever encounters. The onsite wastewater permit depends on none of that machinery. The Arkansas State Board of Health's Rules Pertaining to Onsite Wastewater Systems, promulgated under A.C.A. § 14-236-101 et seq. and effective 5 September 2024, require approval by the Arkansas Department of Health or its Authorized Agent "prior to construction of a building or residence" under § 4.3 — a trigger tied to the building rather than to any other permit — and the rule refers to no building permit, no building official, no building code and no certificate of occupancy anywhere in its text. Under § 4.8 the application always has an addressee: where a city or county has designated an Authorized Agent that person acts as the Department's, and where none has been designated it goes directly to the Department. The permit is three parts. Part I is the Permit for Construction, completed by a Designated Representative under § 4.10.1, which also states in capitals that no changes may be made to the system before or during construction without the Authorized Agent's prior approval. Part II is the installation inspection, with the installer giving at least 24 hours' notice under § 4.7. Part III is the Permit for Operation, and § 4.10.3 is blunt about it: the system "shall not be used until the Permit for Operation is issued." Construction has to begin within a year of issue or the permit is re-validated under § 4.9.
If no one inspects it, does the Arkansas code still apply?
Yes. "No inspector" is not "no code", and confusing the two is where the risk lives. The Arkansas Department of Labor and Licensing publishes that the code applies statewide, even in rural and unincorporated areas. What is missing across most of rural Arkansas is not the obligation — it is the counter, the plan review, the inspection sequence and the certificate of occupancy. Several requirements survive with a named enforcer regardless. The state plumbing code has the force of law as minimum standards statewide in application, expressly reaching all types of buildings, private or public, rural or urban. Plumbers, electricians and HVACR mechanics are licensed by the State everywhere, and every trade exemption Arkansas grants is an exemption from the licence, never from the code. A plumbing inspector must hold a state certificate of competency and an electrical inspector must be licensed by the board, so a small jurisdiction cannot appoint whoever it likes to inspect pipe or wire. The commercial consequence is worth planning around: on unpermitted land the appraiser, the lender and the insurer become the inspection regime, and a later buyer's lender will ask about a house with no permit history.
My land is just outside a city limit. Whose rules apply now?
The county's — and this changed recently, in a way most of the market has not caught up with. Act 314 of 2025 (HB1510), approved in March 2025, repealed A.C.A. § 14-56-413 outright and abolished municipal extraterritorial jurisdiction in Arkansas altogether. Until it took effect, an Arkansas city of 8,000 or more administered planning ordinances one, two or three miles out into the county on a population scale. That ring is gone. Land in the former extraterritorial area around Fayetteville, Springdale, Rogers, Bentonville, Conway, Jonesboro, Fort Smith and Little Rock reverted to whatever the county itself has adopted, which in most Arkansas counties is nothing. The same act repealed the provision letting a city extend electrical permit and inspection jurisdiction into that ring by city-county agreement. Two cautions travel with it. It does not follow that such land is unregulated — counties are responding, and Benton County took over the former Centerton planning area, so check the county and check it recently. And much published guidance is now wrong: county handouts written before the change, builder pages still reciting mileage rings, and at least one widely used legal-code website still serving the repealed section as live law a year later.
How do draws and lender inspections work on a rural Arkansas build?
The lender's requirements often end up being the strictest thing on the job, and on unpermitted land they effectively replace the building department. A construction loan releases money in draws against completed stages — typically slab, shell and dry-in, rough-in, insulation and drywall, and completion — each released after the lender's own inspector visits and reports. Two Arkansas-specific things are worth arranging early. First, flood: participation in the National Flood Insurance Program is voluntary for an Arkansas community, so a rural tract can sit in a mapped Special Flood Hazard Area with no local floodplain permit process at all, and the buyer will still be unable to get a federally backed mortgage or affordable flood insurance. Where a community does participate, a floodplain development permit is required before construction begins in that area, and an elevation certificate must be prepared and certified by a licensed surveyor or engineer. Second, evidence: with no permit card and no certificate of occupancy, the draw file carries the proof instead — stamped drawings and calculations, concrete tickets, dated photographs of footings and reinforcement before the pour and of framing and rough-in before concealment, and the trade licence numbers of the people who did the work.
How are change orders handled?
In writing, priced, signed and dated before the work happens — and the reason is not bureaucratic. On a barndominium the changes that hurt are the ones arriving after a decision they depend on has already been built. Moving a wall after the slab is poured means the slab is wrong. Adding a bathroom or a bedroom after the wastewater design is approved reopens the wastewater design, and the Department of Health's rule leaves no room to improvise: § 4.10.1 ends in capitals stating that no changes or alterations may be made to the system before or during construction without the Authorized Agent's prior approval. Enlarging an overhead door after the frame is fabricated means new steel. So the contract separates three things that all get called change orders. An allowance reconciliation is not a change: it is the difference between the budgeted allowance for a finish item and what you actually selected, settled at cost. A scope change is new work, priced with its knock-on effects on the schedule and on the trades behind it, not just the new item in isolation. A condition change is the third — rock where the boring said soil, an unsuitable subgrade, a utility further away than the plat suggested — and those are named in the contract in advance with a stated unit price, so nobody is negotiating in the middle of an open excavation.
Can the shop and the dwelling be built as one project?
Yes, and Arkansas treats it as one project on both tracks. On the code side, Volume III's scope at R101.2 covers detached one- and two-family dwellings and "their accessory structures", so a barndominium's shop half — attached or detached — sits in the same volume as the house. There is a helpful consequence in the Building Code volume too: IBC 1704.2 Exception 2 relieves special inspections for Group U occupancies accessory to a residential occupancy, unless the building official requires them, which is exactly the detached shop case. On the licensing side, the Arkansas residential builder definition reaches a single family residence or the property and structures appurtenant to it, and the Residential Contractors Committee's classification rules list detached garages, storage buildings, detached structures and metal buildings alongside new home construction. There is no it-is-a-metal-building-not-a-house argument available in Arkansas. Two limits are worth knowing. The permit exemption for small accessory structures in R105.2 stops at 200 square feet and one storey — a garden shed, not a shop — and storm shelters are expressly carved out of it. And a shelter built into the slab must comply with ICC 500, its structural documents sealed by a registered design professional unless it is listed and labelled to that standard.
What should I ask any Arkansas builder before I sign?
Five questions, and they are all checkable. First, are you licensed by the Residential Contractors Committee, and what is the number? Arkansas licenses residential building contractors specifically, and the widely repeated $50,000 figure is the wrong statute — it belongs to the commercial contractor definition, which excludes single-family residences by its own terms. The residential floor is A.C.A. § 17-25-513(3)(A)'s $2,000-per-project exemption, with an anti-splitting clause in subsection (B), so a barndominium clears it by an enormous margin. Second, is the licence in the exact name that will be on my contract? Arkansas licences are issued in a name and the business must contract in that name. Third, what will the job-site sign say? The board's own rule requires a licence holder to display the licence number and the licensed name in letters not less than three inches high on a sign at every residential job site. Fourth, who are the trades, and what are their licence numbers? Fifth, ask what happens if the answer to the first question is no, because it matters to you and not only to them: a subcontractor's exemption depends on the prime being licensed by the committee, the statute penalises using a contractor in violation of the chapter, and the chapter bars any action to enforce a contract entered into in violation of it and bars a quantum meruit claim by name.

Ready to put turnkey barndominium builds against a real plan? Start there and the rest follows.

Tell us about the land

Send the parcel ID or an address and we will come back with what can be built on it, the wind load it has to meet, and a realistic budget range. That conversation costs nothing.