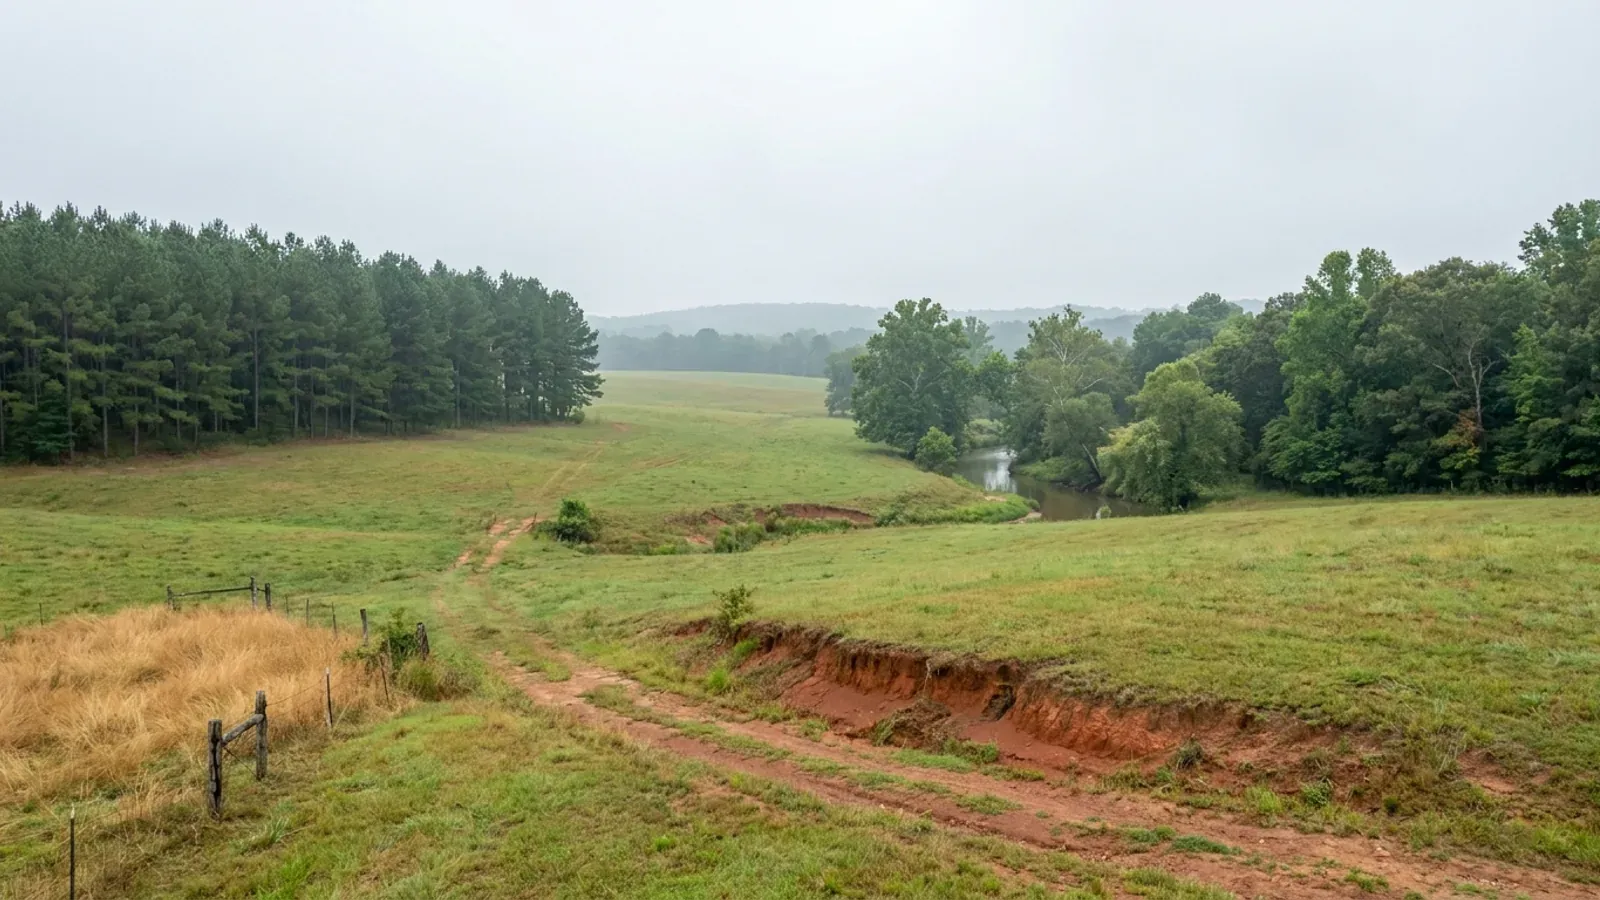
Rolling central Arkansas pasture with loblolly pine, red-brown clay in a cut bank and a wooded creek bottom.
Saline County Statewide code, local enforcement optional

Barndominium Builders in Benton, AR

Benton is the seat of Saline County, an I-30 city of roughly 38,900 people that grew about 11% between the 2020 census and the 2025 estimates — faster than the county around it. It is one of the few Arkansas places on this site where a real, staffed building department exists: the City of Benton Community Development Department issues residential permits, publishes its adopted code list, and prices the permit by the square foot. Cross the city limit and almost all of that stops, which is the single most important thing a barndominium buyer here needs to understand before choosing a site.

Benton at a glance

County
Saline County
Population
38,898
ZIP codes
72015, 72019, 72018
Site visits
Benton and the surrounding Saline County countryside sit inside our regular central Arkansas coverage, so site walks, soil questions and permit-counter trips here are routine rather than special arrangements.

Building conditions in Benton

The State's code reaches every parcel in Arkansas, including rural and unincorporated land. What is not everywhere is the office that checks it: a city or county is authorised to set up a building department, not required to, and a great deal of rural Arkansas never has. So the first question on any parcel is not what the code says — that part travels — but whether anyone here issues a permit, inspects the work, or publishes the design criteria your drawings still have to satisfy. Where nobody does, the obligation does not go away. It just moves to the appraiser, the insurer, your lender and whoever buys the place from you.

Build conditions for Benton , Saline County, Arkansas . BUILD CONDITIONS BENTON, ARSaline CountyONE STATEWIDE CODEADOPTED RESIDENTIAL CODEONE STATEWIDE CODEThis jurisdiction publishes no design wind speed. It is settled in writing with the authority overyour parcel before the frame is ordered.ZONING · R-1 THROUGH R-8, TC1–TC3, C1–C3, LI…11,500 square feetBenton Zoning Ordinance 14 of 2017. The largest minimum lot sizeanywhere in the ordinance is 11,500 square feet — about a quarter…STORMWATER RESIDENTIAL BUILDING PERMIT SURCHA…$0.01 per square foot of area under…City of Benton Ordinance 76 of 2009, Section 4: aone-cent-per-square-foot stormwater surcharge on the total area…WHO ISSUES THE PERMITCity of Benton Community Development…410 River Street, Benton, open Monday to Friday, 501-776-5938. Thedepartment's own staff directory lists a Community Development…
Build conditions for Benton, drawn from the sourced facts on this page. Every figure above is cited in the quick-facts panel below, with its source and vintage.
This Benton is in Saline County, 190 miles from Benton County
Benton is the seat of Saline County; the courthouse is at 200 North Main Street, Benton, and the county judge's office is Room 117. Benton County is a separate jurisdiction in the far northwest corner of the state, seat Bentonville. Nothing in this page's permit, fee or zoning content applies to Benton County, and nothing in Benton County's Building Safety ordinances applies here.

https://www.salinecounty.org/government/county_judge/index.php

Benton's residential permit fee is published by the square foot
City of Benton Ordinance 76 of 2009 prints the residential new-construction building permit at $0.08 per square foot, and the copy the city posts is marked up in the margin 'Ord 13 of 2020 $.10'. The ordinance states the building permit cost includes three inspections — footing, framing and final. Section 2's plumbing permit and electrical permit are each also priced by the square foot, at $0.08 with three and two inspections respectively, each annotated $0.10 on the posted copy; a single HVAC unit is $60.00 including two inspections.

https://www.bentonar.gov/media/Ordinance/Ord%2076%20of%202009%20Identifying%20th%20Fees%20to%20be%20Charged%20by%20the%20City.pdf

Benton names the codes it builds to, in writing
The city's Residential Building Permit Application, updated 26 February 2026, states that all structures will be built following the 2021 Mechanical Code, 2021 IRC/IBC, 2020 National Electrical Code, 2021 Arkansas Fire Prevention Code and 2018 Arkansas Plumbing Code. The same sheet adds that as of 1 March 2026 all residential building permits require house plans submitted with the permit by email, that Community Development and Benton Utilities review the plot plan within three to seven business days and check setbacks measured from the nearest point of the structure wall — not the footings, slab or overhang — and that a portable toilet and properly installed silt fencing must be onsite before any construction activity begins.

https://www.bentonar.gov/media/Building%20Permit/residential-building-updated-application.pdf

The biggest lot Benton's own zoning contemplates is a quarter acre
Zoning Ordinance 14 of 2017 describes R-1 as the district for 'low density, large lot residential neighborhoods within the city' — and sets its minimum lot size at 11,500 square feet, with a 20-foot front setback, 10-foot rear, 8-foot interior side and 15-foot side street. That is what 'large lot' means in Benton. The A Agricultural district carries the same 11,500 square foot minimum with 15-foot setbacks on all four sides, and the ordinance says outright that single family residences are allowed there 'but the district is not intended for new residential subdivisions'. No district in Benton has an acreage minimum.

https://www.bentonar.gov/media/Zoning%20/Benton%20Zoning%20Ordinance%20%5BOrdinance%2014%20of%202017%5D.pdf

Also worth knowing before you build in Benton

Benton's own subdivision regulations still describe a one-mile ring that state law abolished
The City of Benton Subdivision Regulations define 'Territorial Jurisdiction' as all land inside the city limits plus all land within one mile of the city limits, split on a line equidistant between Benton and any neighbouring city, and call it 'also known as extraterritorial jurisdiction'. Act 314 of 2025 repealed A.C.A. § 14-56-413 outright and abolished municipal extraterritorial jurisdiction in Arkansas. Land in that former ring now answers to Saline County alone — and the county has subdivision rules but no zoning and no building permit.

https://www.bentonar.gov/media/CommunityDevelopment/Subdivision%20Regulations.pdf

Accessory buildings need a plot plan in Benton regardless of size
The fee ordinance requires a plot plan identifying the location of an accessory building 'regardless of size' for approval. Accessory structures of 120 to 500 square feet are $50.00; 500 square feet or larger are charged at the per-square-foot rate with inspections included, annotated on the posted copy as $0.10 above 200 square feet. That is stricter than the model residential code's own exemption, which lets one-storey detached accessory structures under 200 square feet go unpermitted — a barndominium's shop half is far past both thresholds either way.

https://www.bentonar.gov/media/Ordinance/Ord%2076%20of%202009%20Identifying%20th%20Fees%20to%20be%20Charged%20by%20the%20City.pdf

Understating your square footage in Benton is a misdemeanour
Section 9 of the fee ordinance makes any person who understates the square footage of a construction project when applying for a permit, or who starts work without one, guilty of a misdemeanour, fined 'not less than three times the permit fee established by this ordinance'. Section 8 adds that no building permit will issue at all unless the city has satisfactory proof that the applicant holds a current business privilege licence or is properly exempt from it. Because the permit is priced on area, the square-footage figure on the application is the fee base as well as the scope.

https://www.bentonar.gov/media/Ordinance/Ord%2076%20of%202009%20Identifying%20th%20Fees%20to%20be%20Charged%20by%20the%20City.pdf

Saline County has a Planning Board — and it does subdivisions, not zoning
The county's own page states the Saline County Planning Board 'oversees the subdivision rules and regulations of Saline County'. It meets monthly on the second Thursday at 5:30 p.m. in Courtroom #3 of the courthouse, and its office is not at the courthouse but at the Saline County Road Department, 5555 Cynamide Road, Benton. The county's Boards and Commissions list has a Planning Board but no board of zoning adjustment and no building board of appeals, and the county government directory names no building department.

https://www.salinecounty.org/government/planning_board/index.php

Ten acres is the line that takes a rural Saline County split out of the plat process
The Saline County Subdivision Rules and Regulations, approved 15 April 2019 and revised by Ordinances 2019-11, 2022-12 and 2023-11, define a subdivision as any division of land at least three times, and exempt 'any division or divisions of land, ten (10) acres or more, where there is fee title access to a public road of any type and no utility involvement'. Three acres is the county's other threshold: a private road subdivision where every parcel is three acres or more must still meet the subdivision rules and the county Master Road Plan, but is excused from the paving provisions. Inside Benton the threshold is different and lower — the city's regulations define a subdivision as a division into two or more lots, with no acreage exemption at all.

https://cms2.revize.com/revize/salinecountyar/Documents/Government/Boards%20&%20Commissions/Planning%20Board/Various%20Documents/Saline%20County%20Planning%20Board%20Rules.pdf

Saline County publishes its plat fees, and triples them if you start first
Ordinance 2003-02, reprinted inside the county's subdivision rules, sets a primary subdivision at $300.00, a minor subdivision at $100.00, a private road subdivision at $200.00, a replat at $30.00 and a bill of assurance amendment at $30.00, each plus $5.00 per lot where marked. The plat review fee runs $75 to $300, with a second review billed at $150 to $500. Section 1 adds that for applications made after construction or development has already started, 'the fee shall be three times the amount stated'.

https://cms2.revize.com/revize/salinecountyar/Documents/Government/Boards%20&%20Commissions/Planning%20Board/Various%20Documents/Saline%20County%20Planning%20Board%20Rules.pdf

The county's codified 'Building' article contains no building code
Chapter 13 of the Saline County Code of Ordinances is headed 'Urban / Rural Development'. Article I, 'Building', consists of four sections: disaster-area contractor registration, condemnation of nuisance structures, communications towers and firing ranges. Article II, 'Planning / Zoning', reprints the enabling statutes A.C.A. §§ 14-17-209 and 14-17-210, then contains exactly two county sections — a property code adopted for Hot Springs Village and the Planning Board's filing fees. No county building code, no county building permit, no county zoning map.

https://mcclibrary.blob.core.usgovcloudapi.net/codecontent/50073/327682/Chapter%2013%20-%20Urban%20and%20Rural%20Development.pdf

After a declared disaster, Saline County does regulate contractors
Saline County Ordinance 1997-011 as amended by 1999-002 requires any contractor, carpenter, workman, repairman or HVAC contractor who does not hold a current Arkansas builder's, plumber's or electrical licence to register with the county before offering or performing work for hire inside a disaster area designated by the county judge. Registration requires a $10,000 irrevocable letter of credit or performance bond, Arkansas workers' compensation cover, a general liability policy of $500,000 or more, a builder's risk policy, and agreement to a one-year implied warranty of habitability. Working without it carries a $1,000-per-day fine. The provisions run for 180 days after a declaration and re-activate automatically on the next one.

https://mcclibrary.blob.core.usgovcloudapi.net/codecontent/50073/327682/Chapter%2013%20-%20Urban%20and%20Rural%20Development.pdf

The two soils that cover most of Saline County are clay over weathered shale
SSURGO (Saline County survey area AR125, data version 22, 10 September 2025) puts Carnasaw at about 135,900 acres and Townley at about 78,500 acres — far and away the two most extensive soils in the county. Carnasaw's subsoil runs about 52% clay from roughly 6 inches down to 40 inches with a linear extensibility of 7.5, over weathered shale at about 40 inches. Townley carries about 48% clay and meets weathered shale at roughly 25 to 30 inches. Across the survey area, about 34% of the county has a horizon at or above NRCS's shrink-swell threshold of 6 in the upper metre — even though Saline County contains no Vertisols at all.

https://websoilsurvey.sc.egov.usda.gov/App/HomePage.htm

Benton sits on the seam between the Ouachitas and the Coastal Plain — and on the bauxite district
The Arkansas Geological Survey states that the Arkansas bauxite region covers about 275 square miles in the northern part of the West Gulf Coastal Plain, in two districts: one in Pulaski County and the other 'in nearby Saline County, northeast and east of Benton', formed where nepheline syenite intrusions weathered in a tropical climate. Bauxite was mined for metal here from 1898 until 1982, and a nepheline syenite quarry is still producing near Bryant. Benton's own zoning ordinance carries an M Mining district naming bauxite, sand, gravel, limestone, granite and nepheline syenite by name — a district almost no other Arkansas city's ordinance needs.

https://www.geology.arkansas.gov/minerals/industrial/bauxite.html
Half of Saline County's farms are under 50 acres
The 2022 Census of Agriculture county profile records 380 farms in Saline County on 59,794 acres — only about 13% of the county's land. Of those, 33 farms are 1 to 9 acres, 152 are 10 to 49 acres, 93 are 50 to 179 acres and 63 are 180 to 499 acres. That means roughly 49% of Saline County farms are under 50 acres and the median is about 60 acres, and it is why rural Saline County works for a homesite buyer in a way the big-field Delta counties do not.

https://www.nass.usda.gov/Publications/AgCensus/2022/Online_Resources/County_Profiles/Arkansas/cp05125.pdf

Benton runs its own floodplain permit, and the Saline River is why
The USGS operates gauge 07363000, 'Saline River at Benton, AR'. FEMA's community status data lists Benton as NFIP community 050192, in the regular programme since 15 December 1981, on a currently effective map dated 5 June 2020 — the same countywide effective date as unincorporated Saline County, community 050191. The city's own Floodplain Development Permit Application, updated 30 May 2021, requires a permit before any development in a Special Flood Hazard Area — including clearing land, placing fill, grading and installing a septic system — and a Compliance Certificate from the Floodplain Administrator, after inspection, before the building can be occupied.

https://www.bentonar.gov/media/Flood%20Plains/Benton%20Floodplain%20Development%20Permit%20Application5-30-21.pdf

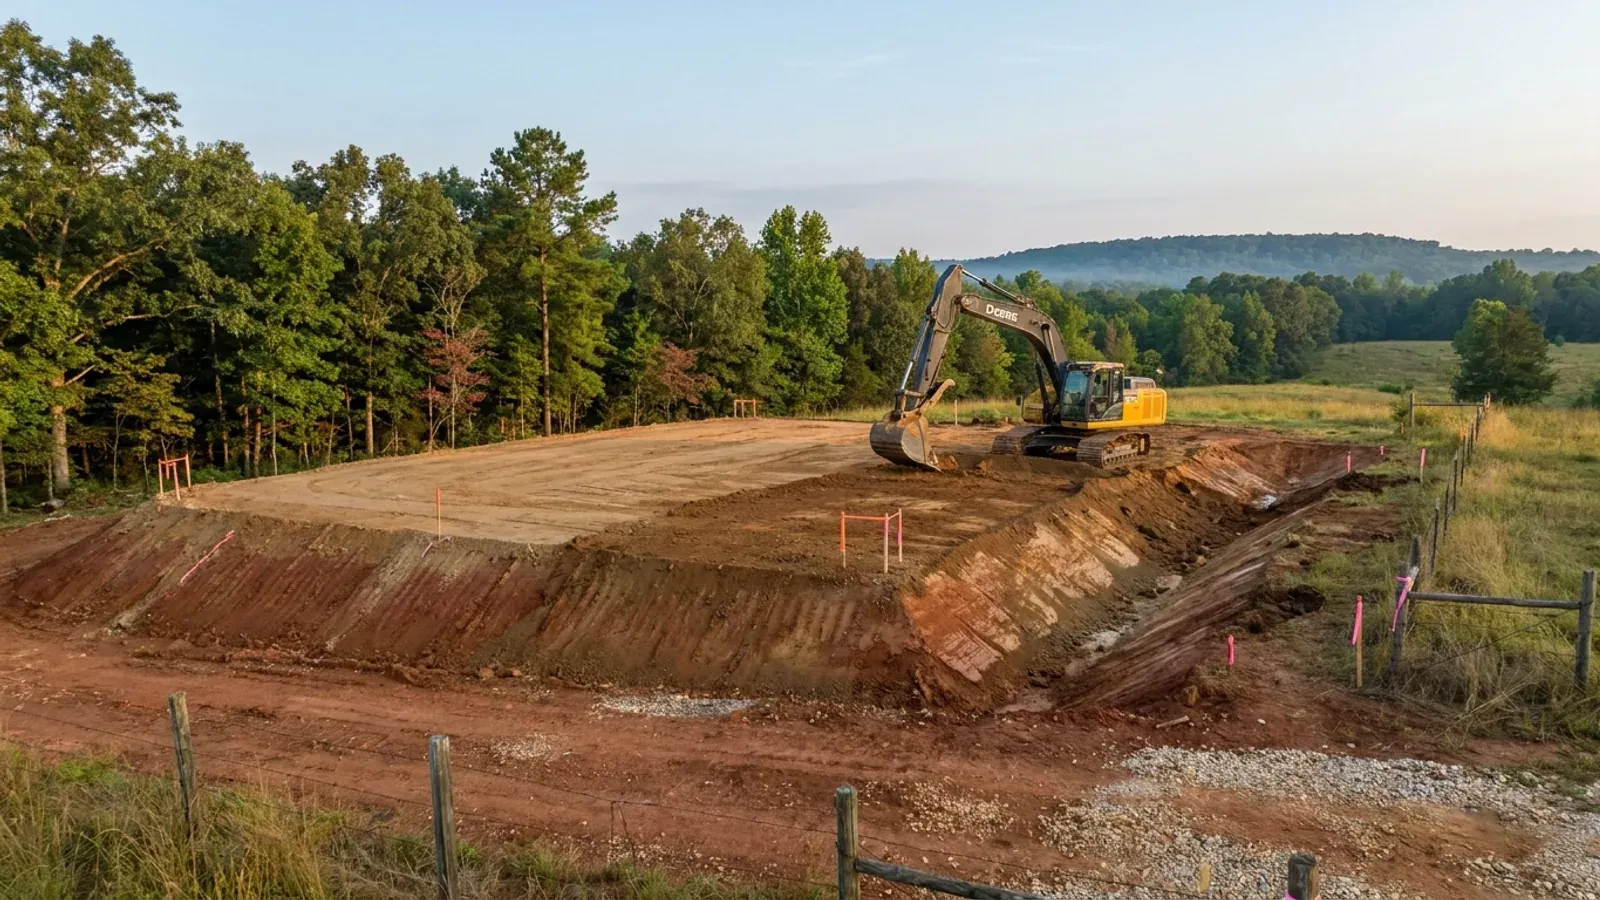
An excavator grading a compacted building pad on a cleared lot, with survey stakes and a drainage swale visible.
Below the slab

The expensive surprises are in the ground, not the building

What moves an Arkansas budget is usually below grade, and the state hands you a different problem depending on where you stand. In the Delta the issue is shrink-swell clay that moves with the season, and it is the reason a wide, light building with a big slab and a big door opening is the shape most at risk. Along the Fall Line there is a second, separate clay belt with nothing to do with the Delta at all. Up in the Ozarks the question inverts: what matters is not what the slab sits in but what is under it, because that limestone is full of solution cavities and the collapses arrive with no prior indication at the surface. And on Crowley's Ridge, where Jonesboro and Paragould sit, it is fine wind-blown loess that stands up in a vertical cut and then erodes out from under whatever you put on it. The same ground decides your wastewater system, which is the gate that most often moves a rural build's schedule — and it is soils that decide it, not the size of the house. So the site work, the foundation and the wastewater get resolved together rather than one at a time. We price the dirt before we price the building.

What a build looks like

Three stages every Benton project passes through, from a raw parcel to a finished home. Site work first, because that is where the budget is decided.
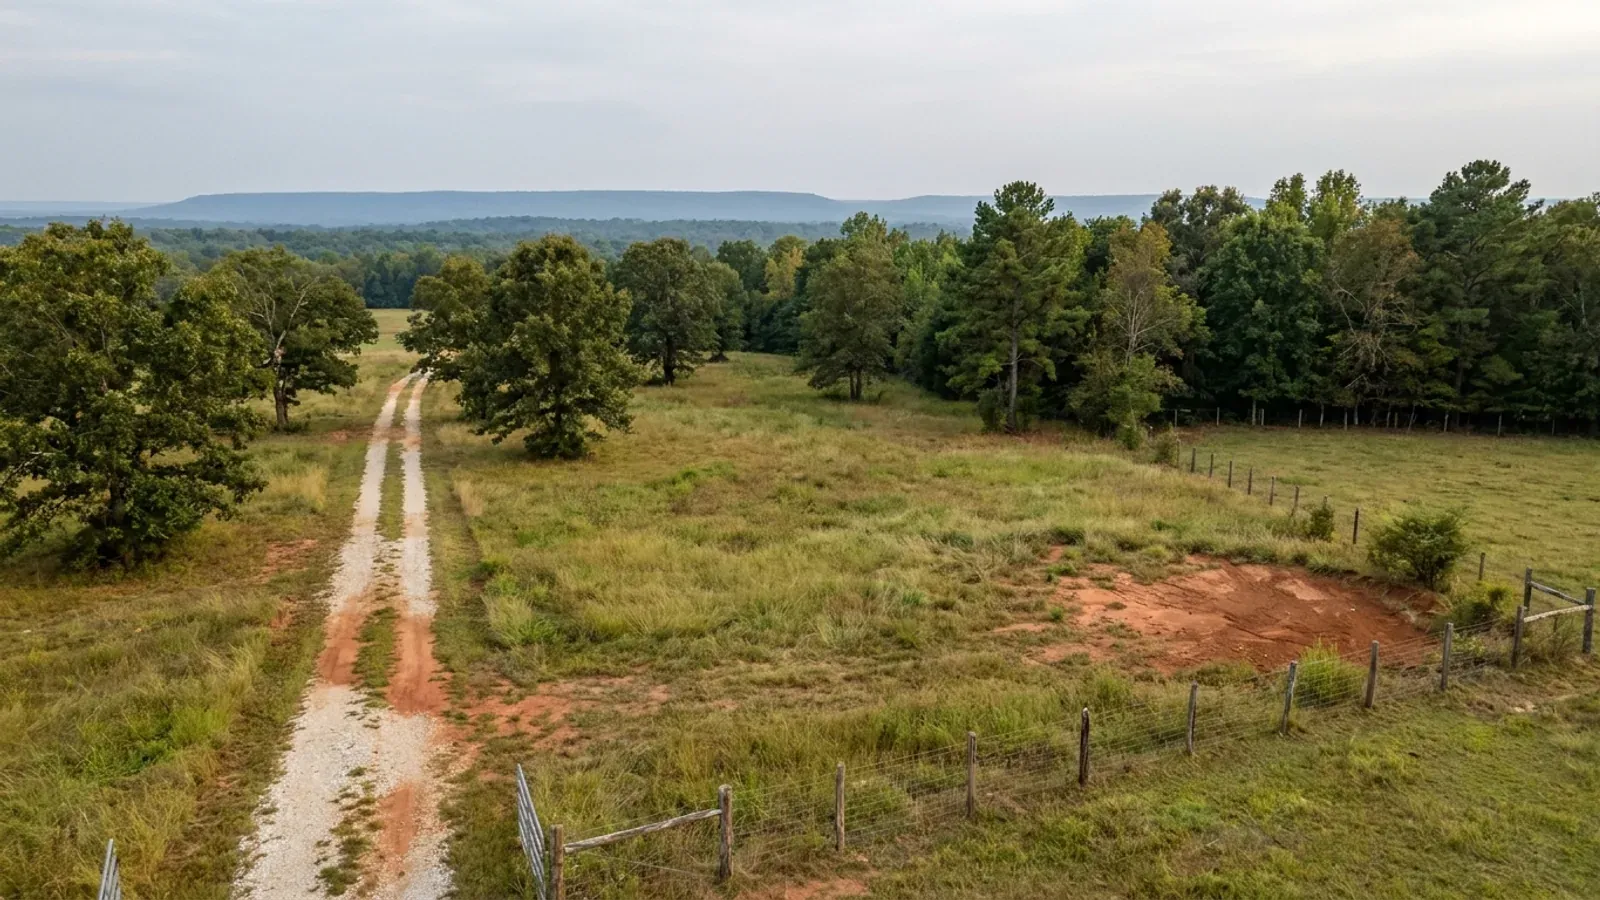
Aerial view of an undeveloped rural lot with cleared grass, an oak and hickory treeline with shortleaf pines, and a pale gravel access track.
Stage one

The parcel

Zoning, setbacks, flood zone and utility access get checked before anything is drawn.

An excavator grading a compacted building pad on a cleared lot, with survey stakes and a drainage swale visible.
Stage two

Pad and permit

Clearing, grading and a compacted pad, while the submittal works through whichever office issues the permit where you are building.
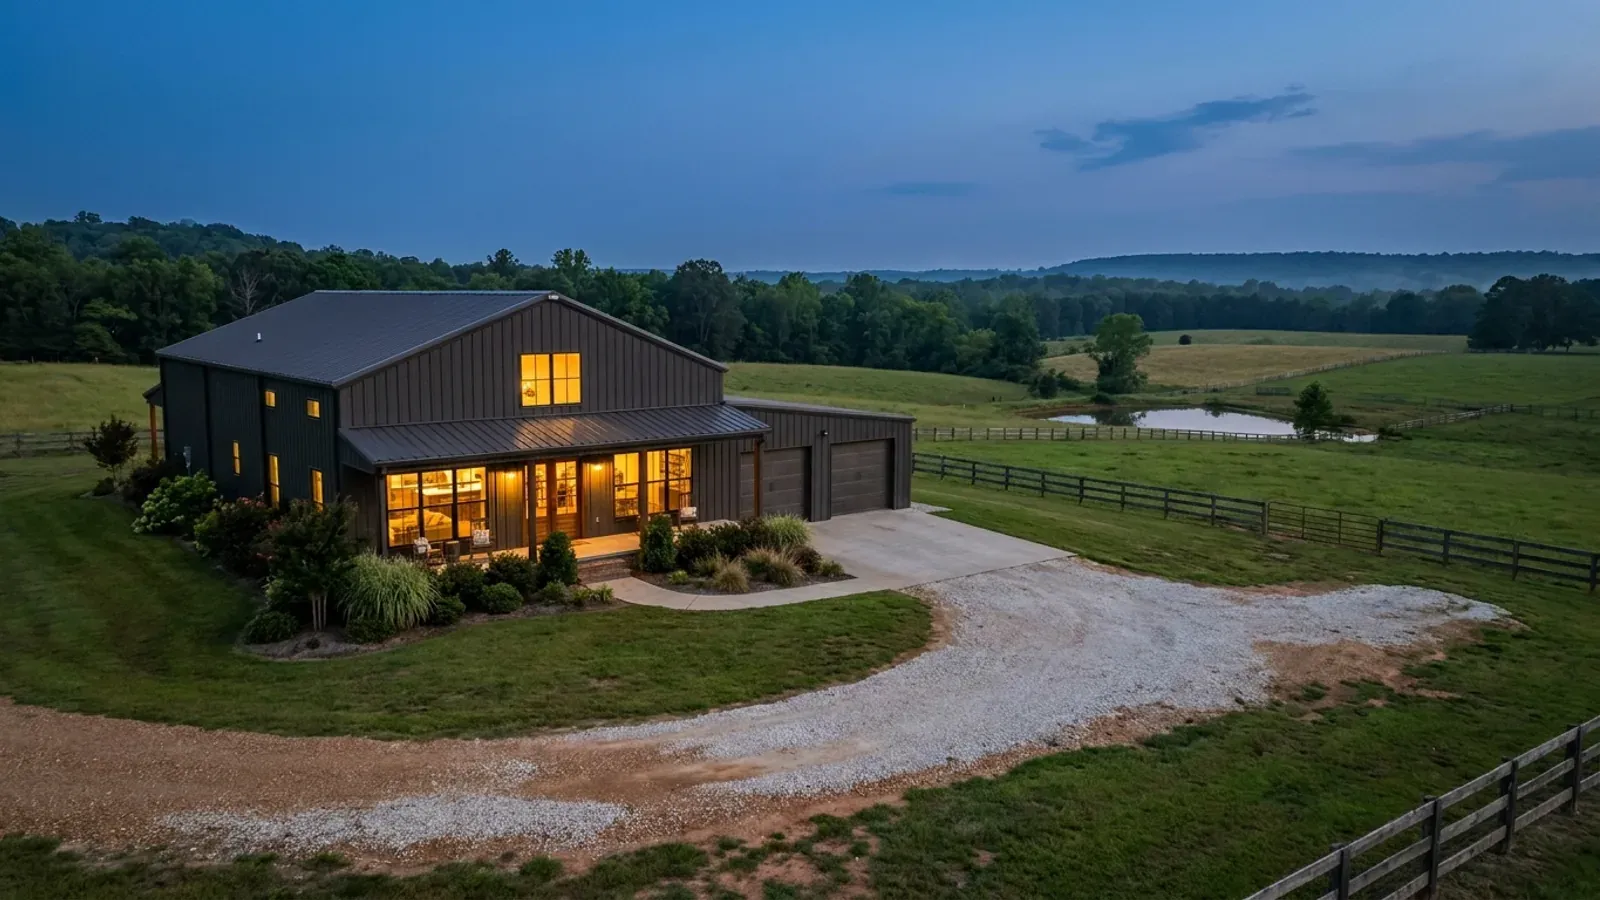
A finished barndominium at dusk with warm interior lighting glowing through its large windows.
Stage three

Frame to finish

Shell erected and dried in, then systems, insulation and interior finish through to CO.

Those are the rules where you are building in Benton. Tell us what you want to build and we will draw it to them.

Where we build around Benton

Saline County and the rural land around it. The buildable acreage for a project this size usually sits outside the city limits, which is frequently what changes who issues your permit.

The Benton service area, including the rural acreage outside the built-up edge, which is where the parcels big enough for a build like this usually sit. The map marks the territory we build in. It is not a branch location, and there is no office at this pin.

Nearby areas we build in

Others we cover nearby. One may be a county, another a city inside it — and since March 2025 the soft edge between them is gone, because the cities' extraterritorial jurisdiction was abolished outright and that land reverted to the counties. So the office that issues the permit, the fees it charges, the zoning and whether anyone publishes design criteria at all can differ from one card to the next, and the boundary that decides it may have moved recently.

Building in Benton: common questions

9 questions we get asked most often about building in Benton. If yours is not on the list, ask it directly.

Is this Benton, Arkansas the same place as Benton County?
No, and the distinction decides which rules apply to your build. Benton is a city of about 38,900 people and it is the seat of SALINE County, on Interstate 30 south-west of Little Rock, inside the Little Rock–North Little Rock–Conway metropolitan area. Benton COUNTY is a different jurisdiction roughly 190 miles to the north-west, in the far corner of the state, with Bentonville as its seat and Rogers, Bella Vista and Centerton inside it. They have nothing to do with each other administratively. Benton County operates a Building Safety division with its own adopted ordinances and its own fee schedule; the City of Benton runs a Community Development Department at 410 River Street with a completely separate permit process and fee ordinance; and Saline County, which surrounds the city, has neither. Search results conflate the two constantly — a page about 'Benton, Arkansas building permits' may just as easily be describing a county 190 miles away, and a 'Benton County permit fee' figure has no application whatever inside the Saline County city. If you are building near Benton the questions that matter are: am I inside the Benton city limits, in unincorporated Saline County, or inside another Saline County municipality such as Bryant, Haskell, Bauxite, Shannon Hills, Traskwood or Alexander? Each of those answers points at a different counter.
Do I need a building permit to build a barndominium in Benton, Arkansas?
Inside the Benton city limits, yes, and the city runs a real process for it. The Community Development Department at 410 River Street issues residential building permits and its staff directory lists two building inspectors, two permit technicians and a city planner. The city's Residential Building Permit Application, updated 26 February 2026, sets out the sequence: submit the application with a plot plan, which may be drawn by an Arkansas-licensed surveyor or engineer or hand drawn; as of 1 March 2026 house plans must also be submitted with the permit by email; Community Development and Benton Utilities review the plot plan within three to seven business days and check setbacks, which are measured from the nearest point of the structure wall rather than the footings, slab or overhang; and once the plot plan is approved the permit is purchased at Community Development. A portable toilet and properly installed silt fencing must be on site before any construction activity starts. The city applies the model residential code's own permit-life rule: a permit becomes invalid unless the work begins within 180 days, with written extensions of up to 180 days each available for justifiable cause. If the plot plan changes — if you move the house on the lot — you must submit a corrected plan. Because a barndominium used as a dwelling is a detached one-family dwelling, and its attached or detached shop is an accessory structure to that dwelling, the whole building sits inside the residential code and inside this process.
What does a building permit actually cost in Benton?
Benton is unusual in Arkansas for publishing this at all. City of Benton Ordinance 76 of 2009 prices the residential new-construction building permit by area: the printed figure is $0.08 per square foot, and the copy the city posts on its own website carries the marginal amendment 'Ord 13 of 2020 $.10'. The ordinance states that the cost of the building permit includes three inspections — footing, framing and final. The trades are priced the same way: a plumbing permit at $0.08 per square foot including three inspections, an electrical permit at $0.08 per square foot including two inspections, each also marked up to $0.10 on the posted copy, and a single HVAC unit at $60.00 including two inspections. Section 4 adds a stormwater surcharge of one cent per square foot of the total area under roof. Accessory buildings are separate: a plot plan is required regardless of size, structures of 120 to 500 square feet are $50.00, and 500 square feet or larger are charged per square foot with inspections included. Other line items include a $75.00 sign permit, $50.00 demolition, $25.00 fence over six feet, $30.00 re-inspection, $25.00 residential curb cut, and rezone, conditional use and variance applications at $30.00, $30.00 and $20.00 respectively — the rezone annotated to $40.00 by Ordinance 13 of 2020. Because the permit is priced on area, the square footage you declare is both the scope and the fee base, and Section 9 makes understating it a misdemeanour carrying a fine of not less than three times the permit fee.
Does Saline County issue building permits or have zoning outside the city limits?
No to both, and that is the more useful half of the answer. Arkansas gives a county a two-step opt-in: the county judge with quorum court approval may create a planning board, and only then may the court adopt a zoning ordinance, which the statute says is observed 'through denial of the issuance of building permits and use permits'. Saline County took the first step and stopped there. It has a Planning Board, which its own page describes as overseeing 'the subdivision rules and regulations of Saline County' — subdivision, not zoning. Its Boards and Commissions list includes that Planning Board but no board of zoning adjustment and no building board of appeals, and the county government directory runs from Assessor through Road Department to Veterans Service with no building department anywhere in it. The county's codified law says the same thing: Chapter 13 of the Saline County Code of Ordinances is titled 'Urban / Rural Development', and its Article I 'Building' consists of disaster contractor registration, nuisance condemnation, communications towers and firing ranges. Its Article II 'Planning / Zoning' reprints the state enabling statutes and then contains only a property code adopted for Hot Springs Village and the Planning Board's filing fees. So on unincorporated Saline County land there is no county building code, no county building permit, no plan review, no inspection sequence and no certificate of occupancy. What the county does regulate is the division of land, road access under its Master Road Plan, 911 addressing and stormwater — plus floodplain development, because the county participates in the National Flood Insurance Program.
Benton had a one-mile extraterritorial jurisdiction. What happened to it?
It is gone, and Benton's own published documents have not caught up. The City of Benton Subdivision Regulations still define 'Territorial Jurisdiction' as all land inside the Benton city limits plus all land lying within one mile of the city limits, with the line drawn equidistant where Benton's ring met a neighbouring city's, and they say expressly that this is 'also known as extraterritorial jurisdiction'. The city's zoning ordinance likewise refers to conflicts with covenants 'in force within the city limits of the City of Benton or within the extraterritorial planning jurisdiction thereof'. Act 314 of 2025 repealed A.C.A. § 14-56-413 in its entirety and abolished municipal extraterritorial jurisdiction in Arkansas altogether. It also repealed § 14-17-208(i), which had given a city subdivision jurisdiction in adjoining unincorporated areas, and § 17-28-305(b)(3), which had let a city extend electrical permit and inspection jurisdiction into the same ring by city–county agreement. The practical effect for a Benton-area buyer is that land in that former one-mile band is now regulated by Saline County alone, and Saline County has subdivision rules but no zoning and no building permit. It also means that any Benton-area guidance written before 2025 — including some the city itself still posts — describes a jurisdiction that no longer exists. The other half of the change is annexation: with no planning bridge into the ring, a city that wants to control a growth area has to annex it outright.
Can I actually buy acreage inside the Benton city limits?
Realistically, no, and the zoning ordinance says why in one number. Benton covers about 23.5 square miles at roughly 1,650 people per square mile, and the largest minimum lot size anywhere in Zoning Ordinance 14 of 2017 is 11,500 square feet — about a quarter of an acre. That figure applies to R-1 Single Family and, remarkably, to the A Agricultural district as well; the ordinance describes the Agricultural district as a low-density holding pattern that 'may be used as a temporary buffer to more urbanized areas of the city to prevent subdivision development from outpacing the city's extension of infrastructure', and says single family residences are allowed there 'but the district is not intended for new residential subdivisions'. R-4, the only district where manufactured housing may be located, drops to 3,500 square feet. There is no rural-residential or estate district. If what you want is a barndominium on a shop-sized site with room around it, the honest route is out of the city and into unincorporated Saline County — where 49% of the county's 380 farms are under 50 acres and the median is about 60, where the county's subdivision rules exempt divisions of ten acres or more with fee-title public road access and no utility involvement, and where 67% of the land is forest. Further out, Grant County to the south is 97% forest at under 30 people per square mile, Hot Spring County to the south-west has a 65-acre median farm, and Perry County to the north-west is the least dense metro county in the state.
What is the ground like here, and what does it do to a foundation?
Benton sits on a seam. To the west and north the Ouachita Mountains province takes over — folded, faulted sandstone and shale, and SSURGO records shallow bedrock across about 52% of the Saline County survey area. To the east and south the West Gulf Coastal Plain begins, and the Arkansas Geological Survey places the Arkansas bauxite region — about 275 square miles of it — in that northern Coastal Plain edge, with one of its two districts 'in nearby Saline County, northeast and east of Benton', formed where nepheline syenite intrusions weathered under tropical conditions. Bauxite was mined for aluminium here from 1898 to 1982 and a nepheline syenite quarry still operates near Bryant. The soils reflect the shale. Carnasaw covers about 135,900 acres of the county and Townley about 78,500 — between them the majority of the mapped area. Carnasaw's subsoil runs around 52% clay from roughly six inches down to about forty inches, with a linear extensibility of 7.5, over weathered shale; Townley carries about 48% clay and meets weathered shale at roughly 25 to 30 inches. About 34% of the survey area has a horizon at or above the NRCS shrink-swell threshold of 6 in the upper metre, even though the county contains no Vertisols at all. The practical consequence for a slab-on-grade barndominium is that you can meet stiff clay near the surface and weathered rock a couple of feet under it on the same parcel, and that a real soils report — not a look at the topsoil — is what tells you which.
What do I have to do about septic, water and lot size on rural Saline County land?
The Arkansas Department of Health's onsite wastewater rules apply everywhere in the state regardless of whether any local counter exists, and in Saline County they are effectively the sizing authority for a rural lot, because the county has no zoning to set lot standards. The county's own subdivision rules restate the point from the plat side: a minimum lot area of 20,000 square feet for lots served by septic tanks, subject to percolation reports approved by the Health Department, with a ten-foot side-yard clearance kept clear of structures so a septic pump truck can reach the tank, and lot dimensions established 'to at least the size necessary to fulfill the requirements of the Health Department'. If you end up on a surface-discharging system the rules repeat the State Board of Health standard directly: the lot must be three acres or greater and the discharge point 150 feet or more from any adjacent property line. Slope matters too — statewide, 12% is the line above which an Arkansas onsite system stops being routine, and on the Ouachita foothill ground west of Benton that is a live constraint rather than a theoretical one. Water is the other half. Arkansas's plumbing statute makes the state plumbing code binding on 'all types of buildings, private or public, rural or urban', and a connection to a rural water association or sewer association pulls the site inside the rule requiring a licensed master or restricted plumber to be in charge of the installation at all times — even with no city anywhere near you.
If nobody inspects my build outside the city, what still applies?
More than most people expect. The Arkansas Department of Labor and Licensing states on its Contractors Licensing Board's Building Codes page that the Arkansas Building Code is adopted by the State Fire Marshal's office, is part of the Fire Prevention Code, and 'applies Statewide, even in rural and unincorporated areas'. What is usually missing in unincorporated Saline County is not the code — it is the counter, the plan review, the inspection sequence and the certificate of occupancy, because every one of those provisions in the residential volume addresses itself to a building official the county has never appointed. Meanwhile the things with a named enforcer do not care where the city limit is: electricians, plumbers and HVACR mechanics are licensed by the State of Arkansas statewide, plumbing inspectors and electrical inspectors must themselves hold state credentials, and the agricultural carve-outs in those statutes are drafted to stop at a dwelling — the electrical chapter's exemption reaches a 'nonresidential farm building', which a barndominium is not. Saline County participates in the National Flood Insurance Program, so floodplain development permitting is real on a mapped Special Flood Hazard Area, and the county's stormwater ordinance applies. The county Road Department administers 911 addressing and road access under the Master Road Plan. And commercially, on unpermitted land the appraiser, the lender and the insurer become the inspection regime — which makes an engineered, documented build worth more here, not less.

Building in Benton?

Start with the plan. Tell us what you want to build and we will draw it, then confirm which office issues the permit for your parcel, what it will let you put there, and what wind load it has to meet. That conversation costs nothing.