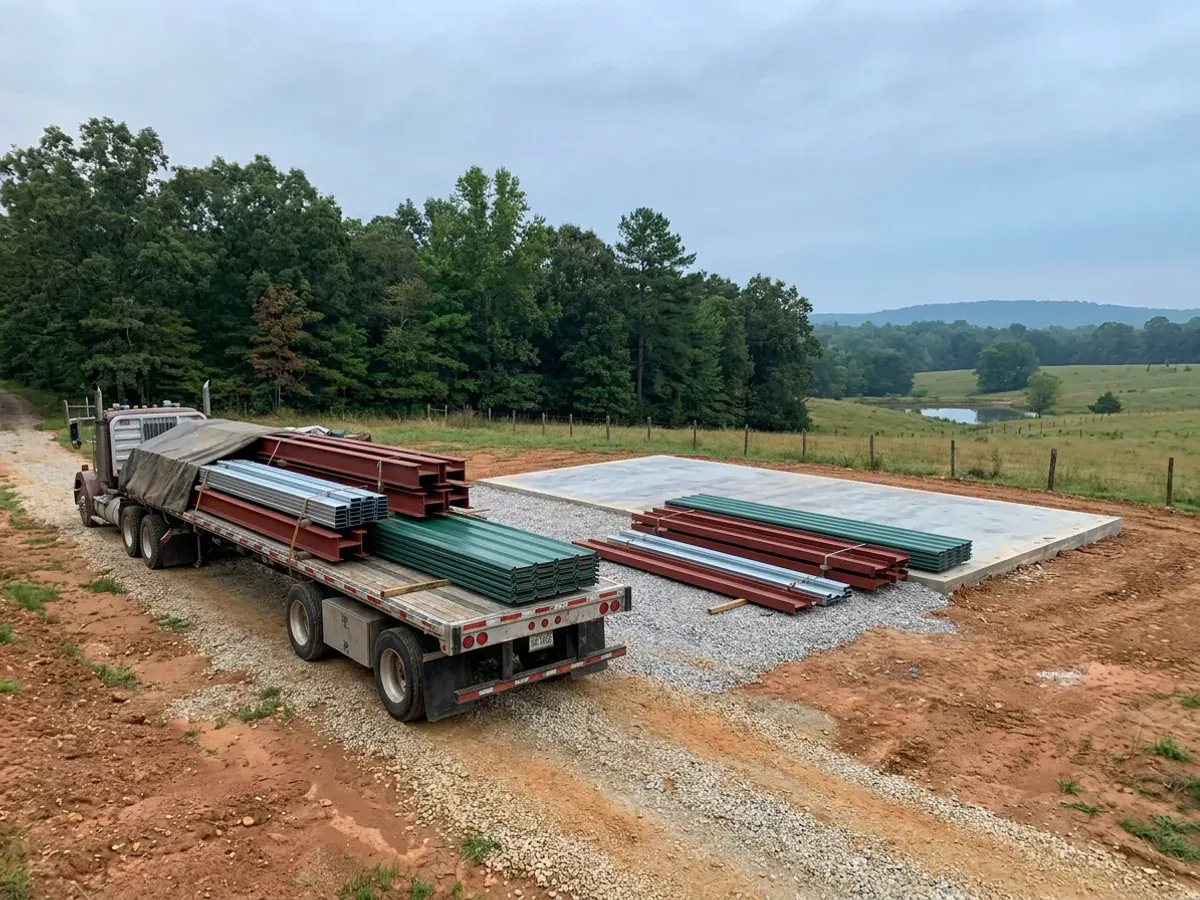
A flatbed truck delivering banded steel frame members and stacked metal roof panels to a building site beside a finished concrete slab.

Barndominium Kits in Arkansas

A barndominium kit is the engineered shell and nothing more: primary frame, secondary framing, roof and wall panels, fasteners, trim and the drawings. Arkansas makes that harder for a catalogue vendor than it looks. There is one residential code here, the 2021 Arkansas Fire Prevention Code Volume III, effective 1 January 2023, and the Arkansas Department of Labor and Licensing states on its own Building Codes page that the Code applies statewide, even in rural and unincorporated areas. But the code prints Table R301.2 blank and tells the local jurisdiction to fill it in, and most Arkansas jurisdictions never have. So the wind speed, ground snow, frost line and seismic design category on a stock package are somebody's assumption until somebody names the source.

Permit-ready stamped drawings
Engineered to the code, whether or not anyone inspects

How a barndominium kits project runs

Four stages, in this order. The sequence matters more than it looks: getting engineering and permitting settled before anything is fabricated is what keeps a build from stalling.

1

The split, the span and the eave

We start with how much of the building is living space and how much is shop, where the overhead doors sit, and what eave height the tallest thing you own actually needs. That split designs the frame before square footage does, because the shop bay usually sets the eave and the living wing sets the roof pitch. Clear span is the other lever: moving from forty to sixty feet between columns changes the frame more than adding twenty feet of length does.

2

Engineering to the ground you actually own

The Arkansas Residential Code prints Table R301.2 blank, instructs that additional criteria shall be established by the local jurisdiction, and repeats it in thirteen footnotes. So the first question is whether your jurisdiction has filled it in at all. Rogers publishes a full sheet; Little Rock publishes one written to the 2012 code; Fort Smith, Fayetteville, Conway and Cabot publish adopted-code lists with no wind or snow figures on them. Where nobody publishes, the numbers get derived from the code's own maps and ASCE 7 rather than copied off a catalogue.

3

Fabrication, delivery and a site that can take it

The package is fabricated once the criteria are settled, then delivered on a date you confirm. Delivery is scheduled behind the slab, never in front of it, because the anchor bolts have to be set to the frame's own template and the concrete cured before steel lands on it. On rural Arkansas parcels the access work comes first: the drive, the culvert and the turning room for a long load are part of the project even though they are not part of the kit.

4

Erection, or erection support

You get the erection drawings, the anchor-bolt schedule and someone on the phone, and erection itself is quoted separately if you would rather not swing steel. Where your jurisdiction has appointed a building official, the model IRC inspection sequence applies unchanged, because Arkansas did not amend R109. Where it has not, we document the same sequence anyway, because on unpermitted land the appraiser, the lender and the insurer become the only people who ever look.
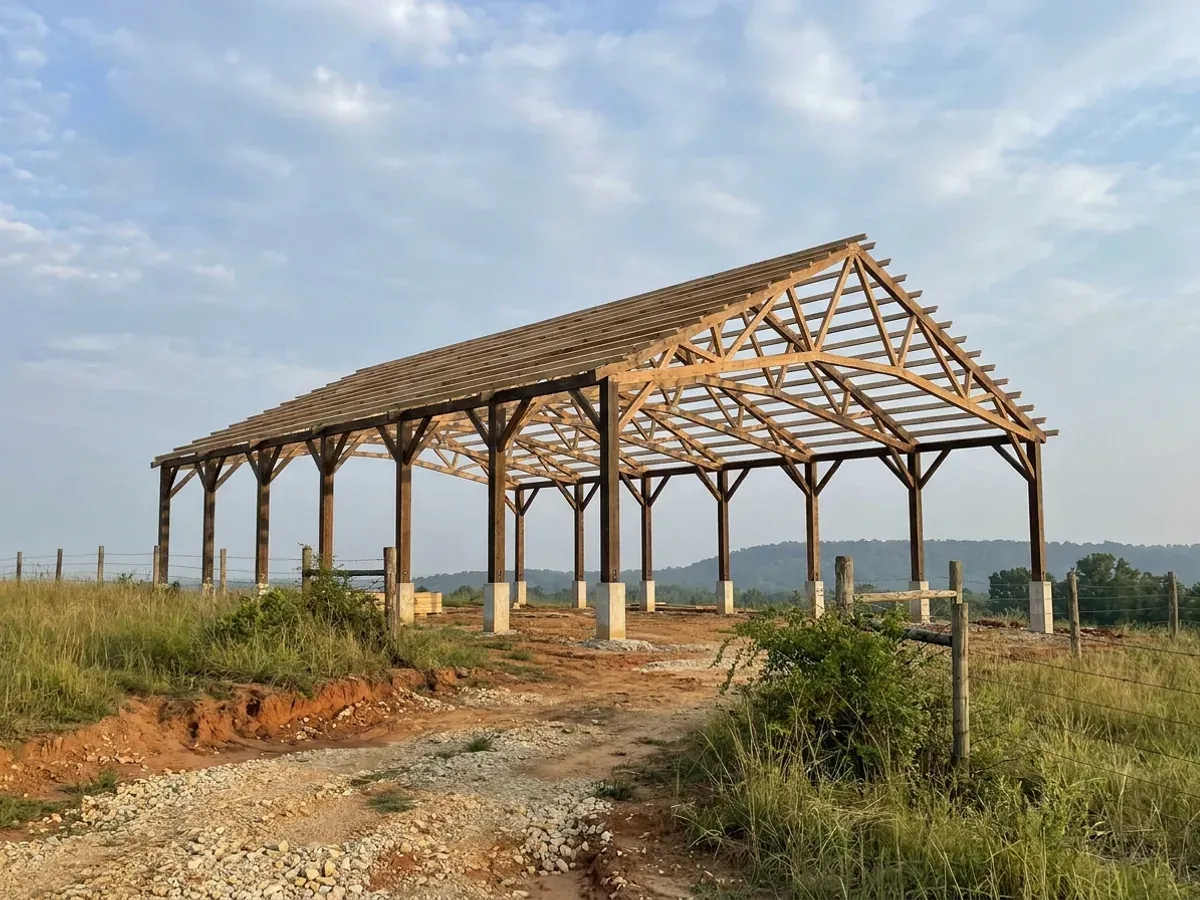
A post-frame home under construction, showing laminated timber columns on concrete piers and wide-span roof trusses with no interior bearing walls.
What a catalogue cannot know

A national kit vendor engineers a package once, to a generic spec, and ships it to every state

Arkansas leaves the numbers that package needs deliberately blank. The 2021 Arkansas Fire Prevention Code, Volume III, is the 2021 IRC with Arkansas amendments, effective 1 January 2023, and the Department of Labor and Licensing says on its own Building Codes page that the Code applies statewide, even in rural and unincorporated areas. Yet Section R301.2 reads that additional criteria shall be established by the local jurisdiction and set forth in Table R301.2, and the table is printed as a row of em-dashes. Arkansas amended ten sections of Volume III's Chapter 3 and not one is in R301, so the State publishes no wind speed, no ground snow, no frost depth, no weathering class and no seismic design category for a house. The City of Rogers publishes 15 psf ground snow, a wind design speed of 105 with no basis stated, seismic design category B and an 18-inch frostline. The City of Little Rock's numbered sheet carries a January 2014 effective date and is written to the 2012 code. That is close to the whole published Arkansas dataset. Everywhere else, the figures on a stock drawing are an assumption nobody has signed.

Where we deliver barndominium kits

In Arkansas the city limit is a real boundary rather than a formality, and since March 2025 it is a harder one: Act 314 abolished the cities’ extraterritorial jurisdiction outright, so the one-, two- and three-mile rings that used to reach out from Fayetteville, Springdale, Rogers, Bentonville, Conway, Jonesboro, Fort Smith and Little Rock are gone. Inside a city that has established a building department you get review, fees and inspections. Outside one you frequently get nobody — and county zoning only exists where a county first created a planning board. The code applies on both sides. The person checking it may not.

Serving clients across the entire region.

Every locality we build in has its own reviewer, its own fee schedule and its own filled-in design criteria. The service area pages set out what each one publishes.

View our full service area →
Before you commit

What actually decides the price

Square footage is the number everyone leads with, and it is rarely the one that moves a barndominium budget. These four do.

  • Clear span, eave height and openings

    Frame weight tracks span and column height far more steeply than it tracks floor area. A sixteen-foot eave for an RV bay is a different building from a ten-foot eave, not a taller version of the same one, and the tall shop wall is also the wall a lower living-wing roof drifts snow against. Wide overhead doors are the least forgiving element in the shell, because a big opening has to be made up elsewhere in the frame.

  • Where the parcel sits on the New Madrid gradient

    The Arkansas Residential Code applies its seismic package to detached dwellings at Seismic Design Category D-zero and above, and sends buildings in Category E to the International Building Code altogether unless they are reclassified under R301.2.2.1.2. Across Arkansas that letter swings from A in the far west to E on parts of the Delta. It is the largest structural variable in the state and no Arkansas kit page mentions it.

  • What is underneath the slab

    The code's floor is a footing not less than 12 inches below undisturbed ground under R403.1.4, minimum 12 inches wide and 6 inches thick under R403.1.1, sized on the soil's load-bearing value. Everything above that floor is local. Rogers publishes an 18-inch frostline; Cabot publishes footing dimensions by storey and requires soil termite treatment at every slab. Vertisols run above 30 percent of the survey area in Chicot, Desha, Crittenden and Mississippi counties, and the Arkansas Geological Survey names a separate expansive belt in the Porters Creek Clay from south of Hope through Arkadelphia toward Batesville.

  • Which criteria the package was engineered against

    Two identical packages price very differently when one answers a real published sheet and one answers a national default. Ridge-top land is where that shows hardest: the code's own topographic table multiplies the base wind speed, so a 115 mph starting figure becomes 159 mph at an average top-half slope of 0.20, and at 140 mph the IRC's prescriptive wind provisions stop applying entirely. Ozark and Ouachita hilltop tracts are exactly the land buyers want.

A flatbed truck delivering banded steel frame members and stacked metal roof panels to a building site beside a finished concrete slab.

Barndominium Kits in Arkansas: common questions

9 questions we get asked most often about building in Arkansas. If yours is not on the list, ask it directly.

What is actually in a barndominium kit, and what is not?
You get the engineered structure and the envelope: primary frame, secondary framing, roof and wall panels, fasteners, trim, closures and the drawings. You do not get a house. The slab, the doors and windows, the insulation assembly and everything on the inside are separate, and so are the site work, the well, the onsite wastewater system and the utility runs, which on rural Arkansas land are frequently the larger half of the project. What is worth understanding before the shell arrives is that the trades attached to that second list are regulated whether or not anyone in your county issues a permit. A.C.A. 17-38-103(a) makes the state plumbing code effective as minimum standards statewide in application, applying to all types of buildings, private or public, rural or urban. Electricians, plumbers and HVACR mechanics are licensed by the State everywhere, city or open country. On rural Arkansas land the trade licences reach further than the building code does, because out there the building code has no counter and the licence boards still do. Every quote should therefore arrive with a written exclusions sheet rather than leaving that second list to be discovered a month in.
Will a national vendor's stock engineering be accepted in Arkansas?
It depends entirely on whose numbers it answers, and a vendor engineering to a generic spec has no way to know. Arkansas has one residential code, the 2021 Arkansas Fire Prevention Code Volume III, adopted by the State Fire Marshal and effective 1 January 2023, and a local jurisdiction may make it more stringent but never less under AFPC Rule 101.2.2. But Section R301.2 says additional criteria shall be established by the local jurisdiction, and Arkansas filled in none of them. The published dataset is very short. Rogers publishes ground snow 15 psf, wind design speed 105 with no basis stated, seismic design category B, frostline 18 inches, air freezing index 517 and mean annual temperature 57.1 degrees Fahrenheit. Little Rock publishes 10 psf ground snow, wind by risk category at 105, 115 and 120 from the 2012 IBC table, and a 12-inch frost line, on a sheet stamped effective 1 January 2014. Fort Smith, Fayetteville, Conway and Cabot publish adopted-code lists without design figures. So ask any supplier which named Arkansas jurisdiction's published criteria the package was engineered to. If the answer is the word Arkansas, the engineering has not been done for your parcel.
Kit, shell, prefab, modular, manufactured: what is the real difference?
These get used interchangeably in marketing and only one of them is a different legal animal. A kit or shell package is a set of components fabricated off site and assembled on your land. That covers a red-iron steel package and a pole barn kit alike, post-frame being the technical name for the second. Either way the finished building is site-built and sits on the Arkansas Fire Prevention Code track like any other house, which means Volume III governs it. Its scope section R101.2 covers detached one- and two-family dwellings not more than three storeys and their accessory structures, so a barndominium used as a dwelling and the shop attached to it are both inside Volume III. A HUD-code manufactured home is not on that track at all. Arkansas deleted IRC Appendix AE, Manufactured Housing Used As Dwellings, from Volume III in its entirety, the 2014 Arkansas Energy Code exempts mobile homes and manufactured housing outright, and manufactured housing answers to the Arkansas Manufactured Home Commission rather than to the building code. That distinction is commercial as well as legal, because a manufactured home is titled, financed, appraised and insured as a different product. Anyone telling you a kit and a manufactured home are the same thing has the two tracks confused.
It is going on a farm. Does the farm exemption cover the kit?
No, and Arkansas answered this in a single adjective. A.C.A. 17-28-102(a)(4) exempts from the electrical licensing chapter the construction, installation, maintenance, repair or renovation of any nonresidential farm building or structure. Nonresidential. Put a dwelling in the building and the exemption evaporates. It is not the only one drafted that way. The plumbing licensing exemption at 17-38-302(2) stacks three conditions: primary use agricultural, outside the incorporated limits of any city or town, and not connected to a public water system, sewerage system or natural gas utility, so a rural water association connection or a gas tap defeats it on its own. That is the subsection buyers cite, and it is probably the wrong one to reach for in any case, because a barndominium used as a dwelling is not a building whose primary use is agricultural. The subsection that does reach a home is 17-38-302(1), plumbing work done by a property owner in a building owned and occupied by him or her as his or her home — no acreage test, no utility-connection test and no city-limits test, but one condition of its own, except when the license is required by local ordinance. Read it narrowly, because it is narrow: it covers your own hands, it licenses nobody you hire, a local ordinance switches it off, and the same chapter carries further exception provisions at 17-38-105 and 17-38-204, so neither subsection is the whole of the picture. And neither one touches the onsite wastewater permit or the septic installer's licence, which belong to a different chapter entirely — these are exemptions from the plumber licensing chapter and nothing more. The HVACR exemption at 17-33-102(b)(2) reaches only an existing building. The IBC's seismic exception at 1613.1 Exception 3 covers agricultural storage structures intended only for incidental human occupancy, which a barndominium is not. And the Residential Code carries no agricultural carve-out anywhere in it. There is no rule that agricultural buildings are exempt from the code in Arkansas. What is true is narrower: specific statutes exempt specific farm buildings from specific licensing requirements, and every one is written so that a building people live in does not qualify. Note also what each exemption releases. It releases the licence, never the code.
Does New Madrid really change the shell, or is that just a northeast Arkansas story?
It changes the shell, and it is the most consequential thing anyone can tell you about a kit in this state. Arkansas has two seismic systems answering different questions. A.C.A. 12-80-103 divides the state into three statutory zones by county, putting Clay, Greene, Craighead, Mississippi, Poinsett, Cross, Crittenden, St. Francis, Randolph, Lawrence, Jackson, Woodruff and Lee in Zone 3, but Chapter 12-80 is titled Earthquake Resistant Design for Public Structures and a private house is not one. What governs your house is the Residential Code's own Seismic Design Category. R301.2.2 applies the seismic package to detached one- and two-family dwellings at D-zero and above, and sends buildings in Category E to the International Building Code unless reclassified under R301.2.2.1.2. Only two Arkansas jurisdictions were found publishing anything on this: Rogers publishes category B, and Little Rock publishes the Act 1100 statutory zone instead of an IRC letter. Everywhere else the category has to be computed from the hazard data and the code's own table, and that computation runs from A in the far west, through D-two around Jonesboro, Paragould and West Memphis, into E on parts of the Mississippi County and Poinsett County Delta. Those are computed figures, not published categories, and a building official's adopted figure always wins. But in the northeast corner seismic, not wind, is likely to be the governing load.
What does a D-category actually do to a metal or post-frame kit?
It attacks the exact features that make the building attractive. In Seismic Design Categories D-zero, D-one and D-two, R301.2.2.2 caps average dead loads at 15 pounds per square foot for the combined roof and ceiling assemblies on a horizontal projection and 10 psf for floors, and caps wall dead loads at 15 psf for exterior light-frame wood, 14 psf for exterior light-frame cold-formed steel, 10 psf interior wood and 5 psf interior cold-formed steel. Roof and ceiling dead loads up to 25 psf are permitted only where wall bracing is increased under Table R602.10.3(4). A heavy metal roof over a wide clear span with almost no interior walls pushes against every one of those at once. The foundation rules tighten in the same categories: R403.1.3.5 requires number-four vertical bars at not more than four feet on centre across a footing-to-stem-wall construction joint, hooked, running to the bottom of the footing and at least 14 inches into the stem wall, with number-four horizontals top and bottom, and masonry stem walls solid grouted. There is a soils dimension too: on deep saturated Delta alluvium the site class may not be the default the code assumes. In those counties a barndominium is an engineered building rather than a prescriptive one, and the engineer's first question will be about the soil, not the wind.
Who stamps the drawings, and does anyone in Arkansas check them?
Two questions, and in much of Arkansas they have different answers. On stamping, be careful what gets claimed. A.C.A. 12-80-104 requires an Arkansas-registered engineer's seal for public structures in the statutory seismic zones; it does not say that about a private house, and nobody should tell you Arkansas law requires a seal on your dwelling because of the New Madrid zone. What actually drives engineering is the code. R301.1.3 provides that where a building of otherwise conventional construction contains structural elements exceeding the limits of Section R301, those elements shall be designed in accordance with accepted engineering practice, and permits engineered design under the International Building Code. A bolt-together clear-span red-iron frame, or a post-frame building on eight-foot column spacing, is not in the prescriptive tables for light-frame wood, cold-formed steel, masonry, concrete or SIP construction, so it goes to engineering by that route rather than by a square-footage rule. On checking: AFPC Rule 103.1 says local jurisdictions are authorized to establish a building department, and most of rural Arkansas never has. The state fallback letting an owner apply to the State Fire Marshal was written into Volume II Section 105.1 and not into Volume III, and the State Fire Marshal's office describes its own work as reviewing plans for state building projects and assisting local jurisdictions when requested. There is no state residential inspectorate. But no inspector is not the same thing as no code, and where nobody checks, a stamped design and a documented inspection trail are worth more rather than less, because the appraiser, the lender and the insurer become the only review the building gets.
What does the slab have to do that the kit assumes it will?
A shell package is drawn on the assumption that a foundation exists which can take its column reactions and hold its anchor bolts in position to a tolerance. That foundation is not in the box. The statewide floor is R403.1.4, exterior footings placed not less than 12 inches below the undisturbed ground surface, plus R403.1.1's minimum 12-inch footing width and 6-inch thickness sized on the soil's load-bearing value from Table R401.4.1. Above that floor everything is local. Rogers publishes an 18-inch frostline. Little Rock's older sheet publishes a 12-inch frost line with footings at least 18 inches wide by 12 inches deep. Cabot publishes footing dimensions by storey with four number-four bars, a minimum four-inch slab, half-inch anchor bolts at no more than six feet on centre and within 12 inches of plate ends, and soil termite treatment at every slab. Then there is the ground itself. A barndominium is the worst possible shape for expansive clay because it is wide, light and slab-dominated, so soil movement shows up directly as floor movement with no crawl space to absorb it. The Arkansas Geological Survey says of the state's expansive clays that if uneven shrink and swell is not considered during construction, structures such as houses can literally break apart. Draw your parcel on the USDA Web Soil Survey before you buy a frame.
Can I put the kit up myself, and where does that leave the licensing question?
You can, within limits worth knowing precisely. A.C.A. 17-25-513(1) exempts from the residential licence a person acting as a residential building contractor in the construction of his or her residence, unless he or she builds more than one residence in a calendar year, and the Residential Contractors Committee's rule at 17 CAR 295-101(6) defines own residence to include a residence constructed for the occupancy of the person who owns the property. A building put up to sell or to rent is not that, and 17 CAR 295-101(1) defines the required ownership as the sole and exclusive right to sell or convey. Two things follow that people get wrong. First, there is no it-is-a-metal-building-not-a-house argument in Arkansas: 17 CAR 295-111(a) lists detached garages, storage buildings, detached structures and metal buildings at item 12 and new home construction at item 28, both inside the residential building contractor classification, and 17-25-502(3) defines a single family residence by occupancy, as one to four units of new construction for residential occupancy. Second, if you hire out any of it, check the prime's licence: 17-25-513(4) exempts a subcontractor only where the prime is licensed by that committee, and 17-25-510(b)(2) penalises using a contractor in violation of the chapter. 17 CAR 295-115 requires a licence holder to display the licence number and licensed name at every residential job site in letters at least three inches high, so the check is usually a matter of reading the sign. On the shell itself, ask any supplier in writing what its warranty covers once someone other than the supplier erects the frame, and get that answer before the deposit rather than after the delivery.

Ready to put barndominium kits against a real plan? Start there and the rest follows.

Tell us about the land

Send the parcel ID or an address and we will come back with what can be built on it, the wind load it has to meet, and a realistic budget range. That conversation costs nothing.