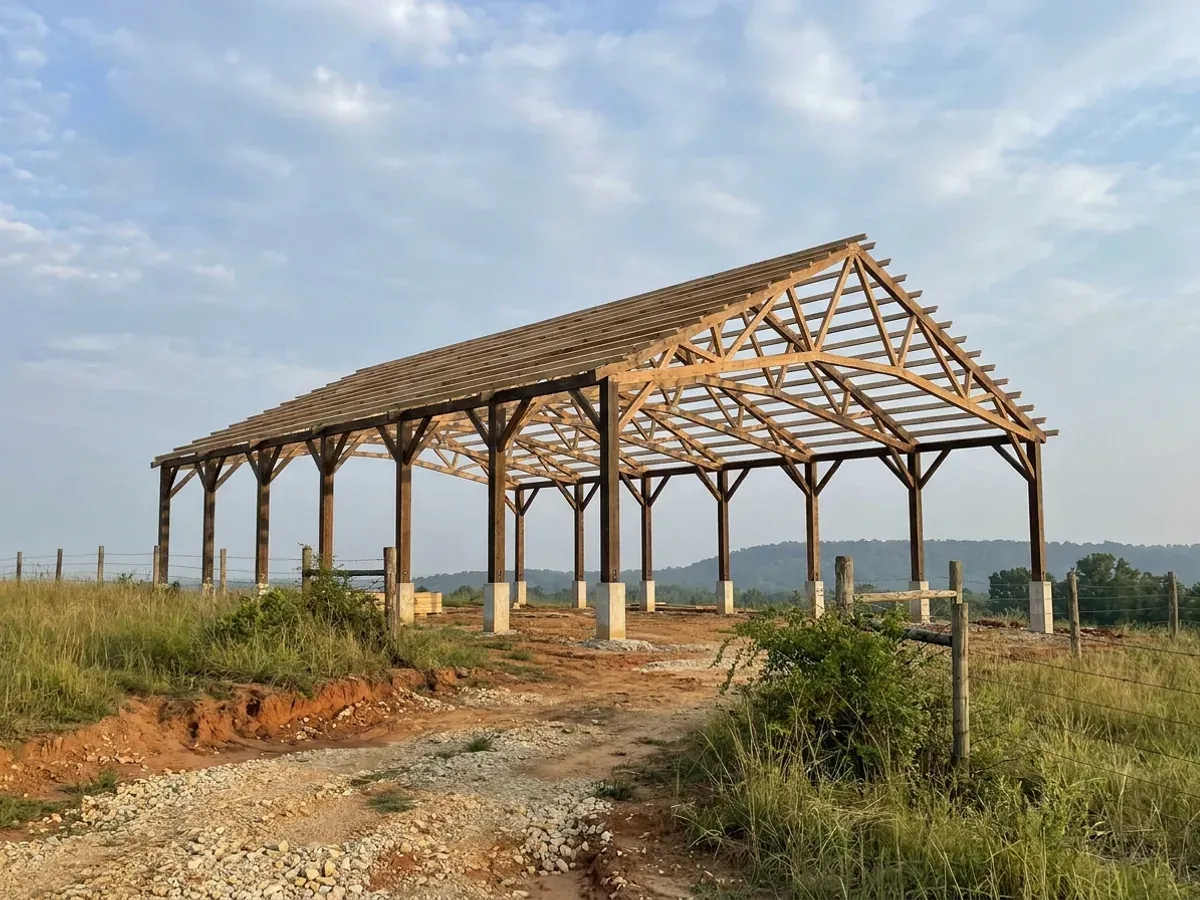
A post-frame home under construction, showing laminated timber columns on concrete piers and wide-span roof trusses with no interior bearing walls.

Pole Barn Homes in Arkansas

A pole barn home is post-frame construction — laminated columns embedded in the ground or set on brackets, horizontal girts between them, and trusses at wide spacing — used as a house rather than as a barn. That one change of use is the whole subject. It buys a forty-foot clear span with no interior bearing wall, a fast dry-in and an interior you can genuinely reconfigure later; it also puts the building squarely inside the Arkansas Residential Code, because A.C.A. § 17-28-102(a)(4) exempts "any nonresidential farm building or structure" and every other farm exemption in Arkansas law is drafted the same way. We would rather say that before the columns go in the ground than after.

Permit-ready stamped drawings
Engineered to the code, whether or not anyone inspects

How a pole barn homes project runs

Four stages, in this order. The sequence matters more than it looks: getting engineering and permitting settled before anything is fabricated is what keeps a build from stalling.

1

Establish which jurisdiction you are actually in

Before a column layout exists, we find out who — if anyone — issues a permit for your parcel. The Arkansas Department of Labor and Licensing states on its Contractors Licensing Board's Building Codes page that the Arkansas Building Code "applies Statewide, even in rural and unincorporated areas." But the code's own administrative text says local jurisdictions "are authorized to establish" a Building Department, and most rural Arkansas counties never have. Act 314 of 2025, approved 18 March 2025, repealed A.C.A. § 14-56-413 outright and abolished municipal extraterritorial jurisdiction, so the one-, two- and three-mile rings that used to reach out from Fayetteville, Springdale, Rogers, Bentonville, Conway, Jonesboro, Fort Smith and Little Rock are gone. That land answers to the county now, and to whatever the county has adopted. County handouts written before 2025 are stale on this.

2

Column, span and foundation design

The frame decision and the ground decision are one decision. Embedded columns need preservative-treated wood rated for ground contact and a footing that satisfies R403.1.4, which sets a floor of 12 inches below undisturbed ground everywhere in Arkansas before any local figure applies — Rogers publishes 18 inches, Little Rock's design sheet publishes a 12-inch frost line with footings not less than 18 inches wide by 12 inches deep, and Cabot publishes 12 inches deep by 15 inches wide for a single storey with four #4 bars. On shrink-swell ground the answer usually moves to piers and brackets on an engineered slab. We pull the parcel on Web Soil Survey, get a soils report where the mapping warrants one, and have the frame designed and sealed rather than picked off a catalogue.

3

Shell, columns and dry-in

Columns set or bracketed, girts and purlins run, trusses lifted, roof and wall panels closed in. Post-frame dries in fast, which is its real advantage, and the milestone matters more here than in most methods because everything structural is visible right up until it is not. Where a building official exists, R109.1 sequences foundation, then plumbing, mechanical, gas and electrical, then frame, then final, and we schedule the pour around the inspector rather than the other way around. Where no building official exists, we document the same sequence ourselves — photographs, the engineer's observation reports, treatment certificates — because that file becomes the only evidence the work was ever checked.

4

Envelope, trades and fit-out

Insulation and air sealing against the girt cavity, then mechanical, electrical, plumbing and interior finish. Three things run regardless of whether anybody permitted the building: the Arkansas State Plumbing Code, which A.C.A. § 17-38-103(a) makes "statewide in application" and applicable to "all types of buildings, private or public, rural or urban"; the state electrical, plumbing and HVACR licences, which are issued by the State everywhere in Arkansas; and the Arkansas Energy Code, in any city or county that issues building permits at all. Nothing inside a post-frame shell is load bearing, so finishing part of the floor area now and the rest later is a legitimate strategy here in a way it is not in a stick-framed house.
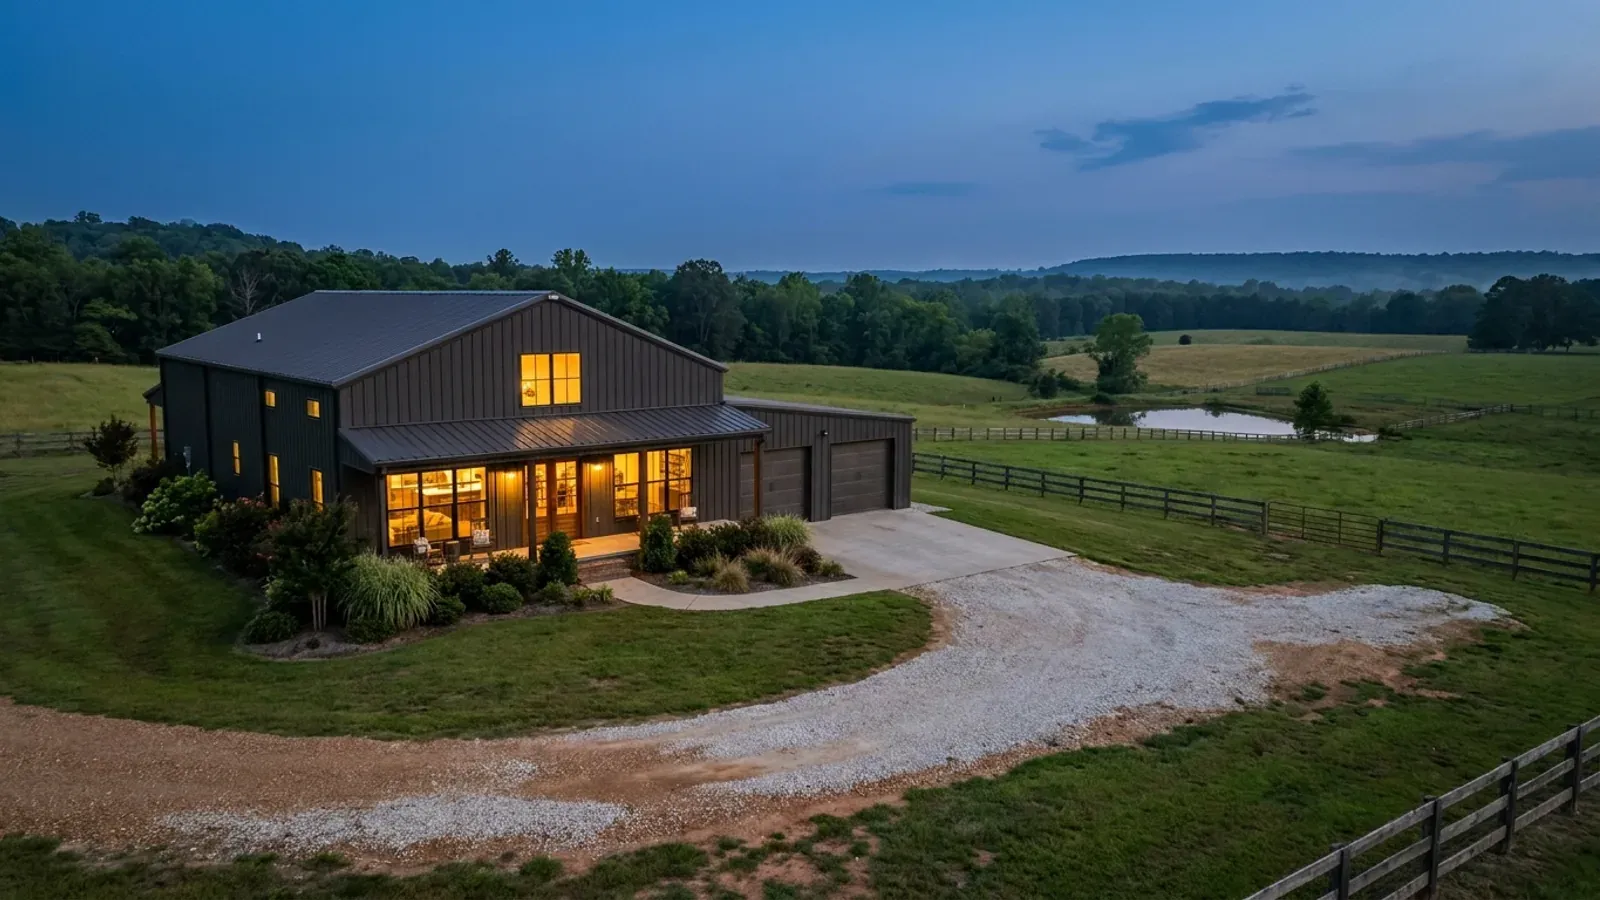
A finished barndominium at dusk with warm interior lighting glowing through its large windows.
The exemption everybody asks about

Arkansas answers the barn question in one adjective, and the adjective is "nonresidential"

Pole barn is the method people associate with barns, so this is where the farm question always lands. Arkansas has no single farm exemption — it has four, in four different instruments, and every one of them stops at a dwelling. A.C.A. § 17-28-102(a)(4) exempts "any nonresidential farm building or structure" from the electrical licensing chapter. The plumbing exemption at § 17-38-302(2) reaches buildings "whose primary use is agricultural" and located outside the incorporated limits of any city or town, and only where the building is not connected to a public water system, sewerage system or natural gas utility — a rural water association defeats it on its own, and a dwelling fails its first condition before anyone reaches the third. The HVACR exemption at § 17-33-102(b)(2) reaches an existing building on your farm, and reaches you personally, not a contractor you hire. And the residential contractor licensing exemptions at § 17-25-513 contain no farm exemption at all. Read them together and the boundary is the same every time: the moment anyone lives in the building, it is a dwelling. Note what each one exempts — the licence, never the code — and note that the subsection which does reach a home, § 17-38-302(1), covers only the owner's own hands.

Where we deliver pole barn homes

In Arkansas the city limit is a real boundary rather than a formality, and since March 2025 it is a harder one: Act 314 abolished the cities’ extraterritorial jurisdiction outright, so the one-, two- and three-mile rings that used to reach out from Fayetteville, Springdale, Rogers, Bentonville, Conway, Jonesboro, Fort Smith and Little Rock are gone. Inside a city that has established a building department you get review, fees and inspections. Outside one you frequently get nobody — and county zoning only exists where a county first created a planning board. The code applies on both sides. The person checking it may not.

Serving clients across the entire region.

Every locality we build in has its own reviewer, its own fee schedule and its own filled-in design criteria. The service area pages set out what each one publishes.

View our full service area →
Before you commit

What actually decides the price

Square footage is the number everyone leads with, and it is rarely the one that moves a barndominium budget. These four do.

  • What the columns actually stand on

    Embedded columns in a drilled hole on a concrete footing are the cheap answer and the traditional one; columns on wet-set or bolted brackets over piers or a thickened slab cost more and take the wood out of the ground. Arkansas ground decides which. R403.1.4 sets 12 inches below undisturbed ground as a floor everywhere before any local number applies, and local numbers are scarce: Rogers publishes 18 inches, Little Rock's 2014 design sheet publishes a 12-inch frost line, Cabot publishes footing dimensions by storey, and Fort Smith, Conway and Fayetteville publish no design figures at all. On Delta and Coastal Plain clay the calculus changes again — SSURGO maps Vertisols across 43.6 percent of the Chicot survey area, 34.8 percent of Desha, 33.7 percent of Crittenden and 30.7 percent of Mississippi, and the Sharkey series description records a coefficient of linear extensibility of 0.10 to 0.17.

  • Clear span, bay spacing and where the big openings go

    Post-frame buys open floor area by spanning between columns, and the span drives truss depth, purlin size, column size and footing size together. Deleting a column loads the ones left. The cheapest pole barn home is rarely the one with the fewest posts — it is the one whose bay spacing matches the trusses it was going to use anyway, usually eight, ten or twelve feet on centre. Overhead doors are the least forgiving element in the building: every opening interrupts a wall line that was doing bracing work, and a door placed to suit a floor plan rather than a bay line is paid for in header, jamb columns and anchorage. Decide the shop side's door sizes and positions before the frame is drawn, not after.

  • Engineering — because Arkansas publishes almost none of the numbers

    The Arkansas Residential Code prints Table R301.2 blank. Section R301.2 says "Additional criteria shall be established by the local jurisdiction," and thirteen footnotes each repeat that the jurisdiction shall fill in its part of the table. Arkansas amends nothing in R301, so there is no state wind speed, snow load, frost depth, seismic category, weathering class or termite class — and where no jurisdiction has established a building department, there is nobody whose job it is to fill the table in at all. Those numbers then have to be derived by a designer from the code's own maps and ASCE 7. A wide-span frame with columns at eight or ten feet on centre is not a repetitively framed light-frame wall, and it does not sit comfortably in the prescriptive tables either. Budget for a sealed design; it is not a luxury item on this method.

  • Treatment, ground contact and the envelope

    Arkansas makes no amendment to R317, so wood in ground contact or otherwise exposed must be naturally durable or preservative-treated, quality-marked, with R317.3's fastener rules — and the fasteners are a real line item, because treated lumber in contact with soil eats ordinary hardware. R318.1 then requires termite protection wherever the local jurisdiction identifies the hazard: chemical treatment, a baiting system, treated or naturally termite-resistant wood, or physical barriers, with shields counting only in combination. Cabot requires soil termite treatment at every slab with a 6-mil vapour barrier. On the energy side the 2014 Arkansas Energy Code, built on the 2009 IECC, puts twelve counties — Baxter, Benton, Boone, Carroll, Fulton, Izard, Madison, Marion, Newton, Searcy, Stone and Washington — in Climate Zone 4 and the other sixty-three in Zone 3, and insulating a girt cavity to hit those numbers without trapping moisture is a detailing cost, not a materials cost.

A post-frame home under construction, showing laminated timber columns on concrete piers and wide-span roof trusses with no interior bearing walls.

Pole Barn Homes in Arkansas: common questions

9 questions we get asked most often about building in Arkansas. If yours is not on the list, ask it directly.

Is a pole barn home the same thing as a post-frame home?
Yes. "Post-frame" is the engineering term, and "pole barn" is what almost everyone in Arkansas actually says — including the companies that build them, several of which trade under the pole barn name and describe the same product as post-frame on the next page of their own websites. The method is one thing under two names: solid-sawn or laminated columns carrying the vertical load directly to their own footings, horizontal girts spanning between them to take the wall cladding, and trusses at wide spacing overhead. What it is not is a stud wall. There is no repetitive framing member every sixteen or twenty-four inches, no continuous bearing wall on a perimeter foundation, and no interior partition holding anything up. That is where the clear span comes from and it is also why the residential code's prescriptive chapters, which are written around repetitively framed light-frame construction, stop being much help. The other distinction worth drawing is between pole barn and red iron. Red iron is a bolted steel frame; post-frame is wood. Both are barndominiums, both are legitimate, and they behave differently on termites, on insulation detailing and on the foam rules discussed below.
Can I call it a barn, build it under the farm exemption, and skip the permit?
No, and the reason is a single word in the statute rather than an argument about how agricultural your land is. A.C.A. § 17-28-102(a)(4) exempts "any nonresidential farm building or structure" from the electrical licensing chapter. Nonresidential. The General Assembly anticipated exactly this question and answered it in one adjective. The plumbing exemption at § 17-38-302(2) is drafted with three conditions — the building's primary use must be agricultural, it must sit outside the incorporated limits of any city or town, and it must not be connected to a public water system, sewerage system or natural gas utility — and a pole barn home fails the first before anyone gets to the third, which a rural water association connection or a gas tap would defeat anyway. That first failure is the point: a home is not a building whose primary use is agricultural, so (2) is probably the wrong subsection to reach for in the first place. The one that reaches a dwelling is § 17-38-302(1), "Plumbing work done by a property owner in a building owned and occupied by him or her as his or her home" — no acreage test, no utility-connection test, no city-limits test, and a single condition of its own, "except when the license is required by local ordinance." It covers your own hands and nobody else's: it licenses no plumber you hire, a local ordinance switches it off, and the same chapter carries further exception provisions at § 17-38-105 and § 17-38-204, so neither subsection is the whole of the picture. Neither one touches the onsite wastewater permit from the Arkansas Department of Health or the septic installer's licence that goes with it; those sit in a different chapter, and these are exemptions from the plumber licensing chapter and nothing more. The HVACR exemption at § 17-33-102(b)(2) reaches an existing building on your farm and reaches you personally, not a contractor. On the code side, the Arkansas Residential Code's scope at R101.2 is defined by use — detached one- and two-family dwellings and their accessory structures — and there is no agricultural carve-out anywhere in it, because Arkansas amended Volume III's Chapter 1 in only two places and neither of them is scope. There is also no farm exemption in the residential contractor licensing exemptions at § 17-25-513; the words agricultural, farm and barn do not appear in the section. And note what every one of those exemptions actually gives you: relief from a licence, never from the code.
What if I build it as a barn now and finish it as a house later?
That is the plan we hear most often and it is the expensive one. Nothing stops you putting up a genuine agricultural building; the problem arrives the day someone lives in it, because the obligations attach to the use, not to what the building was called when it went up. By then the work that would have been inspected is behind finished surfaces — column embedment and backfill, footing size and reinforcement, anchorage, the vapour barrier, wiring in the girt cavity, drain lines under the slab. Opening it back up is destructive and the parts you most need to see are the parts that cost the most to reach. Then there is the paperwork problem, which is worse than the physical one. In a jurisdiction with a building official, R110.1 issues a certificate of occupancy on use and on change of occupancy, and you will not get one retroactively for work nobody watched. In a jurisdiction without one there is no certificate at all, and the appraiser, the lender and the insurer become the inspection regime by default. A sealed engineer's design and a documented inspection trail are worth more on unpermitted rural Arkansas land, not less. Note too the sting in the tail of § 17-28-102(b): the owner's own electrical exemption "shall not be referred to in any way" as evidence of due care in a civil damages trial. The exemption protects you from the licensing board. It does not protect you from a jury.
Should the posts be embedded in the ground, or set on brackets on a slab?
It depends on the ground, and in parts of Arkansas the ground has a strong opinion. Embedment is cheaper, resists uplift and lateral load through the soil itself, and needs wood rated and treated for ground contact, on a footing satisfying R403.1.4's 12-inch minimum below undisturbed ground before any local figure is applied. Brackets — wet-set or bolted to piers, a grade beam or a thickened slab edge — take the wood out of the soil entirely, make replacement conceivable, and shift the uplift and overturning job onto the anchorage. On shrink-swell clay that shift is usually the right one. The Arkansas Geological Survey names the Porters Creek Clay of the Midway Group as highly expansive and traces its outcrop "in a narrow but continuous belt along the Fall Line from just south of Hope to near Arkadelphia and intermittently from Malvern to near Batesville," and says plainly that where shrink and swell is "not considered during construction, structures such as houses can literally break apart." Independently, SSURGO maps Vertisols — the soil order defined by shrink-swell — across 43.6 percent of the Chicot survey area, 34.8 percent of Desha, 33.7 percent of Crittenden and 30.7 percent of Mississippi. The Sharkey series description records clay content of 60 to 90 percent, a coefficient of linear extensibility of 0.10 to 0.17, and cracks one to three centimetres wide opening to 20 to 24 inches deep in most years. A wide, light, slab-dominated building is the worst possible shape for that, and it is a foundation engineering question, not a catalogue question.
Is a pole barn home cheaper to build than a conventional house?
The shell usually is, and the shell is not the building. Post-frame gets economy from three places: fewer, larger structural members instead of continuous framing; footings only under the columns instead of a continuous perimeter foundation; and a dry-in that happens in days rather than weeks. What it does not get any discount on is everything a house needs and a barn does not — the slab, the insulation and air sealing, the plumbing, the electrical, the HVAC, the windows, the interior finish and the fixtures. Those are the same line items in the same market whichever frame carries the roof, and on a finished pole barn home they are the majority of the cost. We publish no figures of our own here, and you should treat anyone who quotes you a single per-square-foot number for Arkansas with caution: national averages are compiled by census division, Arkansas sits in West South Central with Texas, Louisiana and Oklahoma, and a figure that is not identified by division and by year is not telling you much. What genuinely swings a pole barn home budget in this state is narrower and checkable: whether the ground takes embedded columns or forces an engineered slab, how many bays and how many big openings, whether the design has to be engineered because no jurisdiction has published design criteria, and how much of the interior you finish now versus later.
How does a wide-span pole barn home perform in Arkansas wind and tornadoes?
Post-frame is not inherently weak in wind, but it concentrates the load path — every pound of uplift on the roof arrives at a handful of columns rather than being shared across dozens of studs — so the connections and the anchorage do work that a stick-framed house spreads out. Roof panel to purlin, purlin to truss, truss to column, column to footing or bracket: those four joints are the building. Get them designed and specified and the frame is strong; take them from a catalogue and the frame is a guess. Arkansas makes this harder than it needs to be, because the state publishes no wind speed at all. Table R301.2 is blank, R301.2 tells the local jurisdiction to fill it in, and few do — Rogers publishes a wind design speed of 105 with no basis stated, alongside topographic effects "No," special wind region "No" and wind-borne debris zone "No"; Little Rock's design-criteria sheet, which carries a 1 January 2014 effective date and a 2012 code edition, publishes 105, 115 and 120 mph by risk category from 2012 IBC Table 1604.5; Fort Smith, Conway, Fayetteville and Cabot publish no wind figure at all. Two code thresholds matter on ridge-top land, which is exactly the land people want in the Ozarks and Ouachitas: the IRC's own wind provisions stop applying where the ultimate design wind speed in a special wind region reaches 140 mph, and Table R301.2.1.5.1's topographic speed-up multiplies the site's speed — an average top-half slope of 0.20 turns a 115 mph base into 159 mph, over that line on its own. On tornadoes: no Arkansas instrument requires a storm shelter in a dwelling. If you build one, R323.1 requires compliance with ICC 500, and R323.1.1 requires the structural and impact-protection documents to be prepared and sealed by a registered design professional unless the shelter is listed and labelled. R105.2 also carves storm shelters out of the small-accessory-structure permit exemption, so where there is a counter, a shelter needs a permit at any size.
What termite and decay protection does a pole barn home need in Arkansas?
More attention than a stick-framed house on a slab, because the method deliberately puts structural wood at or below grade. Arkansas makes no amendment to R317, so the model requirements stand: wood in the listed exposures must be naturally durable or preservative-treated and quality-marked, with R317.3's corrosion-resistant fastener rules — ordinary hardware in treated lumber in wet soil is a failure waiting for a date. R318.1 then requires termite protection wherever the local jurisdiction identifies the hazard, by chemical soil treatment, a labelled baiting system, treated or naturally termite-resistant wood, or physical barriers, with shields on a foundation wall counting only in combination with another method. Be sceptical of anyone who tells you Arkansas has a termite rating, because no Arkansas instrument publishes one: Table R301.2's termite cell is blank, and its footnote sends the jurisdiction to its own history of local subterranean damage. Rogers writes "Termite: Yes." Cabot requires soil termite treatment at every slab and monolithic pour with a 6-mil vapour barrier, without classifying the hazard. One provision is worth planning around before it bites: R318.4 prohibits extruded and expanded polystyrene, polyisocyanurate and other foam plastics on the exterior face of, or under, foundation walls and slabs below grade in areas where the probability of infestation is "very heavy," and requires a 6-inch clearance between above-grade foam and exposed earth. Its first exception is a real advantage for steel framing — a building whose wall, floor, ceiling and roof structural members are entirely noncombustible or pressure-preservative-treated qualifies. For a wood post-frame home it means the treatment specification and the insulation detail get decided together, not by two trades on two different days.
How do you insulate a pole barn home so it actually works as a house?
The girt cavity is the whole problem and the whole opportunity. Horizontal girts on the outside face of the columns create a cavity that is generous but interrupted, the columns are a thermal path straight through the wall, and a metal skin over an under-detailed assembly is a condensing surface. So it gets designed as an assembly: a continuous air barrier, a vapour strategy suited to the climate zone, insulation that fills rather than sags, and the column thermal break handled deliberately rather than by hoping. Arkansas's energy requirements are older than most people expect. The code in force is the 2014 Arkansas Energy Code, built on the 2009 IECC, and Volume III's Chapter 11 is deleted outright and refers to it. Arkansas does publish a genuine statewide per-county climate zone list inside that code: twelve counties — Baxter, Benton, Boone, Carroll, Fulton, Izard, Madison, Marion, Newton, Searcy, Stone and Washington — are Climate Zone 4, and the other sixty-three are Zone 3. For Zone 4 the Arkansas amendments set fenestration U-0.50, skylight U-0.65, glazed fenestration SHGC 0.30, ceiling R-30, wood-frame wall R-13, floor R-19 and slab R-0. Two enforcement details are worth knowing. Section 110.2 requires every county, city or municipality that issues building permits for new construction to adopt the Energy Code and provides that a local jurisdiction "shall not in any way modify" it downward — so where there is a permit, there is an energy code, and it can only be made stricter. And where there is no permit counter at all, the code has nothing to attach to procedurally, which does not make an uninsulated pole barn a good idea; it makes the specification your responsibility and ours instead of an inspector's.
What do the wide bays cost me in the floor plan?
Less than people expect on the inside, more than people expect at the edges. Because no interior partition is load bearing, the plan inside a post-frame shell is genuinely free — you can put a bedroom wall anywhere, move it in five years, and the roof does not care. That is the strongest planning argument for the method and it is why the shop-and-house split works so well: one shell, two uses, and a dividing wall that is a fit-out item rather than a structural one. The constraints live in the envelope. Column lines land where the bay spacing puts them, usually every eight, ten or twelve feet, and they land on the outside walls — so a window or a door has to fit between them or the frame has to be modified to suit, which means a header and a load redistribution rather than a bigger rough opening. Widening the clear span deepens the trusses, which raises the eave, which raises the wall panel cost and the volume you have to condition. And the overhead doors are the least forgiving element in the building; a large opening removes a wall segment that was bracing the frame, so its size and position belong in the structural design, not in the finishing schedule. Practically, that means we settle the exterior openings and the shop door sizes at the layout stage. Interior walls can be argued about later, and often should be.

Ready to put pole barn homes against a real plan? Start there and the rest follows.

Tell us about the land

Send the parcel ID or an address and we will come back with what can be built on it, the wind load it has to meet, and a realistic budget range. That conversation costs nothing.