Site Preparation in Arkansas
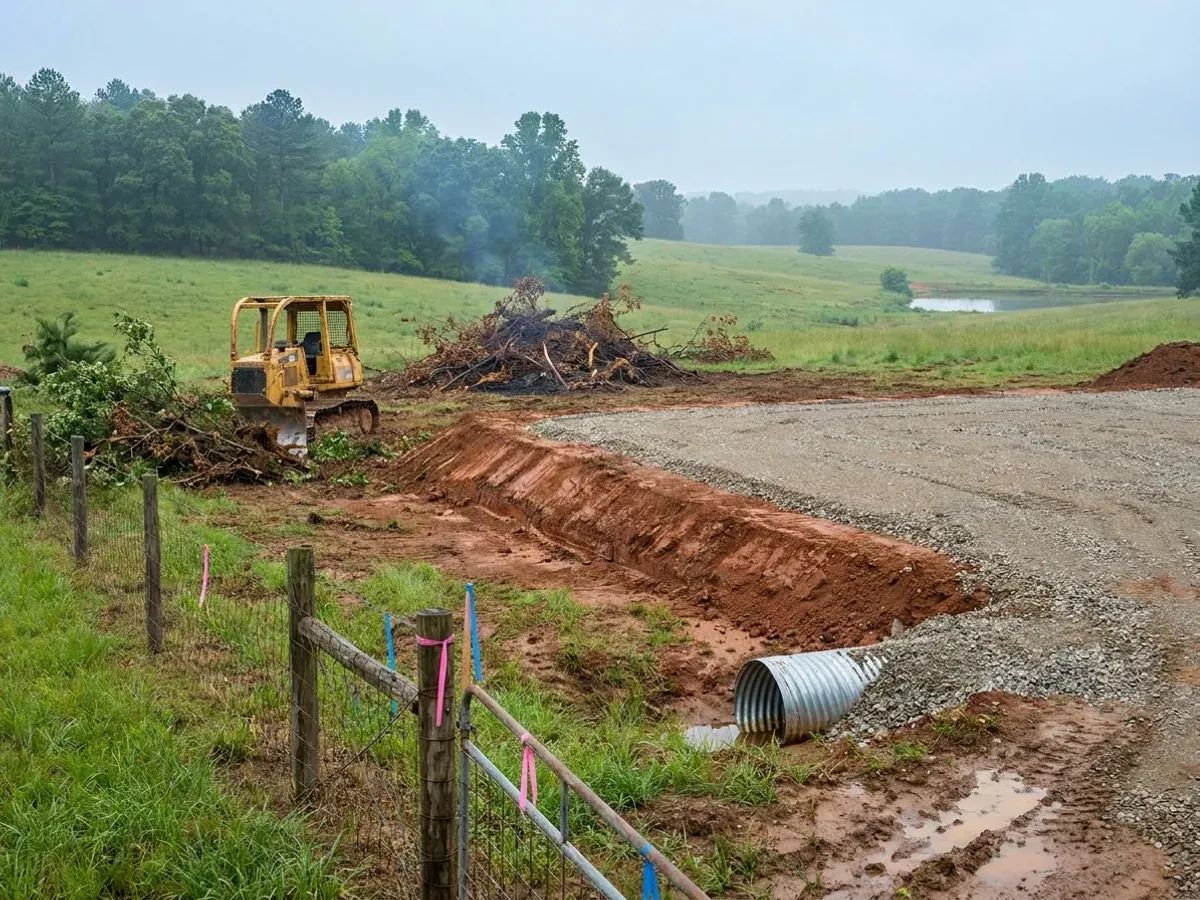
Site preparation is the access and the driveway, clearing and grubbing, cut and fill, the compacted pad, drainage away from the building and the culvert — everything that has to be right before the first anchor bolt goes in. It is also the point at which an Arkansas parcel tells you what it is going to cost, because the ground changes completely across the state: shrink-swell clay through the Delta and along the Fall Line, karst under the Ozarks, wind-blown loess on Crowley’s Ridge, shallow rock through the Ouachitas, and three major river systems. A barndominium is wide, light and slab-dominated, which makes it the least forgiving building type there is on ground that moves.
How a site preparation project runs
Four stages, in this order. The sequence matters more than it looks: getting engineering and permitting settled before anything is fabricated is what keeps a build from stalling.
Read the ground before anything moves
Boundary and topographic survey first, then the soil, before an excavator is booked. USDA-NRCS Web Soil Survey lets a landowner draw their own parcel and get the mapped soil series back, which is how you find out whether you are on Sharkey, Perry or Jackport clay, on a fragipan that perches water every winter, or on rock within four feet of the surface. On a rural tract the onsite wastewater approval is an early gate on the whole project and the soils are what decide it, so that evaluation runs alongside the survey. It is a named, physical procedure rather than a formality: the Arkansas Department of Health’s onsite wastewater rule requires at § 7.1 a minimum of two soil pits, one in the proposed primary absorption area and one in the secondary, dug to four feet unless an impervious layer stops them and left open for the county Authorized Agent to look at. The person who does that work and completes Part I of the permit application is a Designated Representative, a private licensee the landowner hires and the Department lists in its own public lookup — and only a Soil Qualified Designated Representative may size a system from seasonal water table data. Clearing first and learning about the soil afterwards is the most expensive order available on this building type.
Access, clearing and grubbing
The driveway comes before the building, because everything else arrives on it — concrete trucks, the crane, the panel loads. Where the drive meets a county or state road, the entrance and its culvert are the road authority’s decision and the pipe is sized to the ditch it interrupts. Then vegetation and stumps come out, with organic material grubbed from under the pad footprint rather than buried in it. On Crowley’s Ridge the timing matters more than elsewhere: Hubert Stroud, writing for the Encyclopedia of Arkansas, records that the ridge’s wind-blown soils need a protective vegetative cover such as pasture grass or forest to combat severe soil erosion.
Cut, fill and the compacted pad
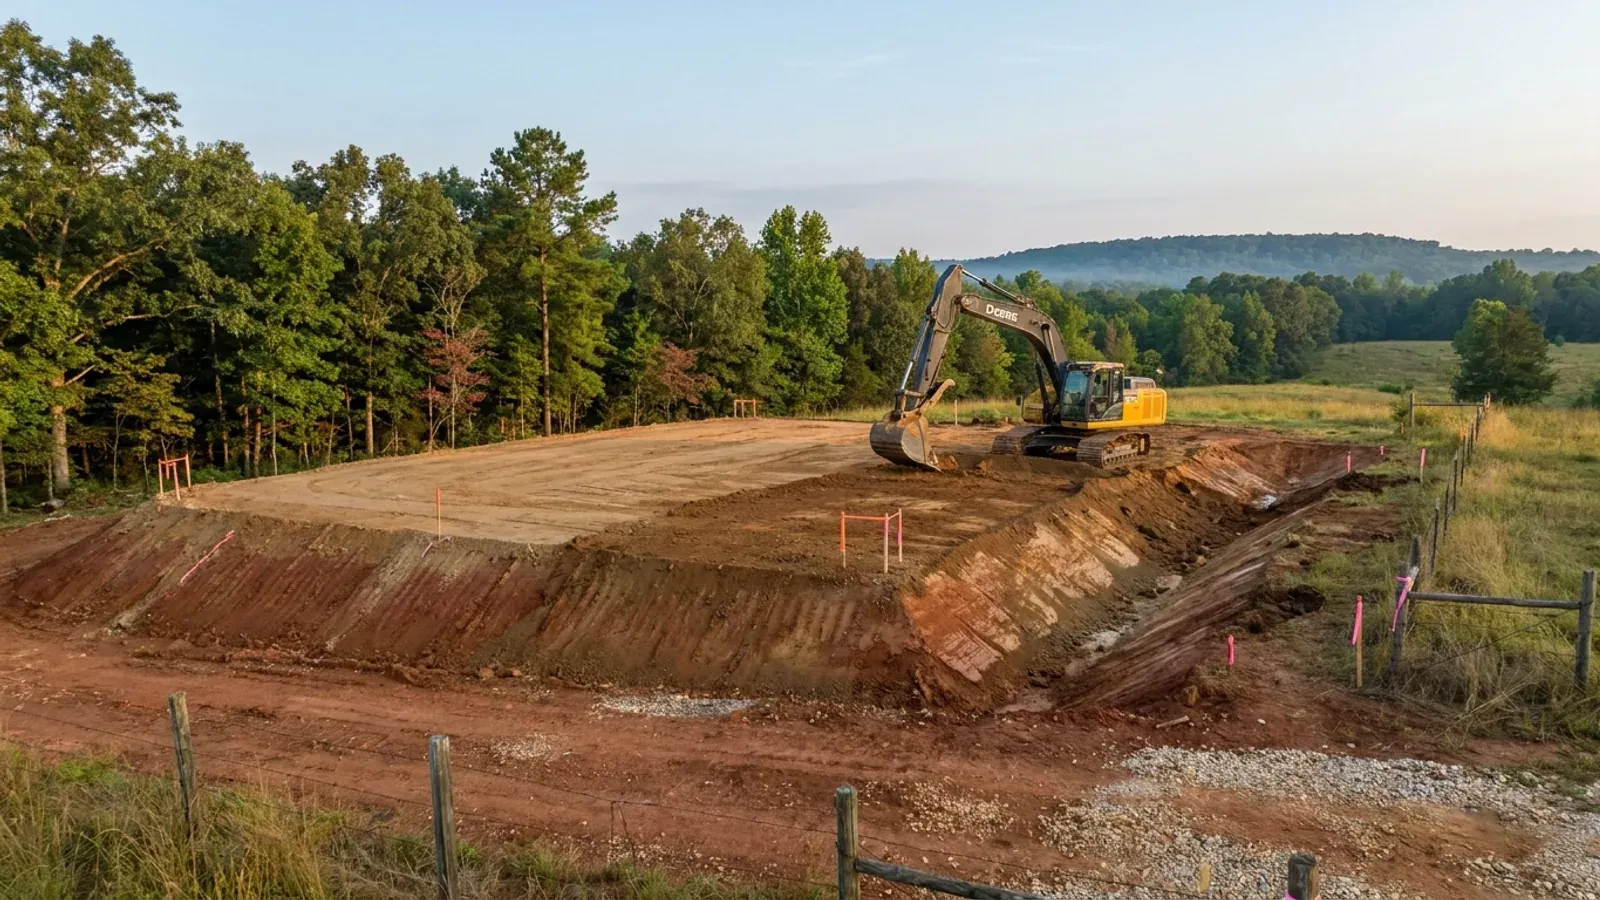
A barndominium is wide, so it needs more pad than most people expect, and the pad has to run well past the slab edge on all four sides to give the fill somewhere to stand. Cut and fill are balanced on the parcel where the topography allows, because importing or exporting material is the line that moves the earthwork budget. Fill goes down in lifts and is compacted to a tested specification — engineered fill under a slab, never spoil. One code detail sets the datum: R403.1.4 requires exterior footings to be placed not less than 12 inches below the undisturbed ground surface, and R403.1.1 sizes footing width and thickness against the soil’s load-bearing value from Table R401.4.1.
Drainage, the culvert and the utility runs
Water is routed away on every side and given somewhere to go that is not the neighbour’s field: a crowned pad, perimeter swales, an interceptor ditch upslope where the ground falls toward the house, and culverts set at the flowline of the ditch they cross. Where the site is in a mapped Special Flood Hazard Area and the community participates in the National Flood Insurance Program, a Floodplain Development Permit comes before construction begins and an Elevation Certificate is certified by a licensed land surveyor or engineer. Power, water and the wastewater system then run to the pad, and where a private well is part of the plan its position is fixed by rule rather than by convenience. The Arkansas Water Well Construction Rules, administered by the Arkansas Natural Resources Commission in the Department of Agriculture, put the well 100 feet from a septic tank at 17 CAR § 11-502(c) and double that in highly pervious gravel formations, while the Department of Health’s onsite wastewater rule § 5.2 adds 50 feet from any lot line and 100 feet from any part of a wastewater system on this lot or an adjacent one. A ground-source heat pump loop is caught too: § 11-502(e) keeps it 50 feet from a septic tank, its field lines or a drinking-water well, waivable only in writing before construction.
Arkansas has two separate expansive-clay problems, and they are in two different places
The Arkansas Geological Survey’s expansive-soils page names one of them: the Porters Creek Clay of the Midway Group, outcropping in a narrow but continuous belt along the Fall Line from just south of Hope to near Arkadelphia, and intermittently from Malvern to near Batesville. The Survey’s own framing is that these clays shrink and swell with moisture content, and that where that is not considered during construction, structures such as houses can literally break apart. That belt is not the Delta. Query the federal soil survey and the second, larger problem appears: USDA SSURGO, at the Arkansas data version of 9 September 2025, puts Vertisols — the soil order defined by shrink-swell — under 43.6 percent of the Chicot survey area, 34.8 percent of Desha, 33.7 percent of Crittenden and 30.7 percent of Mississippi County. The series doing the work are Sharkey, Perry and Jackport, and Perry was established in Perry County, Arkansas in 1920. Both findings are real, they are different mechanisms, and neither one appears on any competing Arkansas barndominium page.
Where we deliver site preparation
In Arkansas the city limit is a real boundary rather than a formality, and since March 2025 it is a harder one: Act 314 abolished the cities’ extraterritorial jurisdiction outright, so the one-, two- and three-mile rings that used to reach out from Fayetteville, Springdale, Rogers, Bentonville, Conway, Jonesboro, Fort Smith and Little Rock are gone. Inside a city that has established a building department you get review, fees and inspections. Outside one you frequently get nobody — and county zoning only exists where a county first created a planning board. The code applies on both sides. The person checking it may not.
Serving clients across the entire region.
Every locality we build in has its own reviewer, its own fee schedule and its own filled-in design criteria. The service area pages set out what each one publishes.
What actually decides the price
Square footage is the number everyone leads with, and it is rarely the one that moves a barndominium budget. These four do.
-
Which clay is under the pad
Two independent sources, two different places, and your parcel is in one, both or neither. The Arkansas Geological Survey names a Fall Line belt of Porters Creek Clay running Hope to Arkadelphia and Malvern to Batesville. USDA SSURGO puts Vertisols under 43.6 percent of the Chicot survey area, 34.8 percent of Desha, 33.7 percent of Crittenden, 30.7 percent of Mississippi, 25.2 percent of Monroe, 24.1 percent of Poinsett and 21.2 percent of Phillips. Where the answer is yes, the pad build-up, the fill specification and the slab all stop being standard details.
-
Rock in the Ouachitas, nothing to bear on in the Delta
SSURGO records a bedrock restriction within 152 cm under 79.7 percent of the Cleburne survey area, 79.0 percent of Van Buren, 70.8 percent of Garland, 70.3 percent of Perry, 69.2 percent of Polk, 67.5 percent of Montgomery and 65.1 percent of Scott — where the budget line is rock excavation for footings, trenches and the drainfield rather than soil bearing. Shallow rock is also what decides the septic answer, and Arkansas sets no minimum lot size for a conventional system: the Department of Health’s rule asks at § 4.2 and § 5.3 for a suitable primary absorption area and a suitable secondary one, both meeting its setbacks and both sized from the natural soil, and it refuses approval regardless of lot size where the soil will not renovate wastewater at all. It returns 0.0 percent for Chicot, Crittenden, Cross, Desha, Mississippi, Phillips, Poinsett, St. Francis and the rest of the Delta: the opposite problem, deep soft ground with nothing shallow to found on.
-
How much earth has to move, and how far
A 60 by 40 shop-house spans more soil variability than a compact two-storey house of the same floor area, and the pad has to be bigger than the footprint on every side. Four things then set the earthwork package: whether cut and fill balance on the parcel, how far material is hauled if they do not, how long the driveway is, and what the entrance culvert has to span. On the ridge and in the mountains the topography drives it; in the Delta it is the fill height needed to get the finished floor where it has to be.
-
Where the water goes, and whether a map says flood
Arkansas is defined by the Mississippi, Arkansas and White river systems, and floodplain management here is run by the Natural Resources Division of the Arkansas Department of Agriculture, which coordinates the National Flood Insurance Program for the state. Community participation in the NFIP is voluntary, and the Department states that 424 Arkansas communities participate — so whether your land is in a mapped flood hazard area and whether anyone locally administers a permit for it are two separate questions. Drainage design, fill volume and finished-floor elevation all follow from the answers.
Site Preparation in Arkansas: common questions
9 questions we get asked most often about building in Arkansas. If yours is not on the list, ask it directly.
How can I tell whether a parcel has expansive clay before I buy it?
What does shrink-swell clay actually do to a barndominium slab?
Is sinkhole risk real on Ozark land, and how does it differ county to county?
What is different about building on Crowley’s Ridge?
Is there a slope above which Arkansas requires engineering?
How does the floodplain work in Arkansas, and what happens if nobody administers it?
What does clearing actually involve, and how much should come down?
How much fall does a site need, and what about access and the culvert?
When is a geotechnical engineer genuinely needed, and what should I check before closing?
Keep reading
The pages that answer the next question this one raises.
Buying Land for a Barndominium
How to tell what the ground will cost you before the parcel is yours.
Read itTurnkey Builds
Where site work sits in the sequence, and what stalls when it is underestimated.
Read itPole Barn Homes
Embedded columns and ground contact — a foundation decision the soil makes for you.
Read itReady to put site preparation against a real plan? Start there and the rest follows.
Tell us about the land
Send the parcel ID or an address and we will come back with what can be built on it, the wind load it has to meet, and a realistic budget range. That conversation costs nothing.