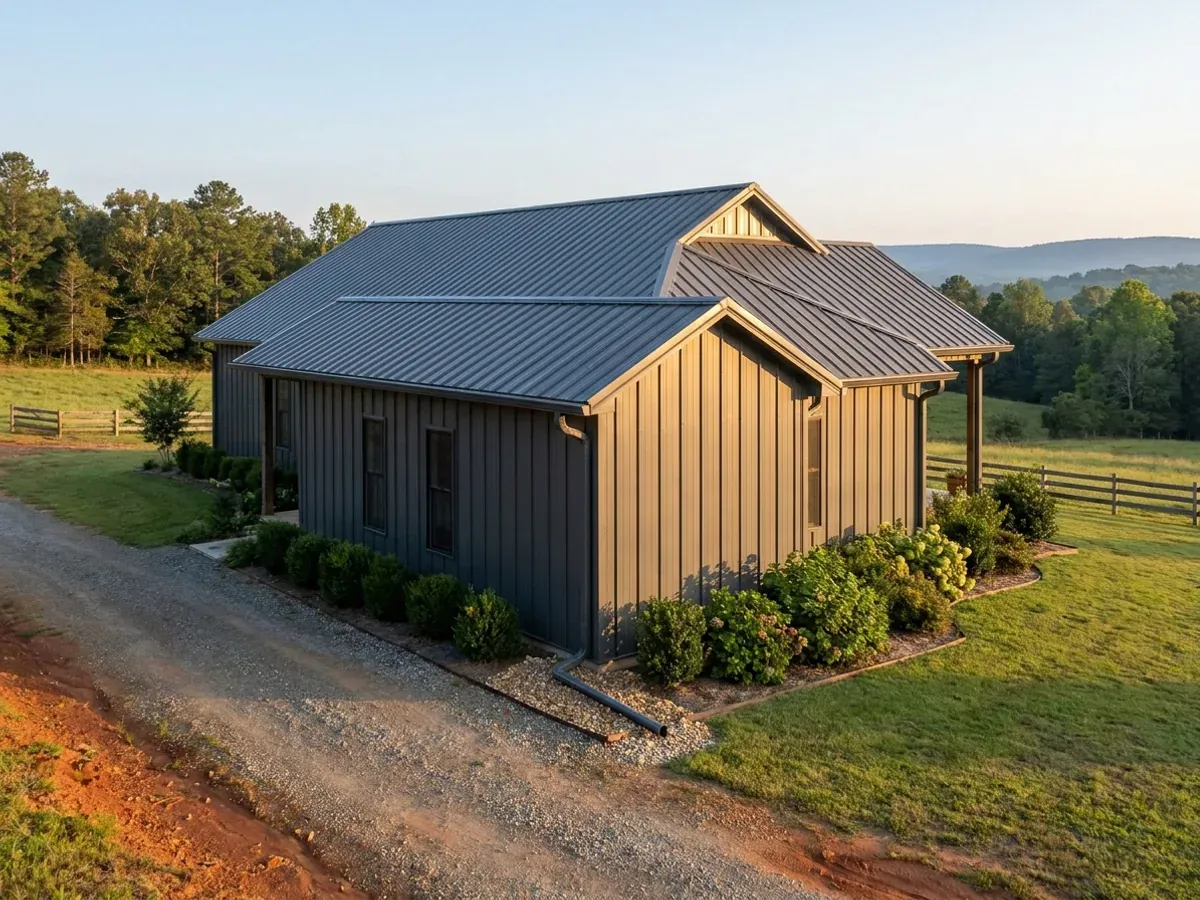
Exterior detail of a metal-clad home showing standing seam roofing, vertical wall panels, and a downspout discharging away from the wall.

Metal Building Homes in Arkansas

A metal building home is two engineering problems wearing one roof. The first is the structure: a red-iron primary frame, the purlins and girts that brace it, and a load path that has to end in anchor bolts cast into your dirt to a tolerance measured in fractions of an inch. The second is the envelope: a steel shell is effectively vapour-closed, Arkansas is humid, and warm interior air meeting a cold steel surface is where these buildings fail. We design both together, against what your own jurisdiction publishes — or, where it publishes nothing, against the code's own maps and ASCE 7.

Permit-ready stamped drawings
Engineered to the code, whether or not anyone inspects

How a metal building homes project runs

Four stages, in this order. The sequence matters more than it looks: getting engineering and permitting settled before anything is fabricated is what keeps a build from stalling.

1

Establish the design numbers for the parcel

Arkansas prints Table R301.2 blank. Section R301.2 of the 2021 Arkansas Fire Prevention Code, Volume III says additional criteria "shall be established by the local jurisdiction", and thirteen footnotes each repeat that the jurisdiction shall fill in that part of the table. Two Arkansas jurisdictions were found publishing a wind speed at all. So the first job is finding out whether your county or city has published a row — the City of Rogers publishes a full block on its Codes & Ordinances page — and, where nothing exists, deriving wind, snow, exposure and spectral response from the code's own figures and ASCE 7 before anyone prices a frame.

2

Engineer the frame and the load path

Clear-span rigid frames, secondary framing, wall and roof bracing, and every connection between them. A wide-span red-iron frame is not in the residential code's prescriptive chapters, which are written for light-frame wood, cold-formed steel, masonry, concrete, ICF and SIP. R301.1.3 is the route out: structural elements exceeding the limits of Section R301 are designed to accepted engineering practice, and engineered design under the International Building Code is permitted for buildings within the residential code's scope. That means S_s, S_1 and the ultimate wind speed enter the calculation directly rather than through a category letter.

3

Foundation, anchor bolts and erection

A rigid frame concentrates its load and its base reactions at a handful of column points, so the footing design under those points is a soils answer before it is a concrete answer. Anchor bolt layout is set before the pour. Erection then goes up in sequence — columns, rafters, bracing, purlins and girts, sheeting — and the connections have to stay visible long enough to be looked at. Where a jurisdiction has a building official, R109.1 sequences the inspections: foundation, then the trades, then frame, then final.

4

Envelope, then fit-out

Thermal break at every girt and purlin, a vapour retarder class chosen for your climate zone rather than for habit, and a continuous air barrier detailed at the base trim, the wall-to-roof transition and the overhead-door jambs. Only then does the interior get framed, because nothing inside the shell is load bearing and the finish should not be hiding an assembly that was never designed. The Arkansas Energy Code closes it out at § 401.3 with a permanent label in or on the electrical distribution panel listing R-values, U-factors, SHGC and equipment efficiencies.
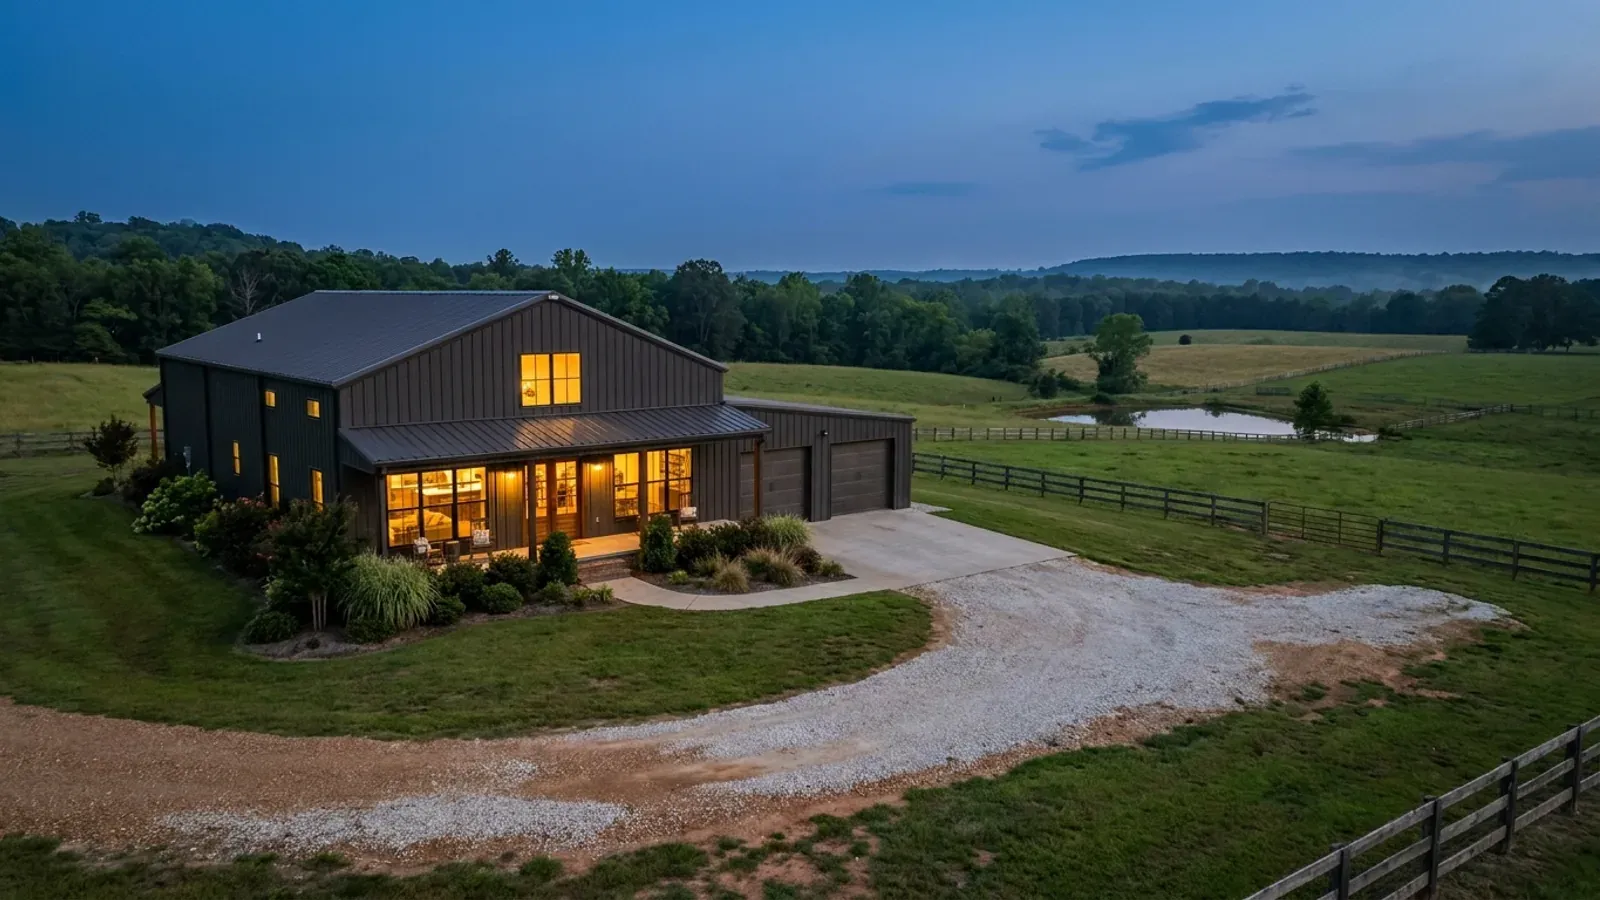
A finished barndominium at dusk with warm interior lighting glowing through its large windows.
The honest weak point

A steel shell is a vapour barrier you live inside, and Arkansas is humid

The frame is the easy part. What ruins metal homes here is water that was never rain — warm interior air reaching a cold steel surface behind the insulation. Arkansas publishes one design number statewide and this is it: the 2014 Arkansas Energy Code, built on the 2009 IECC, assigns Climate Zone 4 to twelve named counties — Baxter, Benton, Boone, Carroll, Fulton, Izard, Madison, Marion, Newton, Searcy, Stone and Washington — and Climate Zone 3 to the other sixty-three. Wind speed, snow load and frost depth are all left blank in Table R301.2 for a jurisdiction to fill in, and most Arkansas counties never established a building department to fill it. The Energy Code's own adoption duty at § 110.2 falls on "all counties, cities or municipalities that issue building permits" — so on land that issues none, nobody enforces the one number the state does publish. The air barrier fails in the same four places every time: purlin and girt penetrations, the base trim where panel meets slab, the wall-to-roof transition, and the overhead-door jambs. Those get drawn, or they get chased through a finished building.

Where we deliver metal building homes

In Arkansas the city limit is a real boundary rather than a formality, and since March 2025 it is a harder one: Act 314 abolished the cities’ extraterritorial jurisdiction outright, so the one-, two- and three-mile rings that used to reach out from Fayetteville, Springdale, Rogers, Bentonville, Conway, Jonesboro, Fort Smith and Little Rock are gone. Inside a city that has established a building department you get review, fees and inspections. Outside one you frequently get nobody — and county zoning only exists where a county first created a planning board. The code applies on both sides. The person checking it may not.

Serving clients across the entire region.

Every locality we build in has its own reviewer, its own fee schedule and its own filled-in design criteria. The service area pages set out what each one publishes.

View our full service area →
Before you commit

What actually decides the price

Square footage is the number everyone leads with, and it is rarely the one that moves a barndominium budget. These four do.

  • Clear span, because it drives frame weight faster than length

    The distance between column lines is the single biggest lever on a red-iron package. Going from forty feet of clear span to sixty costs more than adding twenty feet of length to the same building, because the whole frame gets heavier rather than merely longer — and the base reactions at each column grow with it, so the footings under those points grow too. Deciding the span before the floor plan, rather than after, is the cheapest engineering decision available.

  • Design criteria nobody has published for your site

    Two Arkansas jurisdictions were found publishing wind figures. The City of Rogers publishes a wind design speed of 105 with no basis stated, ground snow 15 PSF, frostline 18 inches, and answers "No" to topographic effects, special wind region and wind-borne debris zone. The City of Little Rock's design sheet gives 105 / 115 / 120 mph by risk category and 10 psf ground snow — but that sheet took effect 1 January 2014 and is written to the 2012 code. Everywhere else, the figures have to be derived, and derivation costs engineering time. Ridge-top land is the sharp case: Table R301.2.1.5.1 turns a 115 mph base speed into 159 mph at an average top-half slope of 0.20, and 140 mph is the line at which the residential code's own wind provisions stop applying.

  • Where the parcel sits on the New Madrid gradient

    This is not a minor adjustment across Arkansas — it is an order of magnitude. Run the USGS ASCE 7-16 design-map service at Risk Category II and the code's assumed default Site Class D, then apply Table R301.2.2.1.1, and the computed short-period design acceleration ranges from 0.136g at Texarkana to 2.049g at Blytheville. Those are computed values, not any jurisdiction's published category. But the consequence is real: in the northeast corner seismic, not wind, is the load that governs, and the residential code's seismic package brings dead-load caps and foundation reinforcement that a heavy metal roof runs straight into.

  • The envelope, because a steel wall has no stud cavity

    There is nothing to stuff a batt into. Reaching a real thermal performance in a girt wall takes a designed assembly — cavity insulation plus continuous exterior insulation, or an insulated metal panel — with the thermal bridge at every girt accounted for rather than ignored. The Arkansas Energy Code's revised Table 402.1.1 for the twelve Climate Zone 4 counties prints ceiling R-30, wood-frame wall R-13, floor R-19, fenestration U-0.50, glazed SHGC 0.30 and slab R-0. Those are 2009-vintage numbers. Meeting them is the floor, not the target, and the difference between the two is a line in the budget.

Exterior detail of a metal-clad home showing standing seam roofing, vertical wall panels, and a downspout discharging away from the wall.

Metal Building Homes in Arkansas: common questions

9 questions we get asked most often about building in Arkansas. If yours is not on the list, ask it directly.

Should I build a steel-frame house or a pole barn house in Arkansas?
They are different structures answering different questions, and in Arkansas both are live options — pole barn vocabulary is genuinely strong here, well ahead of the technical term "post-frame". A red-iron rigid frame buys clear span: a roof plane with no interior bearing wall and no columns in the middle of the shop. A pole barn puts columns in the ground on a grid, usually eight to twelve feet apart, and is cheaper per square foot for the same envelope precisely because the frame does less work. Three Arkansas-specific things push the decision. First, neither one is in the residential code's prescriptive chapters, which are written for light-frame wood, cold-formed steel, masonry, concrete, ICF and SIP — so R301.1.3 sends both to accepted engineering practice or to the International Building Code, and "engineered" is not a premium either system can avoid. Second, ground conditions. In the Delta counties there is essentially no shallow bedrock at all, and embedded columns in very slow-draining Vertisol clay are a different proposition from columns in Ozark residuum. Third, seismic. Where the residential code's seismic package applies, R301.2.2.2 caps average dead load at 15 psf for the combined roof and ceiling assemblies on a horizontal projection, 15 psf for exterior light-frame wood walls and 14 psf for exterior light-frame cold-formed steel walls. A heavy roof on a wide span meets that cap before it meets anything else, whichever frame is under it.
Is a metal building contractor the same company that sells the kit?
Almost never, and the distinction is where most Arkansas metal-home projects go wrong. There are three separate jobs. Supply is a manufacturer or dealer shipping a package of steel with a set of drawings. Erection is a crew standing that steel up — columns, rafters, bracing, secondary framing, sheeting — and it typically ends at a dried-in shell. A finished home is everything after that: slab, trades, envelope, fit-out and the coordination between all of them. A quote for one is not a quote for another, and the gap between an erected shell and a house you can occupy is the largest single item most buyers fail to budget. Arkansas is unusually clear about who may do the third job. The Residential Contractors Committee's own rules at 17 CAR § 295-111(a) list what a residential building contractor licence authorises, and the list expressly includes "Detached garage, storage building, detached structures, and metal buildings", "New home construction", "Steel, alloy, ornamental, metal fabrication, welding" and "Storm shelters". There is no "it is a metal building, not a house" argument available. The residential threshold is $2,000 per project under Ark. Code Ann. § 17-25-513(3)(A) — not the $50,000 figure that dominates Arkansas search results, which belongs to the commercial statute and excludes single-family residences by its own terms. Two practical checks: 17 CAR § 295-115 requires the licence number and the licensed name on a sign at every residential job site in letters at least three inches high, and § 17-25-513(4) means that if the prime is unlicensed, every subcontractor on the job loses their exemption too.
Does a metal home rust?
The steel does not corrode on its own; it corrodes where water is held against it, where a coating was breached, and where two dissimilar metals are in contact with moisture between them. That is a detailing answer, not a material verdict, and it means the honest questions are about specifics rather than about steel in general. Ask what the panel coating is and what its warranty actually covers, because paint film and substrate are warranted separately. Ask what fastener is being used, because a mismatched fastener is the most common corrosion origin on an exposed-fastener wall. Ask what happens at the base trim, where the panel meets the slab and where splash-back, mowing damage and standing water all arrive in the same place. And ask about the inside, which is the part nobody asks about: sustained condensation on the back of a panel or on a purlin does more damage over ten years than weather does, which is why the vapour and air-barrier questions on this page are corrosion questions too. Two Arkansas points are worth knowing. The residential code's Section R317 decay provisions are unamended by the state, and no Arkansas jurisdiction was found publishing a decay-probability class — so that row of Table R301.2 is blank almost everywhere and nobody is going to hand you a number. And a steel frame has one genuine, code-recognised advantage in termite country: R318.4 prohibits foam plastic below grade on the exterior face of or under foundation walls and slabs in "very heavy" infestation areas, and its first exception covers buildings whose wall, floor, ceiling and roof structural members are entirely noncombustible.
Can I staple plastic sheeting to the inside of the girts?
It is the single most common piece of shop-conversion advice, and in a heated and cooled Arkansas dwelling it is usually the mechanism that soaks the insulation rather than the thing that protects it. The physics is the part to carry away. A steel panel wall is already effectively vapour-closed on the outside. Arkansas's vapour drive reverses with the season — outward through a cold January, inward through a hot, humid August — so an assembly that is closed on both faces has nowhere to dry in either direction, and whatever moisture gets in stays in. Add a continuous run of six-mil polyethylene on the warm-in-winter side and summer moisture condenses against it and sits in the insulation. The right answer is a retarder class selected for the assembly and the climate zone, with the insulation continuous and in contact with what it is insulating so there is no cold plane with air circulating behind it. Which climate zone is not a guess in Arkansas: the 2014 Arkansas Energy Code names Baxter, Benton, Boone, Carroll, Fulton, Izard, Madison, Marion, Newton, Searcy, Stone and Washington as Climate Zone 4 and the other sixty-three counties as Climate Zone 3, and it writes them without a moisture suffix. That per-county list is genuinely statewide, which almost nothing else in Arkansas design criteria is. The other half of the answer is air, not vapour. Bulk air leakage moves far more moisture into an assembly than diffusion does, which is why the base trim, the purlin penetrations, the wall-to-roof transition and the overhead-door jambs matter more than the roll of plastic ever did.
Will a metal home be freezing in winter and an oven in August?
Only if the envelope is treated as a line item added after the frame. The code floor here is low and it is worth being blunt about why. Volume III of the Arkansas Fire Prevention Code deletes its own energy chapter outright and refers to the Arkansas Energy Code, and the Arkansas Energy Code in force is the 2014 edition — which is the 2009 IECC with Arkansas supplements. A draft 2021 version exists, based on the 2018 IECC, with an anticipated effective date of 1 January 2024 printed on its cover; it was never adopted. So Arkansas is running a 2026 construction market on a 2009-vintage energy code, and Little Rock, Fort Smith, Rogers and Conway all list the 2014 code as what they enforce. The revised Table 402.1.1 for the twelve Climate Zone 4 counties prints ceiling R-30, wood-frame wall R-13, floor R-19, fenestration U-0.50, skylight U-0.65, glazed SHGC 0.30 and slab R-0. Building to exactly that in a steel shell with a thermal bridge at every girt will produce a house that is legal and uncomfortable. What actually makes these buildings pleasant is continuous exterior insulation over the girts rather than only between them, a genuinely continuous air barrier, and the big south and west glazing that looks wonderful on a render being sized against the SHGC number rather than despite it. One more thing to know: the Energy Code's adoption duty at § 110.2 falls only on "all counties, cities or municipalities that issue building permits for new building construction", so on rural land that issues none, there is no local enforcement of any of it. The physics does not care.
What does a red-iron frame need at the foundation, and what does Arkansas clay do to it?
A rigid frame is not a wall standing on a footing — it is a pair of column bases delivering concentrated vertical load, horizontal thrust and uplift into a few square feet of concrete each. That makes the soil under those points the design input, and Arkansas has two very different soil problems. In the Delta and the Arkansas River backswamps, the problem is shrink-swell clay. USDA-NRCS soil survey data puts Vertisols — the soil order defined by shrink and swell — under 43.6% of the Chicot survey area, 34.8% of Desha, 33.7% of Crittenden, 30.7% of Mississippi, 25.2% of Monroe, 24.1% of Poinsett and 21.2% of Phillips. The Sharkey series official description records a coefficient of linear extensibility of about 0.10 to 0.17 and cracks one to three centimetres wide opening to a depth of 20 to 24 inches in most years. The Arkansas Geological Survey's own expansive-soils page puts it plainly: if uneven shrink and swell "is not considered during construction, structures such as houses can literally break apart." Separately, the Survey identifies a distinct expansive belt in the Porters Creek Clay along the Fall Line, from just south of Hope to near Arkadelphia and intermittently from Malvern to near Batesville — a different mechanism in a different place, and not the Delta. In the Ozarks and Ouachitas the problem inverts: soil survey data shows a bedrock restriction within 152 cm under 70.8% of Garland, 69.2% of Polk, 67.5% of Montgomery and 65.1% of Scott, so rock excavation rather than bearing capacity is the budget line — and Benton and Washington counties between them hold 40% of every sinkhole USGS mapped in the Arkansas Ozarks. A geotechnical investigation on the tract, before you commit to it, is the cheapest decision on this list.
Does the New Madrid seismic zone change how a steel home is built in northeast Arkansas?
Yes, and it is the thing nobody else in this market mentions. Start with what it is not. Ark. Code Ann. §§ 12-80-101 to 12-80-107, enacted as Act 1100 of 1991, divides Arkansas into three seismic zones by county and puts Clay, Greene, Craighead, Mississippi, Poinsett, Cross, Crittenden, St. Francis, Randolph, Lawrence, Jackson, Woodruff and Lee in Zone 3. But that chapter is titled "Earthquake Resistant Design for Public Structures" and it reaches public structures. It is not a rule about your house, and anyone telling you Arkansas law requires an engineer's seal on a dwelling because of New Madrid has misread it. What governs a house is the residential code's own seismic design category. Under R301.2.2, detached one- and two-family dwellings pick up the code's seismic package at Categories D0, D1 and D2, and buildings in Category E must be designed to the International Building Code unless reclassified under R301.2.2.1.2. Applying Table R301.2.2.1.1 to USGS ASCE 7-16 design-map values at Risk Category II and the code's default Site Class D gives a computed short-period design acceleration of 0.895g at Jonesboro, 0.896g at Paragould, 0.876g at West Memphis — Category D2 — and 2.049g at Blytheville, 1.956g at Marked Tree and 1.674g at Osceola, which is Category E. Those are computed figures, not any building official's published category. Once the package applies it bites a metal building specifically: R301.2.2.2 caps combined roof and ceiling dead load at 15 psf on a horizontal projection, and the R403.1.3.5 series requires No. 4 vertical bars at not more than 4 feet on centre, hooked, running to the bottom of the footing and at least 14 inches into the stem wall. One more caution. For everything from Helena–West Helena northward the USGS service returns no site coefficient at the default site class, pointing instead at ASCE 7-16 Section 11.4.8 — a site-specific ground motion hazard analysis. On deep, soft, saturated Mississippi Embayment alluvium, the soils report is not a formality.
Does a metal home stand up better in a tornado?
An engineered frame with a documented uplift load path is meaningfully better than an unengineered building, and it is not tornado-proof. Those are two different claims and the honest version of this page says both. What engineering buys is resistance to the design wind event: fasteners sized for the pressures on the roof plane, bracing that actually carries the racking load to the ground, and anchor bolts that hold the frame down rather than merely locating it. What it does not buy is survival of a direct strike by a strong tornado, which produces pressures and debris impacts far beyond any residential design wind speed. Arkansas is landlocked, so there is no hurricane-prone region, no wind-borne debris region and no state product-approval scheme; the one Arkansas jurisdiction found publishing the wind-borne debris column, the City of Rogers, answers "No". If you want protection from the strike itself, the answer is a shelter, and Arkansas regulates it the moment you build one. R323.1 requires storm shelters to comply with ICC 500, and R323.1.1 requires the construction documents for all structural components and impact-protective systems to be prepared and sealed by a registered design professional unless the shelter is listed and labelled to ICC 500. Note also that where a jurisdiction does issue permits, R105.2 exempts one-storey detached accessory structures under 200 square feet from permit — but carves storm shelters out of that exemption expressly, so a shelter needs a permit at any size. There is no state money for a residential one: the Arkansas Division of Emergency Management's current safe-room funding is directed at community shelters, and its own page states it has helped fund more than 180 of them, pointing readers to FEMA P-361.
Do lenders, appraisers and insurers treat a metal home differently in Arkansas?
They treat an undocumented one differently, which is not the same thing, and the distinction is worth getting right before you buy land. First, category. A site-built barndominium is not manufactured housing and is not on that track: Volume III of the Arkansas Fire Prevention Code deletes IRC Appendix AE, "Manufactured Housing Used As Dwellings", in its entirety, and the Arkansas Energy Code exempts "Mobile homes and manufactured housing" outright. Your steel-framed house is a site-built dwelling governed by the residential code, and saying so with the drawings to back it up removes the objection that costs the most at appraisal. Second, and this is the Arkansas-specific part: the Department of Labor and Licensing states on the Contractors Licensing Board's own Building Codes page that the Arkansas Building Code "applies Statewide, even in rural and unincorporated areas" — but enforcement runs through a building department that a jurisdiction "is authorized to establish", and most of rural Arkansas never has. Act 314 of 2025 then repealed Ark. Code Ann. § 14-56-413 outright, abolishing municipal extraterritorial jurisdiction, so the one-, two- and three-mile rings around Fayetteville, Springdale, Rogers, Bentonville, Conway, Jonesboro, Fort Smith and Little Rock reverted to counties that mostly regulate nothing. No inspector is not no code. The obligations survive; only the verification disappears — and on that land the appraiser, the lender and the insurer become the inspection regime. A stamped engineer's design, a documented erection and inspection trail, and the Energy Code's own § 401.3 panel label are worth more on unpermitted ground than they are inside a permitted city, not less. Flood is the other one to check early: participation in the National Flood Insurance Program is voluntary for an Arkansas community, so a rural tract can sit in a mapped floodplain with no local floodplain permit process at all — and still be uninsurable and unmortgageable on federally backed terms.

Ready to put metal building homes against a real plan? Start there and the rest follows.

Tell us about the land

Send the parcel ID or an address and we will come back with what can be built on it, the wind load it has to meet, and a realistic budget range. That conversation costs nothing.