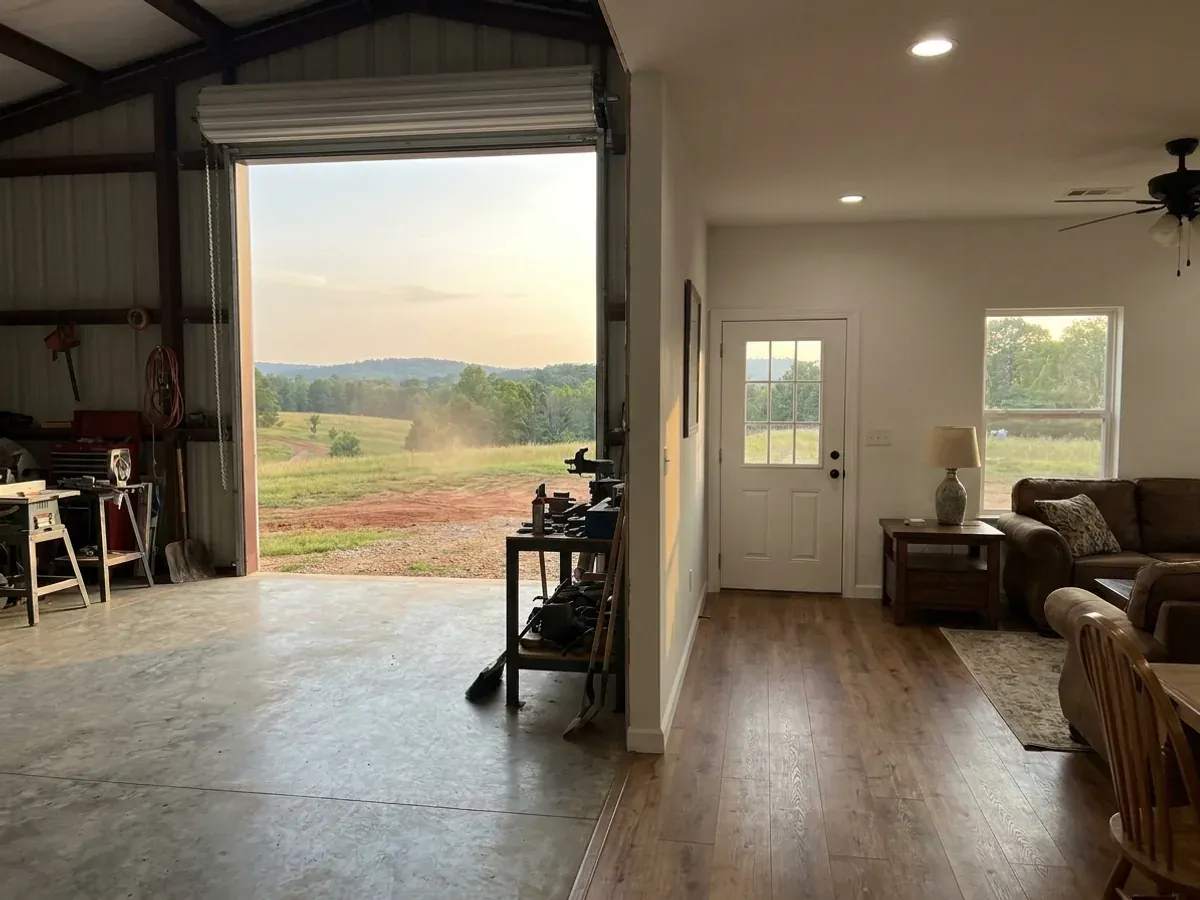
The interior of a shouse where a finished living area with warm flooring meets a shop bay with polished concrete and a tall roll-up door.

Shouses (Shop Houses) in Arkansas

A shouse is one building with a working shop in one end and living quarters in the other — a shop house, a house attached to a shop, a metal building with a home inside it. Arkansas treats that combination as a dwelling, and that single fact is where the farm exemptions people arrive believing in stop working. We design and build the whole structure as one thing: the shop bay and its openings, the separation between it and the bedrooms, and the envelope wrapped around both.

Permit-ready stamped drawings
Engineered to the code, whether or not anyone inspects

How a shouses (shop houses) project runs

Four stages, in this order. The sequence matters more than it looks: getting engineering and permitting settled before anything is fabricated is what keeps a build from stalling.

1

Settle the split before anything is drawn

Where the wall between the shop and the living quarters falls, how many bays the shop needs, what door heights it needs, and what has to pass through that wall. Everything downstream is decided here — column spacing, slab thickness on each side, floor drains, ceiling heights, duct routes and the separation assembly itself. A shouse buyer usually starts from bay count and door height and fits bedrooms around them, which is the reverse of the order a house is normally designed in, and it is the right order for this building.

2

Find out who, if anyone, regulates the parcel

Two questions answer it. Is the land inside a city's limits, and does the county have both a planning board and a zoning ordinance? Arkansas county zoning is opt-in in two deliberate steps under A.C.A. §§ 14-17-203 and 14-17-209, and most counties have taken neither. Act 314 of 2025 then repealed A.C.A. § 14-56-413 outright and abolished municipal extraterritorial jurisdiction, so the one-, two- and three-mile rings that used to reach out from Fayetteville, Springdale, Rogers, Bentonville, Conway, Jonesboro, Fort Smith and Little Rock are gone. Any county or city handout written before that is stale on this point.

3

Engineer the shell around the shop, not the bedrooms

The shop is why the building is big, and size is what drives the engineering — clear span, eave height, the headers over the overhead doors, and the footings under the columns that carry them. Site criteria come from whichever jurisdiction publishes them, or from the designer's own reading where none does: the Arkansas Residential Code's Table R301.2 is printed blank, with thirteen footnotes each telling the local jurisdiction to fill it in. The City of Rogers publishes a ground snow load of 15 PSF, a wind design speed of 105 mph with no basis stated, seismic design category B and an 18-inch frost depth. Little Rock's design-criteria sheet publishes 105, 115 and 120 mph by risk category, on the 2012 IBC. Fort Smith, Fayetteville, Conway and Cabot publish no wind figure at all.

4

Build the separation, and keep the paper

The barrier between a workshop and a bedroom is real construction, and it is inspected as such where there is an inspector — the residential code's inspection sequence at R109.1 lists foundation, plumbing, mechanical, gas and electrical, floodplain where applicable, frame and masonry, a fire-resistance-rated construction inspection, and final. Where no building official has been appointed there is no inspection sequence and no certificate of occupancy, because every one of those provisions addresses a building official the jurisdiction never created. In that case the engineering, the state trade licences and a documented inspection trail become the only record an appraiser, a lender or an insurer will ever see.
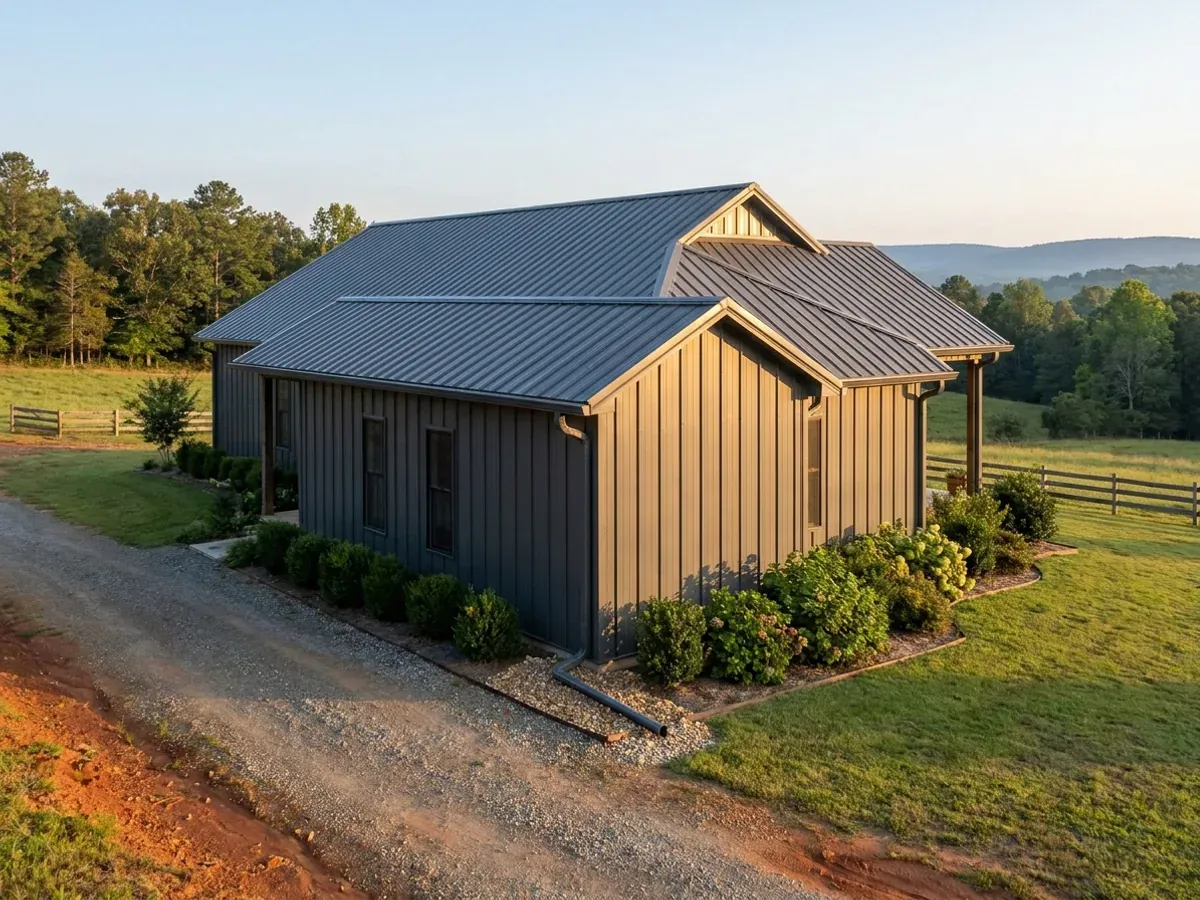
Exterior detail of a metal-clad home showing standing seam roofing, vertical wall panels, and a downspout discharging away from the wall.
The exemption that fails here

Arkansas answers the farm-building question in one adjective, and a shouse is on the wrong side of it

Most people arrive at this page believing a farm building is exempt. A.C.A. § 17-28-102(a)(4) exempts from the electrical licensing chapter “any nonresidential farm building or structure” — put living quarters in it and the exemption evaporates. The plumbing exemption at § 17-38-302(2) needs three conditions at once: primary use agricultural, outside the incorporated limits of any city or town, and no connection to a public water system, sewerage system or natural gas utility — a rural water association connection alone defeats it, and a shouse fails the first condition before you reach the other two. The subsection that does reach a home is § 17-38-302(1) — the owner's own plumbing work in the house he or she owns and occupies, covering nobody the owner hires. The HVACR exemption at § 17-33-102(b)(2) reaches an existing building and the owner personally, not a new build and not a hired contractor. And § 17-25-513, the residential contractor exemption list, contains no farm or agricultural exemption at all. Underneath all four sits the distinction that settles the argument: every one of them exempts you from a licence, never from the code. § 17-38-103(a) makes the state plumbing code “minimum standards statewide in application,” applying to “all types of buildings, private or public, rural or urban.”

Where we deliver shouses (shop houses)

In Arkansas the city limit is a real boundary rather than a formality, and since March 2025 it is a harder one: Act 314 abolished the cities’ extraterritorial jurisdiction outright, so the one-, two- and three-mile rings that used to reach out from Fayetteville, Springdale, Rogers, Bentonville, Conway, Jonesboro, Fort Smith and Little Rock are gone. Inside a city that has established a building department you get review, fees and inspections. Outside one you frequently get nobody — and county zoning only exists where a county first created a planning board. The code applies on both sides. The person checking it may not.

Serving clients across the entire region.

Every locality we build in has its own reviewer, its own fee schedule and its own filled-in design criteria. The service area pages set out what each one publishes.

View our full service area →
Before you commit

What actually decides the price

Square footage is the number everyone leads with, and it is rarely the one that moves a barndominium budget. These four do.

  • Where the wall between shop and living falls

    The split sets the frame lines, the slab thickness and finish on each side, the ceiling heights, the mechanical strategy and the separation assembly. It is the first thing a designer needs and the last thing most buyers have settled. Move it late and the columns, the drains cast into the slab and the duct runs all move with it.

  • Eave height and the openings on the shop side

    An RV bay, a lift or a tall roll-up changes column sections and the footings under them, not just the wall panels, and every large door interrupts the frame and needs headers and reinforcement around it. Height compounds on Ozark and Ouachita ridge land: IRC Table R301.2.1.5.1 multiplies the wind speed for a site on a hill, ridge or escarpment, and where the modified speed reaches 140 mph the building leaves the prescriptive residential code altogether and must be designed to ASCE 7, the WFCM, ICC 600, AISI S230 or the IBC.

  • The ground under a wide, light, slab-dominated building

    A shop house is close to the worst shape for shrink-swell clay: wide enough to span real soil variability, light enough that little dead load resists swell, and with its finished floor doing duty as the foundation over most of its area. The Arkansas Geological Survey says of the state's expansive clays that where uneven shrink and swell “is not considered during construction, structures such as houses can literally break apart.” And the overhead door is the least forgiving element in the whole building of a frame that has moved.

  • Whether any local body regulates the parcel at all

    County zoning in Arkansas is opt-in twice over. The county judge and quorum court must first create a planning board under A.C.A. § 14-17-203(a), and the court must then adopt a zoning ordinance, which § 14-17-209(c) provides “shall be observed through denial of the issuance of building permits and use permits.” Absent the first step there is no county building permit and nobody to deny one. Inside a city, A.C.A. § 14-56-416 lets the ordinance regulate the size of buildings and lot coverage — which is exactly where a cap on an oversized accessory structure lives.

The interior of a shouse where a finished living area with warm flooring meets a shop bay with polished concrete and a tall roll-up door.

Shouses (Shop Houses) in Arkansas: common questions

9 questions we get asked most often about building in Arkansas. If yours is not on the list, ask it directly.

What actually separates a shouse from a barndominium?
Emphasis, and in Arkansas law nothing at all. People describe this building half a dozen ways — a shouse, a shop house, a shop with living quarters, a house attached to a shop, a metal building with an apartment in the back — and every one of them names the same object: one structure containing a working shop and a dwelling. The code does not recognise the distinction. The Arkansas Fire Prevention Code, Volume III — the 2021 International Residential Code with Arkansas amendments, effective 1 January 2023 — fixes its own scope at R101.2 by use, covering “detached one- and two-family dwellings and townhouses not more than three stories above grade plane in height with a separate means of egress and their accessory structures.” A shouse is a detached one-family dwelling; the shop is an accessory structure to that dwelling; both halves come inside Volume III together, whether they share a wall or stand apart. Where the two words genuinely diverge is in design order. A barndominium usually starts from a floor plan and then a garage gets attached to it. A shouse usually starts from bay count, door height, floor drains, compressor lines and a place to park something large, and the bedrooms are fitted around what is left. That reversal is the whole reason it is worth calling the building by a different name, because designing it in the wrong order is what produces a shop with a bedroom bolted on rather than one building that works as two.
Can I build it as a farm building and stay out of the code?
No, and the failure is specific rather than general. Arkansas has no single farm exemption — it has at least four, sitting in four different instruments, and every one of them is drafted to stop at a dwelling. The electrical chapter exempts “any nonresidential farm building or structure” at A.C.A. § 17-28-102(a)(4); that adjective decides the whole question. The plumbing exemption at § 17-38-302(2) covers work on buildings “whose primary use is agricultural and located outside the incorporated limits of any city or town unless the buildings are connected to a public water system, sewerage system, or natural gas utility system” — three conditions, and a shouse fails the primary-use test before a rural water association connection or a gas tap defeats the third. That first failure matters more than the third, because it means (2) is probably the wrong subsection to reach for at all: a shouse lived in is not a building whose primary use is agricultural. The subsection that does reach it is § 17-38-302(1), “Plumbing work done by a property owner in a building owned and occupied by him or her as his or her home” — no acreage test, no utility-connection test, no municipal-boundary test, and one condition of its own, “except when the license is required by local ordinance.” Read precisely, it is narrow: it covers the owner's own hands, it licenses nobody the owner hires, a local ordinance switches it off, and the same chapter carries further exception provisions at § 17-38-105 and § 17-38-204, so neither subsection should be treated as the whole of the picture. And neither one touches the onsite wastewater permit from the Arkansas Department of Health or the septic installer's licence, which live in a different chapter; these are exemptions from the plumber licensing chapter and nothing more. The HVACR exemption at § 17-33-102(b)(2) reaches HVACR work in an existing building on the owner's own farm, done by the owner: a building under construction is not an existing building, and a hired contractor is not the owner. And § 17-25-513, the exemption list in the residential contractor subchapter, contains no agricultural or farm exemption whatsoever — while the board's own classification rules list detached garages, storage buildings, detached structures and metal buildings as work a residential building contractor licence covers. Then there is the distinction that matters more than any of them: each of those provisions exempts a person from a licence, never a building from the code. The pipe still has to be right; it just may not have to be a licensed plumber's pipe. So the honest statement is narrow and checkable: a genuinely nonresidential farm building on the same ground can qualify for specific licensing exemptions, and the building you sleep in cannot.
Can the shop be bigger than the house?
The building code sets no ratio between the two, so the answer comes entirely from zoning — and in most of rural Arkansas there is no zoning to ask. County zoning arrives only after two separate decisions: A.C.A. § 14-17-203(a) lets the county judge create a planning board with the approval of a majority of the quorum court, and § 14-17-209(a)(1) then lets that board prepare a zoning ordinance for the unincorporated area. Nothing in Title 14, Chapter 17 requires either step, sets a deadline, or supplies a default. Where a county has taken both steps, § 14-17-209(a)(2) lets the ordinance regulate “the location, height, bulk, number of stories, and the size of building,” lot coverage and density, and § 14-17-209(c) makes it bite: the ordinance “shall be observed through denial of the issuance of building permits and use permits.” That is where a cap on an accessory structure larger than the dwelling would live. Inside a city, § 14-56-416 gives the municipal zoning ordinance the same list of powers, and § 14-56-202 lets a city of the first class require a permit before a structure is erected within the city limits. One thing to stop assuming: land just beyond a city limit no longer answers to that city. Act 314 of 2025 repealed A.C.A. § 14-56-413 in its entirety and abolished municipal extraterritorial jurisdiction in Arkansas, so the old exurban rings reverted to the county. The way to find out where you stand takes one phone call to the county judge's office: ask whether the county has a planning board and whether it has adopted a zoning ordinance. A no to the first question is the entire answer.
What has to separate the shop from the living space?
Something real, and Arkansas's own amendments tell you where the state thought this mattered. The State's changes to Volume III's Chapter 3 are a short, deliberate list — R302.1, Table R302.1(2) note a, R302.2.1, R302.2.2, R302.5.1, R309.5, R310.1, R313.1, R313.1.1, R313.2, R313.2.1, R314.2.3 and R325.3. Read what that list is made of: fire-resistant construction and opening protection, the garage section, emergency escape, automatic sprinklers and smoke alarms. Arkansas wrote into the separation, suppression and detection provisions and left R301 — wind, snow, frost, seismic — entirely alone. For a building whose two halves are a workshop and a bedroom, that is the most useful signal in the code. Where a jurisdiction has a building official, the separation is inspected on its own: R109.1's sequence names a fire-resistance-rated construction inspection alongside foundation, frame, the trades and final. What no page on the internet can tell you is your rating, your door and your penetration details — those come off the wall section drawn for your building and whatever your jurisdiction has adopted on top of the state minimum, which it may do under AFPC [A] 101.2.2 in the stricter direction only. Two related traps. R105.2 exempts one-storey detached accessory structures under 200 square feet from permit; that is a shed rule, and it has no application to a shop. And storm shelters are expressly carved out of that exemption at any size, with R323.1.1 requiring construction documents sealed by a registered design professional to ICC 500, or a product listed and labelled to it.
I want a wood stove and a welding bay. Does that change anything?
It changes the separation from a drawing detail into the reason the drawing exists, and it brings in the one arm of the State that reaches your land whether or not anyone issues building permits there. AFPC [A] 104.3.2(a) gives the State Fire Marshal's Office “statewide jurisdiction to inspect all places in Arkansas insofar as it is necessary for the enforcement of all laws, ordinance and law, or ordinances and lawful orders requiring any place to be safe from fire.” Read that beside [A] 104.3.2(d), which hands the building-code half to a local building department once a jurisdiction establishes one, and the shape of Arkansas becomes clear: the building-permit reach devolves and usually never arrives, while the fire-safety inspection reach stays with the State everywhere. The Fire Marshal's Office also issues permits for above-ground storage tanks used for combustible, flammable and hazardous substances — so if the shop plan includes a bulk fuel tank, that is a permit that exists on land where no building permit does. On the mechanical side, know which trade may do what before somebody improvises. A.C.A. § 17-33-103 lets an HVACR licensee perform HVACR gas fitting without a further licence and make an electrical connection to a heating or air conditioning unit where a suitably sized disconnect is provided by others within ten feet of it, while § 17-28-102(c)(1) lets that licensee run line-voltage power to an outdoor unit within seventy-five feet. Those are two different rules in two different chapters with two different distances, and they are routinely merged into one imagined rule that does not exist. Solid-fuel heat next to bedrooms is worth designing around from the beginning rather than adding to a finished shop.
Can I run a business out of the shop half?
Two separate gates, and people usually only see the first. The zoning gate is local and often absent: where a county has adopted a zoning ordinance under A.C.A. § 14-17-209, that ordinance may regulate “the uses of land, buildings, and structures,” and inside a city § 14-56-416 does the same. Where no county planning board exists there is nobody to grant or refuse a use permit — a real answer, not a loophole, and one that is true of that parcel only. The code gate is the one that surprises people. Volume III's scope at R101.2 reaches dwellings and their accessory structures. A shop that is genuinely accessory to the house you live in sits comfortably inside it; a shop that becomes a commercial or industrial operation in its own right is not accessory to anything, and that pushes it toward Volume II, the Building Code. That matters more in Arkansas than it would elsewhere, because Volume II is where the State wrote its own fallback: [A] 105.1 as amended says that “if there is no building official appointed, the owner, authorized agent or contractor shall make application to the State Fire Marshal.” That sentence is an Arkansas addition and it was written into Volume II only — Volume III's R105.1 is the untouched model text with no fallback in it. So changing what the shop is for can change which volume governs it, and can put a counter back into a picture that did not have one. Deed restrictions, an insurer's underwriting and a lender's occupancy terms are three more places the same question gets asked separately.
Will a lender finance a building that is half shop?
That is an underwriting decision no builder can promise on, and the honest thing to do is tell you what actually moves it. Two structural facts about Arkansas do most of the work. First, the State's own Department of Labor and Licensing publishes that the Arkansas Building Code “applies Statewide, even in rural and unincorporated areas.” Second, enforcement is a local option — the AFPC's [A] 103.1 says local jurisdictions “are authorized to establish” a building department, wording Arkansas deliberately substituted for the model code's “is hereby created.” Where no jurisdiction has done so, R103 through R110 have nobody to address: no plan review, no inspection sequence, and no certificate of occupancy under R110.1. The State Fire Marshal's Office describes its own function as reviewing plans for state building projects, inspecting state buildings, and assisting local jurisdictions when requested — there is no state residential inspectorate to fill the gap for a house. So on unpermitted rural land the appraiser, the lender and the insurer become the inspection regime by default, and stamped engineering plus a documented inspection trail is worth more there than it is in a permitted city, not less. Two more things a file benefits from: where a building official does exist, [A] 105.3.3 allows a permit issued in reliance on an affidavit with the engineer or architect supervising the work and filing a written completion affidavit; and the Arkansas Energy Code at § 401.3 requires a permanent label in or on the electrical distribution panel carrying the R-values, U-factors, SHGC, equipment efficiencies, completion date, builder company name and the licence number assigned by the Arkansas Contractors Licensing Board. Separately, be realistic about appraisal: a building whose shop greatly exceeds its dwelling has fewer comparable sales, and that is a county-by-county question worth putting to an appraiser early.
Will an insurer cover a shop and a home in one building?
Insurers write this building, but they underwrite it on what happens inside the shop rather than on what the building is called, and it is worth having the answers ready before you ask for a quote. The questions that come up are consistent: what is stored and used in the shop — vehicles, fuel, solvents, welding equipment, a solid-fuel stove; whether any of it is a business activity rather than a hobby; what separates the shop from the sleeping rooms and to what rating; whether there are sprinklers or hardwired interconnected alarms; and who inspected the building. That last one is where rural Arkansas is different, because in a jurisdiction with no building official there is no certificate of occupancy to produce — R110.1 is written for an official the county never appointed. Your engineering, your inspection reports and your trade licensing paperwork are then the entire record. Two practical notes. Above-ground tanks for combustible, flammable and hazardous substances are permitted by the State Fire Marshal's Office, and having that permit in the file is straightforwardly useful. And a genuine commercial use in the shop can put the building outside a standard homeowner's form altogether, which is a conversation to have with an agent before the slab is poured rather than at renewal. Nobody should tell you what your policy will or will not exclude — that is written into the form your carrier issues. Get the shop-contents, separation and business-use answers from your agent in writing before the slab is poured.
How do I heat and cool a big open shop bay without heating it like a house?
By treating the two halves as two buildings that share a roof, and by getting the dwelling half to the number the state actually publishes. Arkansas's energy rules do not live in the building code at all: Volume III's Chapter 11 is deleted and refers to the Arkansas Energy Code, and the code in force is the 2014 Arkansas Energy Code — the 2009 IECC with Arkansas supplements and amendments, administered by the Arkansas Energy Office. Unlike the residential code's blank Table R301.2, this one genuinely does assign every county. Twelve counties sit in Climate Zone 4 — Baxter, Benton, Boone, Carroll, Fulton, Izard, Madison, Marion, Newton, Searcy, Stone and Washington — and the other sixty-three are in Zone 3. For Zone 4 the revised Table 402.1.1 sets ceiling R-30, wood-frame wall R-13, floor R-19, fenestration U-factor 0.50, skylight U-factor 0.65, glazed SHGC 0.30, slab R-0, crawl-space wall R-5/13 and basement wall R-10/13. The exemptions Arkansas added at § 101.5.2 cover temporary-use structures such as hunting and fishing camps, boat houses and remote cabins that do not meet the definition of dwelling units, and mobile and manufactured housing — a shouse used as a dwelling is a dwelling unit and none of that reaches it. Design-wise, the shop is the thermal problem, not the house: a tall air column, large door leaves with almost no insulating value, and a slab in ground contact across a big footprint. Condition the dwelling to the envelope above, insulate and air-seal the separation wall as though it were an exterior wall, and heat the shop as its own zone with its own set point. The leaks are always in the same places — girt and purlin penetrations, the base trim where panel meets slab, and the overhead-door jambs and header.

Ready to put shouses (shop houses) against a real plan? Start there and the rest follows.

Tell us about the land

Send the parcel ID or an address and we will come back with what can be built on it, the wind load it has to meet, and a realistic budget range. That conversation costs nothing.