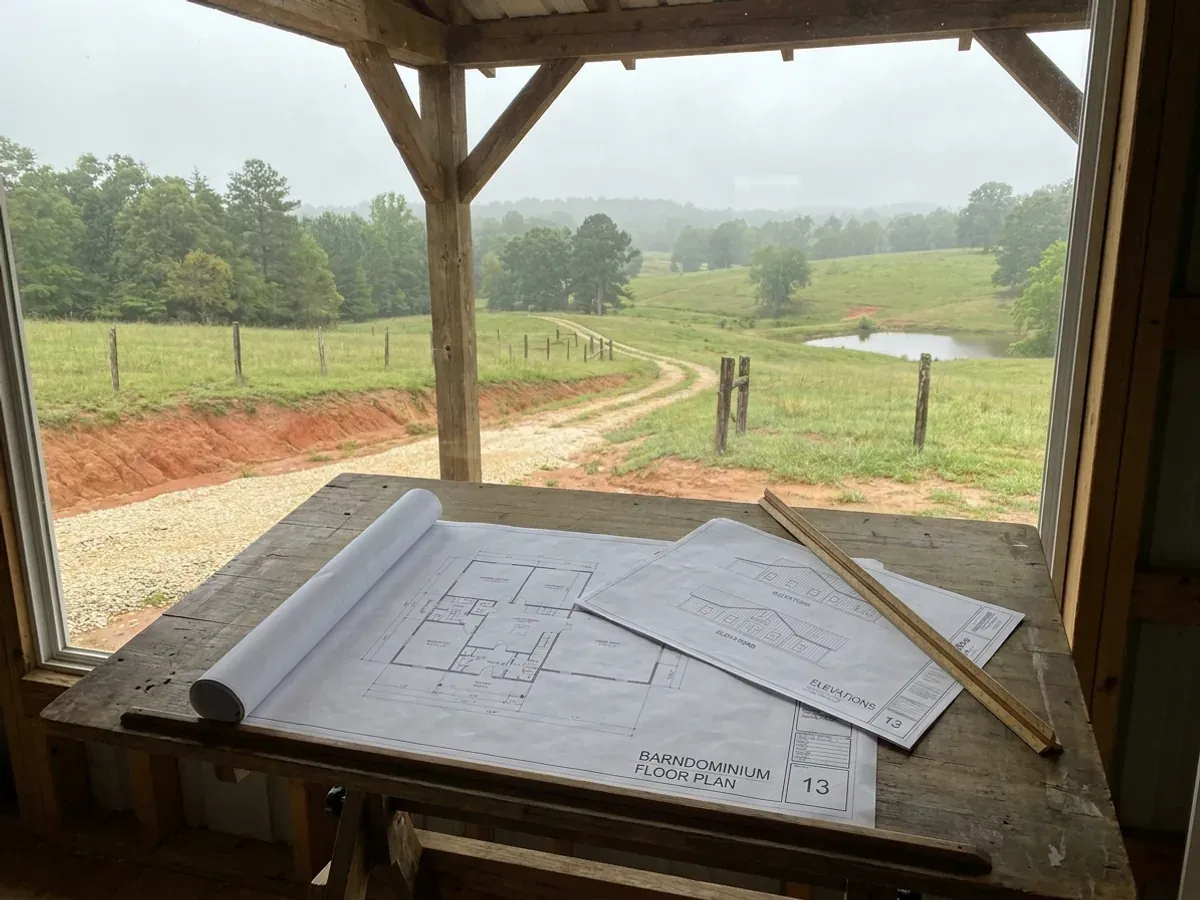
Barndominium floor plan and elevation drawings laid out on a drafting table with a scale rule.

Custom Barndominium Plans in Arkansas

A stock plan set is cheap and usually wrong, because it was drawn for a different lot under a different set of numbers. We draw to your parcel: how the building sits on the fall of the land, which way the shop door faces, how the slab is detailed for the soil under it. Arkansas adds a reason to draw rather than buy that no national plan seller can answer — the 2021 Arkansas Fire Prevention Code prints Table R301.2 blank and leaves the wind speed, ground snow, frost line and seismic design category to a local jurisdiction that, on most rural Arkansas land, has never appointed anyone to fill it in.

Permit-ready stamped drawings
Engineered to the code, whether or not anyone inspects

How a custom barndominium plans project runs

Four stages, in this order. The sequence matters more than it looks: getting engineering and permitting settled before anything is fabricated is what keeps a build from stalling.

1

Parcel, program and the jurisdiction question

We list what the building has to do — bedroom count, shop bays, RV door height, covered porch, room to expand — then look at the land, because slope and access change layouts. In parallel we establish who, if anyone, will review the set. That is a real question here: Act 314 of 2025 repealed the municipal extraterritorial jurisdiction statute outright, so land just outside a city limit now answers to the county, and most Arkansas counties have adopted nothing.

2

Concept layouts and elevations

You get two or three floor plan concepts with elevations, and we expect you to mark them up. Most projects go through two rounds before something clicks. The shop half and the dwelling half are drawn together from the first sketch, because under Section R101.2 the shop is an accessory structure to the dwelling — one permit set, not two.

3

Construction documents

The chosen concept becomes a full set: floor plans, elevations, sections, foundation plan, framing, and electrical and mechanical layouts, drawn to the 2021 Arkansas Fire Prevention Code Volume III — the 2021 International Residential Code with Arkansas amendments, effective 1 January 2023 — and to your county's 2014 Arkansas Energy Code climate zone. Where a jurisdiction publishes a filled-in Table R301.2, we draw to that sheet. Where none exists, the numbers get derived and written onto the drawing so a reviewer, an appraiser or a lender can see them.

4

Engineering and seal where the building needs one

A wide clear-span frame is not in the residential code's prescriptive tables, so Section R301.1.3 routes those elements to accepted engineering practice and an Arkansas-registered professional engineer takes the structural package from there. Northeast Arkansas, a ridge-top parcel and any storm shelter each trigger that step for a different reason. The finished set is yours to build from, with us or with anyone else.
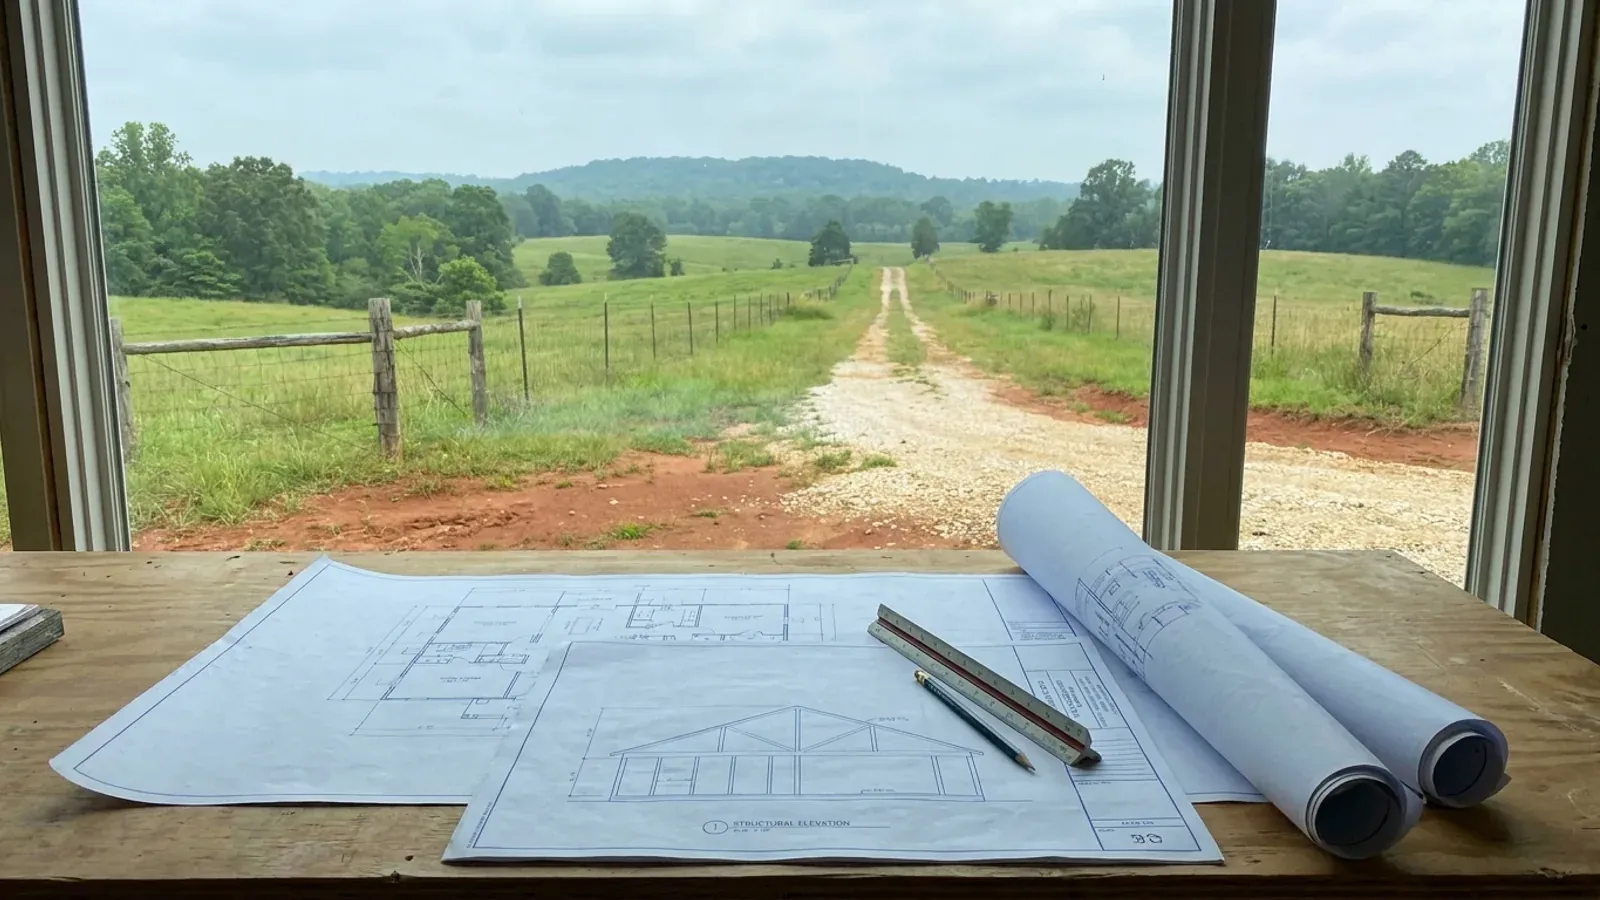
Overhead view of architectural floor plan and structural elevation drawings spread on a workbench with a scale ruler and pencil.
Whose numbers the drawing answers to

Arkansas prints Table R301.2 blank, so your drawings answer to a jurisdiction — and often to nobody at all

Arkansas has one statewide residential code: the 2021 Arkansas Fire Prevention Code, Volume III, which is the 2021 International Residential Code with Arkansas amendments, adopted by the State Fire Marshal and effective 1 January 2023. But it prints Table R301.2 blank. Section R301.2 says additional criteria shall be established by the local jurisdiction and set forth in that table, and thirteen footnotes each repeat the instruction. The Arkansas amendments to Chapter 3 reach R302, R309, R310, R313, R314 and R325 — not one touches R301. So the state supplies no wind speed, no ground snow load, no frost line, no seismic design category, no weathering or termite class. The City of Rogers publishes a full block on its Codes and Ordinances page: 15 psf ground snow, a wind design speed of 105 with no basis stated, Seismic Design Category B, an 18-inch frostline. Fort Smith, Conway and Fayetteville publish adopted-code lists with no design numbers at all. And where no jurisdiction has established a building department, nobody fills the table in — the designer has to derive every number and put it on the sheet.

Where we deliver custom barndominium plans

In Arkansas the city limit is a real boundary rather than a formality, and since March 2025 it is a harder one: Act 314 abolished the cities’ extraterritorial jurisdiction outright, so the one-, two- and three-mile rings that used to reach out from Fayetteville, Springdale, Rogers, Bentonville, Conway, Jonesboro, Fort Smith and Little Rock are gone. Inside a city that has established a building department you get review, fees and inspections. Outside one you frequently get nobody — and county zoning only exists where a county first created a planning board. The code applies on both sides. The person checking it may not.

Serving clients across the entire region.

Every locality we build in has its own reviewer, its own fee schedule and its own filled-in design criteria. The service area pages set out what each one publishes.

View our full service area →
Before you commit

What actually decides the price

Square footage is the number everyone leads with, and it is rarely the one that moves a barndominium budget. These four do.

  • How far the frame has to clear-span

    The residential code's prescriptive chapters are written for light-frame wood, cold-formed steel, masonry, concrete, ICF and SIP construction. A bolt-together rigid frame at a wide clear span, or a pole barn with columns at eight-foot spacing, is none of those. Section R301.1.3 sends structural elements exceeding the limits of Section R301 to accepted engineering practice, and permits engineered design to the International Building Code instead. Forty feet of open floor with no interior bearing wall is a different problem from sixty, not a smaller version of it.

  • Which side of the New Madrid gradient the parcel sits on

    Detached one- and two-family dwellings pick up the code's seismic package at Seismic Design Category D0 and above, and a building in Category E must be designed to the International Building Code unless reclassified under Section R301.2.2.1.2. In D0 through D2 the code caps average dead load at 15 psf for the combined roof and ceiling assemblies on a horizontal projection — the first constraint a heavy metal roof over a wide span meets — and adds hooked No. 4 vertical bars at not more than four feet on centre at the footing-to-stem-wall joint.

  • What the soil under the slab actually is

    A barndominium is close to the worst shape for shrink-swell clay: wide, so differential movement has more plan dimension to work with; light, so less dead load resists uplift; slab-dominated, so the floor is the foundation. The USDA soil survey puts Vertisols — the soil order defined by shrink-swell — at 43.6 percent of the Chicot survey area, 33.7 percent of Crittenden and 30.7 percent of Mississippi, while every Ozark county returns zero. Southwest Arkansas has its own band across Hempstead, Clark, Howard, Nevada, Pike, Sevier and Bradley.

  • Whether anyone has published your numbers — and what the ground does to the wind

    Two Arkansas jurisdictions were found publishing a ground snow load and two a wind speed, on two different bases, one from a sheet written to a superseded code edition. Everywhere else the figures have to be derived. Topography then modifies them: Table R301.2.1.5.1 multiplies wind speed on a hill, ridge or escarpment, and a 115 mph base speed at an average top-half slope of 0.20 produces 159 mph — past the 140 mph line at which the residential code's own wind provisions stop applying. Ozark and Ouachita ridge-top land can force engineering on wind alone.

Barndominium floor plan and elevation drawings laid out on a drafting table with a scale rule.

Custom Barndominium Plans in Arkansas: common questions

9 questions we get asked most often about building in Arkansas. If yours is not on the list, ask it directly.

Which edition of the code will my drawings be judged against?
The 2021 Arkansas Fire Prevention Code, Volume III — Residential, which is the 2021 International Residential Code with Arkansas amendments. It was adopted by rule 015.01.22 Ark. Code R. 005 and took effect 1 January 2023, the same day as Volume I, the fire code, and Volume II, the building code. Act 841 of 2023 later moved the State Fire Marshal into the Office of Fire Protection Services within the Division of Emergency Management, and carried the existing rules over expressly, so the code did not lapse. Three consequences for a drawing set. A local jurisdiction may bolt on more stringent provisions but may not shave any off — the AFPC 2021 is, in the code's own words, the only foundation document available for modification — and there is no state approval step. Appendices AA through AW are not adopted by the State and do not apply unless a local ordinance adopts them, so Appendix AQ for tiny houses and Appendix AF for radon are a per-city variable. And watch for stale local sheets: the only Little Rock design-criteria document carrying numbers is headed with a January 2014 effective date and written to the 2012 code, while the city's current enforced-codes list names the 2021 AFPC and carries no numbers at all.
What does an engineer's stamp actually do, and when do the drawings need one?
No Arkansas statute requires a professional engineer's seal on a private one- or two-family dwelling simply because of where it sits. The instrument people reach for is Act 1100 of 1991, at A.C.A. sections 12-80-101 through 12-80-107, which does require earthquake-resistant design by an Arkansas-registered professional engineer, sealed, with a statement of which seismic zone the design satisfies — but the chapter is titled Earthquake Resistant Design for Public Structures and it reaches public structures. Your house is not one. What actually pulls an engineer in is the building. Section R301.1.3 provides that structural elements exceeding the limits of Section R301 shall be designed in accordance with accepted engineering practice, and permits engineered design to the International Building Code; a wide clear-span frame goes that route. Section R323.1.1 is a second trigger: build a storm shelter and its structural components and impact-protective systems must be prepared and sealed by a registered design professional, unless listed and labelled to ICC 500 — and storm shelters are expressly carved out of the small-accessory-structure permit exemption, so one needs a permit at any size. Keep one distinction straight: a sealed drawing and a licensed builder are different questions. The seal is a design credential. The residential building contractor licence is a contracting credential from the Residential Contractors Committee of the Arkansas Contractors Licensing Board, and it turns on occupancy rather than frame type — its own classification list names metal buildings, detached structures, new home construction and storm shelters.
Can I buy a stock plan online and hand it to whoever reviews it here?
You can buy one. The problem is that the numbers on it are somebody else's, and Arkansas gives you no statewide sheet to check them against. Table R301.2 is printed blank and the jurisdiction fills it in, so the published figures that exist are local and few. Rogers publishes a full block, down to an air freezing index of 517 and a mean annual temperature of 57.1 degrees. Little Rock's only numbered sheet is a 2012-code document: 10 psf ground snow, 105, 115 and 120 mph by risk category off the 2012 IBC table, a 12-inch frost line, footings at least 18 inches wide by 12 inches deep — and it records its seismic entry as the statutory Act 1100 zone rather than a residential-code category letter, which is a different question with a different answer. Cabot publishes footing dimensions by storey and requires soil termite treatment at every slab, but those are load-driven sizes, not a frost figure. Fort Smith, Conway and Fayetteville publish adopted-code lists and no numbers. Two Arkansas jurisdictions were found publishing a snow load, at 10 and 15 psf. Two data points is not a gradient — nobody should extrapolate a figure for Harrison, Mountain Home or Bentonville from them.
Does a plan set drawn for one Arkansas county work in the next one?
The architecture often travels. The engineering usually does not, and seismic is why. Arkansas runs two different systems that both get called a seismic zone. The statutory one, from Act 1100 of 1991, names counties: the highest zone covers Clay, Greene, Craighead, Mississippi, Poinsett, Cross, Crittenden, St. Francis, Randolph, Lawrence, Jackson, Woodruff and Lee, and the middle zone adds Sharp, Independence, White, Lonoke, Prairie, Arkansas, Monroe, Phillips, Fulton, Izard, Stone and Cleburne. That statute governs public structures, but it is the vocabulary Arkansas officials use — Little Rock records its seismic entry as State of Arkansas Act 1100, and Fort Smith lists the chapter among its adopted codes. What governs your house is the other system, the residential code's Seismic Design Category, and only Rogers was found publishing one. Run the code's own Table R301.2.2.1.1 against the federal hazard values at the site class the code itself assumes and the gradient is enormous: Blytheville, Marked Tree and Osceola compute out at Category E, outside the residential code entirely; Jonesboro, Paragould and West Memphis at D2; Forrest City at D1; Helena-West Helena, Searcy and Batesville just over the D0 line; Conway and Little Rock at C, where a detached dwelling picks up nothing; Fort Smith and Texarkana at A. Those are computed values, not any jurisdiction's published figure, and the permit number is whatever the reviewing official adopts. But a set engineered for Texarkana is not a set engineered for Jonesboro.
What changes when the parcel is in the New Madrid zone?
The seismic package stops being paperwork and starts dictating the building. Section R301.2.2 switches it on for detached one- and two-family dwellings at Seismic Design Categories D0, D1 and D2, and for townhouses at C. A building in Category E must be designed to the International Building Code unless reclassified to D2 under Section R301.2.2.1.2 — which requires either a more detailed evaluation using the IBC's maps, or that all exterior shear wall lines and braced wall panels sit in one plane vertically from foundation to uppermost storey, that floors do not cantilever past the exterior walls, and that the building qualifies as regular. Inside D0 through D2 the limits are ones a barndominium meets head-on. Average dead load is capped at 15 psf for the combined roof and ceiling assemblies on a horizontal projection and 10 psf for floors, with exterior light-frame cold-formed steel walls at 14 psf; 25 psf of roof and ceiling is permitted only where wall bracing is increased per the code's table. Foundations get the Section R403.1.3.5 treatment: at a footing-to-stem-wall construction joint, No. 4 vertical bars at not more than four feet on centre, hooked, running to the bottom of the footing and at least fourteen inches into the stem wall, with No. 4 horizontals top and bottom. And on the Delta's deep, soft, saturated alluvium the code's assumed default site class may not hold, which is why a geotechnical report there is not a formality.
My land has no building department. Why pay for a full drawing set at all?
Because the code did not go away — only the counter did. The Arkansas Department of Labor and Licensing publishes, on its Contractors Licensing Board's building codes page, that the Arkansas Building Code applies statewide, even in rural and unincorporated areas. What is missing on most rural Arkansas land is the plan review, the inspection sequence and the certificate of occupancy, not the obligation. Arkansas built that gap deliberately: it struck the model code's phrase creating a building department and wrote instead that local jurisdictions are authorized to establish one, with enforcement falling to that department only when a jurisdiction establishes it. The fallback letting an owner apply directly to the State Fire Marshal was written into Volume II and not into Volume III, and the State Fire Marshal's Office describes its own work as reviewing plans for State building projects and assisting local jurisdictions on request. There is no state residential inspectorate. A county may regulate, but only after a two-step opt-in: create a planning board, then adopt a zoning ordinance, which is what a county building permit hangs off. Most have done neither, and Act 314 of 2025 abolished municipal extraterritorial jurisdiction, so the one-, two- and three-mile rings around Fayetteville, Springdale, Rogers, Bentonville, Conway, Jonesboro, Fort Smith and Little Rock are gone. So who checks the building? The appraiser, the insurer, the lender, and eventually your buyer's lender. No inspector is not no code, and on unpermitted land the drawing set is the only evidence that will ever exist.
How does a shop and a dwelling get drawn as one building?
As one permit set, because the code already treats them that way. Section R101.2 applies the residential code to detached one- and two-family dwellings and townhouses not more than three storeys above grade plane with a separate means of egress, and to their accessory structures not more than three storeys above grade plane. Your shop is an accessory structure to your dwelling and sits inside the same volume. The drawings then resolve the separations and openings: dwelling-to-garage opening protection and separation, which are among the handful of Chapter 3 sections Arkansas actually amended, emergency escape and rescue openings in every sleeping room, and smoke alarm locations. Sprinklers are not among them — Arkansas struck the residential sprinkler requirement for one- and two-family dwellings and townhouses. The line people get wrong is the farm one. An agricultural building with no dwelling in it falls to the commercial volume as a Group U occupancy, whose seismic section excepts agricultural storage structures intended only for incidental human occupancy — a barndominium is on the wrong side of that phrase, and there is no agricultural carve-out anywhere in the residential code's scope. Arkansas has four separate farm exemptions in four instruments and every one stops at a dwelling; the electrical one, at A.C.A. section 17-28-102(a)(4), settles it with a single adjective by exempting any nonresidential farm building or structure. And do not plan around the permit exemption for detached accessory structures — it stops at 200 square feet and expressly excludes storm shelters.
What do the drawings have to show for the plumbing, wiring and mechanicals?
More than most owners expect, because on rural Arkansas land the trade rules reach further than the building code does. A.C.A. section 17-38-103(a) gives the state plumbing code the effect and force of law as minimum standards statewide in application, applying to all types of buildings, private or public, rural or urban, and subsection (b) requires all plumbing installations to conform to it. There may be nobody to check it; the obligation is statutory either way. Section 17-38-301(b)(1) adds a rule with a rural trigger: in any city or town, or in any sewerage district, water district, water association, sewer association or utility gas system, nobody may install plumbing unless a licensed master or restricted licensed plumber is in charge at all times. Most rural Arkansas barndominium sites are on a rural water association, which pulls that rule in with no city anywhere near. The agricultural exemption at section 17-38-302(2) needs three things at once — agricultural primary use, land outside any incorporated limits, and no connection to a public water, sewer or gas system — and a dwelling fails the first, which is why it is probably the wrong subsection to reach for at all. The one that reaches a barndominium is section 17-38-302(1): plumbing work done by a property owner in a building owned and occupied by him or her as his or her home, with no acreage test, no utility-connection test and no city-limits test, but switched off where the license is required by local ordinance. It covers the owner's own hands and nothing further — it licenses nobody the owner hires — and the same chapter carries further exception provisions at sections 17-38-105 and 17-38-204, so neither subsection should be read as the complete answer. Neither one reaches the onsite wastewater permit or the septic installer's licence either; both are exemptions from the plumber licensing chapter and nothing more. Electrical is drawn to a different book entirely: the residential code's electrical chapters are deleted and replaced by the National Electrical Code as adopted by the Arkansas Board of Electrical Examiners, and any city or county may set up an electrical permit and inspection system by ordinance. The pattern is the same in all three trades: every exemption is from the licence, never from the code.
Do the energy requirements show up on the drawings, or is that a site problem?
They are drawn, and in a metal or pole barn shell they are drawn early, because the assembly has to be designed rather than defaulted. The residential code's energy chapter is deleted outright and replaced by a pointer to the Arkansas Energy Code, and the fire prevention code's definitions say that International Energy Conservation Code means the Arkansas Energy Code. The instrument in force is the 2014 Arkansas Energy Code, built on the 2009 IECC; a draft 2021 edition based on the 2018 IECC exists, dated 3 March 2021, and was never adopted — Little Rock, Fort Smith, Rogers and Conway all list the 2014 code as the one they enforce. This is one of only two things Arkansas genuinely publishes statewide by county. Chapter 3 replaces the IECC's own map with an Arkansas list: twelve counties in Climate Zone 4 — Baxter, Benton, Boone, Carroll, Fulton, Izard, Madison, Marion, Newton, Searcy, Stone and Washington — and the other sixty-three in Climate Zone 3, which adds up to all seventy-five. Zone 4 gets its own revised table: fenestration U-factor 0.50, skylight U-factor 0.65, glazed fenestration SHGC 0.30, ceiling R-30, wood-frame wall R-13, floor R-19, crawl-space wall R-5/13. So the same plan set is not the same plan set in Washington County and in Faulkner County. In a steel or post-frame shell the continuous air barrier decides whether any of it performs, and every purlin penetration, base trim and overhead-door jamb is a detail on the drawing rather than a decision for the crew.

Ready to put custom barndominium plans against a real plan? Start there and the rest follows.

Tell us about the land

Send the parcel ID or an address and we will come back with what can be built on it, the wind load it has to meet, and a realistic budget range. That conversation costs nothing.