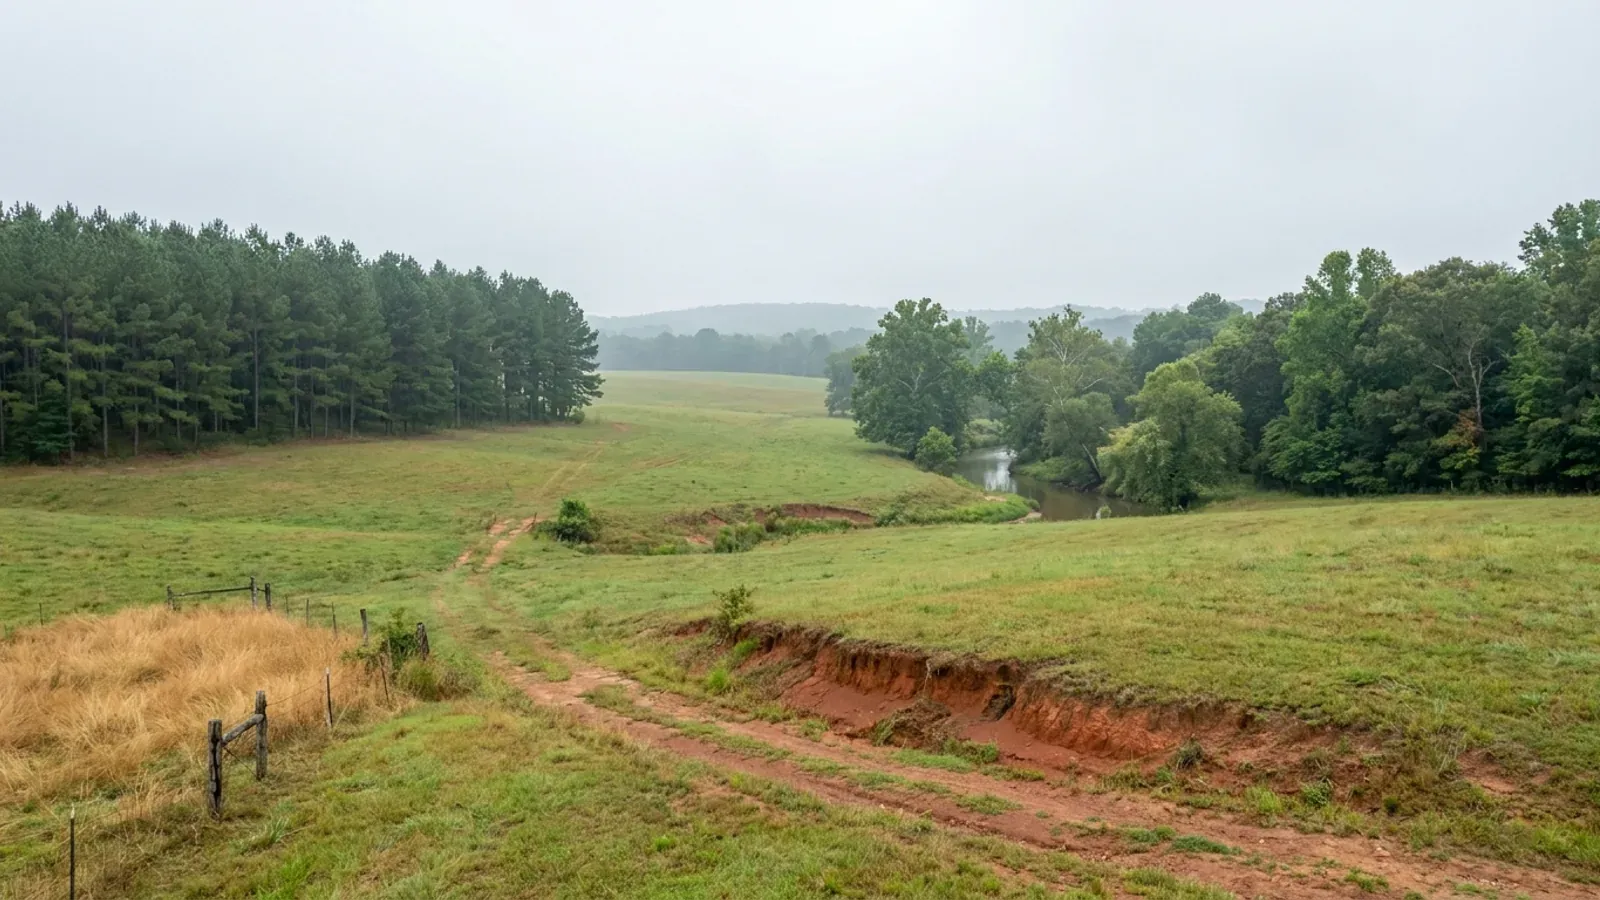
Barndominium Builders in Conway, AR
Conway is the seat of Faulkner County and the seventh-largest city in Arkansas, about 72,300 people on 46.7 square miles, up roughly 13 percent since the 2020 census. It is one of the very few places in this state where a barndominium buyer gets a complete set of published answers: a staffed Permits and Inspections Department, a permit fee priced by the square foot in a dated ordinance, road and parks impact fees printed in a table, a wind figure for metal buildings, and an accessory-building rule that says in plain numbers how big the shop may be relative to the house. It is also a city with an A-1 Agricultural district, a one-acre minimum lot and single-family dwellings permitted by right in it, which is unusual for an Arkansas city of this size.
Conway at a glance
- County
- Faulkner County
- Population
- 72,328
- ZIP codes
- 72032, 72034, 72035
- Site visits
- Conway sits in the middle of our regular central Arkansas working area, so walking a lot here, looking at how a shop would sit behind a house, and calling in at the permit counter on Main Street are ordinary parts of a week rather than a special arrangement.
Building conditions in Conway
The State's code reaches every parcel in Arkansas, including rural and unincorporated land. What is not everywhere is the office that checks it: a city or county is authorised to set up a building department, not required to, and a great deal of rural Arkansas never has. So the first question on any parcel is not what the code says — that part travels — but whether anyone here issues a permit, inspects the work, or publishes the design criteria your drawings still have to satisfy. Where nobody does, the obligation does not go away. It just moves to the appraiser, the insurer, your lender and whoever buys the place from you.
https://media.conwayarkansas.gov/media/archive/ordinances/2025/O-25-91.pdf
https://conwayarkansas.gov/wp-content/uploads/2026/05/Updated-Fee-Schedule.pdf
https://conwayarkansas.gov/wp-content/uploads/2026/02/ZONING-CODE_OFFICIAL_2.18.26.pdf
https://media.conwayarkansas.gov/media/documents/Impact_Fee_Table.pdf
Also worth knowing before you build in Conway
- Conway's exterior building materials standard would restrict metal siding — and it exempts your house
- Article X of the Conway Zoning Code sorts exterior building finish materials into four quality classes and then dictates the mix. A primary facade must be at least fifty percent Class 1 materials with at least fifteen percent glass, at least twenty percent Class 2 unless Class 1 reaches sixty percent, no more than thirty percent Class 3 and no more than ten percent Class 4. Standard painted metal siding and panels sit low in that table, and section 1004's design guidance lists "metal siding which dominates a facade" among its discouraged elements alongside large blank flat surfaces and exposed untreated concrete block. None of it applies to a barndominium used as a dwelling. Section 1002.2 exempts from Development Review altogether the construction, addition or alteration of one single-family or two-family dwelling for residential use on a single lot, the construction, addition or alteration of an accessory dwelling unit, and the construction of an accessory structure associated with a residential use. So the material standard that governs the look of a commercial metal building in Conway does not reach a house and shop on a residential lot, and a metal exterior on a Conway barndominium is a code and engineering question rather than an aesthetic-review one.
- The city writes the accessory-building footing in inches: 8 deep, 24 wide, two #4 bars
- Conway's Accessory and Prefabricated Building Permit Guidelines set out a foundation specification most Arkansas jurisdictions leave to the code. A building permit is required for any accessory structure greater than 50 square feet, whether built on site or purchased and moved onto the site, and even below that threshold the zoning setbacks still apply. Buildings 160 square feet and greater must sit on a permanent foundation extending continuously around the perimeter. Footings must be a minimum of 8 inches of concrete with the bottom of the footing 12 inches below grade and 24 inches wide at the bottom. Two continuous elevated #4 half-inch rebar are required in the footing, with corners bent and overlapped rather than terminated. The building must be attached to the footing by half-inch anchor bolts embedded 7 inches, at the end of each sill plate and no more than 6 feet on centre, with alternative sill anchors permitted under an ICC compliance report or engineering details. Four inspections are called: footing before pour, floor joist before subfloor, framing before any covering, and final. Electrical, plumbing, gas and mechanical work in the building must be performed and permitted by an Arkansas state licensed tradesman.
- A-1 land inside the city: one acre minimum, 150 feet wide, house allowed by right
- Conway keeps a working agricultural district inside its own limits. Section 309 of the zoning code describes A-1 as designed to preserve and protect prime agricultural lands and to protect undeveloped areas from intensive uses until a use pattern is approved. Its lot table sets a minimum lot area of 43,560 square feet — one acre — a minimum lot width at the building line of 150 feet, maximum building coverage of 30 percent, maximum lot coverage of 50 percent, a 30-foot front yard, 10-foot interior and 30-foot exterior side yards, a 25-foot rear yard, and 35 feet and 2.5 stories in height, with a foot of extra setback in every yard for each foot above 35. Each lot needs 35 feet of street frontage and 100 feet of depth at its shallowest point, and ten feet must separate all detached buildings. On the code's own permitted-use table a single family dwelling, an accessory dwelling unit and manufactured housing are each marked X — permitted by right — in the A-1 column. Accessory uses in A-1 expressly may include guest houses, employee's quarters and agricultural buildings. Rezonings out of A-1 come before the council regularly: on 10 February 2026 alone the council approved rezoning 3910 and 3920 Tyler Street from A-1 to R-2 and 51 Southerland Road from A-1 to R-1.
- An unplatted lot needs ten years of proof before Conway will permit it
- Buried in Conway's residential building permit guidelines is a rule that catches acreage buyers rather than subdivision buyers: "If a permit is being sought for a lot, which does not have a recorded PLAT, the applicant must provide proof that the lot existed in its present form for at least 10 years." A parcel carved out of a larger holding without going through the city's plat process therefore cannot simply be permitted; it has to have been in its present shape for a decade, or it goes back through the Subdivision Regulations. The same page adds three more gates before a permit issues. If the lot requires a culvert, the City Engineer must approve it before a permit is issued. If the property lies in a historic district, the Old Conway Design Review Board or the Asa P. Robinson Historic District Commission must approve the design before the permit application is submitted. And if a Floodplain Development Permit applies, it is required prior to the issuance of the building permit. Conway also tells the builder to check whether a sidewalk must be built by the homebuilder, which on an infill lot is a real line in the budget.
- Nine inches of rain in a day is the design storm, from Conway's own rain gauge
- The City of Conway Drainage Criteria Manual, published by the Transportation Department at 100 East Robins Street and revised 28 December 2020, builds its hydrology on NOAA Atlas 14 point precipitation frequency estimates downloaded for the Conway, AR (03-1596) station rather than a regional average. Its Table 3.2 gives the 24-hour rainfall depth as 4.13 inches for the 2-year event, 5.83 for the 10-year, 7.01 for the 25-year, 9.00 for the 100-year and 11.60 for the 500-year. Table 3.1 gives intensities: an 11.00 inch-per-hour 5-minute burst and 3.15 inches per hour over a full hour at the 1 percent annual chance event. Open channels are designed to the 100-year event inside Special Flood Hazard Areas and the 25-year everywhere else, with a foot of freeboard. Detention pond outlets must convey the 1 percent annual chance flow with a minimum foot of freeboard, and any structure within 100 horizontal feet of a pond must have a finished floor elevation at least two feet above the computed 100-year maximum water surface and sit at least 20 feet back from the top bank. Drainage calculations must be stamped by an engineer licensed in Arkansas.
- Downtown Conway is prone to flash flooding and the city has state money to study it
- The Arkansas Division of Emergency Management awarded the City of Conway $155,000 through the federal Hazard Mitigation Grant Program, and the city states the funds will be used "to conduct a flood drainage study for downtown Conway, which is prone to flash flooding, and will result in the development of a mitigation strategy to reduce flooding." The state programme is a 75/25 match reimbursing 75 percent of project cost up to $300,000, aimed at jurisdictions that have suffered repetitive disaster losses, and it funds things like upsizing culverts, replacing low water crossings and building retention and detention basins. That is the city saying in its own words that the older, flatter, creek-crossed centre of Conway floods quickly in heavy rain — which is worth knowing before choosing an infill lot in the older grid, and is a different question from whether the lot sits in a mapped Special Flood Hazard Area.
- A frequently flooded soil is mapped through the middle of the city, not just at its edges
- SSURGO's Faulkner County survey, AR045, maps Amy soils, frequently flooded, inside the Conway city limits in the central downtown and university area, east along the Highway 64 corridor, southeast toward Lake Conway and northwest along the Highway 60 side. Amy is a poorly drained Typic Ochraquult, rated hydric, with a Btg horizon from 30 to 102 centimetres and a saturated hydraulic conductivity of 1 micrometre per second — the creek-corridor soil, and it threads right through the built-up city rather than staying out on the county line. Taft silt loam appears in every part of the city sampled and carries a fragipan at 61 centimetres, about two feet, which perches water above itself through the winter. Acadia silt loam, on the north and west sides, is the shrink-swell one: a Btg horizon from 46 to 137 centimetres running 47.5 percent clay with a linear extensibility of 7.5 percent and a conductivity of 0.21 micrometres per second. Against those, Spadra fine sandy loam on the southeast benches is well drained with a linear extensibility of 0.7 to 1.6 and conductivity of 9 to 28. The city also carries Linker and Mountainburg, both sandy loams over sandstone, on its higher ground. On a slab-on-grade pole barn the whole design argument in Conway is which of those you are on and how the water leaves.
- One utility does the electricity, the water, the sewer and the internet
- Conway Corp has been powering Conway since 1929 and provides electric, water, wastewater, video, internet, voice and security service to the city. It is municipally owned and run by a seven-member board of directors, with one director elected each year to a seven-year term; directors must be Conway citizens willing to serve without compensation, philosophically in tune with municipal ownership of utility systems, free of conflicts of interest and firmly established in Conway. For a build this is a practical difference rather than a civic one. In most of Arkansas a new house means an investor-owned electric utility or a rural cooperative, a separate rural water association, a separate sewer district or a septic permit from the Arkansas Department of Health, and a third company for broadband. Inside Conway all of it is one counter, and the plumbing inspector who signs off the work is on the city's own staff.
- An accessory dwelling unit is capped at 1,000 square feet or three-quarters of the house
- Section 503 of the Conway Zoning Code, in force from 1 January 2026, allows accessory dwelling units on any lot with an existing single-family residence in a district where single-family residences are permitted or conditionally permitted — which includes A-1. The unit may be attached, detached or internal to the dwelling, and an existing single-family dwelling may itself be converted to one. The limits are specific: occupancy is capped at no more than two bedrooms; the total square footage of all accessory dwelling units on a parcel must be less than seventy-five percent of the size of the principal structure or 1,000 square feet of gross floor area, whichever is less; the number allowed is driven by lot coverage maximums and size limits rather than a flat count; and the unit must meet the height, setback, minimum lot size, maximum lot coverage and minimum building frontage rules for a single-family dwelling in that district. It must have its own independent sleeping, cooking and sanitation facilities. Approval requires zoning review by the Administrative Official on top of the building permit. Units permitted or constructed before 1 January 2026 that these rules made non-conforming are treated as legal and conforming and may be rebuilt, but not expanded.
- The subdivision ordinance on the city's own website still contains the ring it repealed
- Conway's Subdivision Regulations as published are Ordinance O-19-131, dated 10 December 2019, and they are written throughout around a territorial jurisdiction that no longer exists. Article I Section 1 states the regulations govern the subdivision of land "within the territorial jurisdiction of the City of Conway"; Article I Section 3, headed JURISDICTION, requires any subdivider of land "within the territorial jurisdiction of the City of Conway" to submit plats to the Planning Commission; and the table of contents still lists Article VIII Section 5, TERRITORIAL JURISDICTION MAP. Ordinance O-25-91 repealed Article 1 section 3, Article 5 section 9 and Article 8 section 5 so far as each relates to Territorial Jurisdiction, and repealed zoning code section 308.2 on the same basis, but the consolidated document posted for download has not been reissued. Anyone reading Conway's subdivision rules to work out whether a parcel just outside the city limits is caught by them will find language that was repealed on 28 October 2025. It was not; the answer since that date is the county's, and Faulkner County has adopted no subdivision control, no zoning and no building code.
- Conway built 331 houses in 2020, its best year since 2006 — and 645 in 2003
- The Planning and Development and Building Permits Department's 2020 Year End Report, the most recent the city publishes, records 331 new single-family construction permits, up 24 percent on 2019 and a fourteen-year high, with new single-family permits having risen 125 percent since 2017 and increased three years running. The report also gives the long view, and it is a useful correction to any assumption that Conway's growth is new: the city's highest annual total of new single-family construction permits was set in 2003 at 645, and the year-by-year series runs 488 in 2005, 407, 314, 189, 261, 224, 152, 186, 147, 119 in 2014 at the bottom, then 148, 202, 147, 205, 267 and 331 in 2020. The department that issues those permits is itemised in the same report — a building inspector, an electrical inspector, a mechanical inspector and a plumbing inspector, each named — which is the clearest illustration of the difference between building inside this city and building on unincorporated ground a mile away, where none of those four positions exists.
- The sidewalk, if one is required, is specified down to the concrete strength
- Conway's sidewalk specifications, adopted at Ordinance O-05-122, set a minimum five feet wide and four inches thick with a cross section approved by the City Engineer, installed in the dedicated public right of way with the edge nearest the street generally at least five and a half feet back from the back of the curb. The concrete must be a Portland cement mixture producing a compressive strength of 3,000 pounds per square inch at 28 days under standard laboratory methods. The sidewalk elevation is 2 percent above the top of the curb, sloping 2 percent back toward the curb — a quarter inch in each foot — and that elevation runs continuously through the driveway approach, with the driveway built to conform to the sidewalk's slope and grade. Full-depth four-inch expansion joints are required at intervals no greater than 50 feet and one-inch weakened-plane or saw-cut joints no more than 5 feet apart; wood is not acceptable as expansion joint material; all edges are half-inch rolled. Variances from the design standards for topography, tree preservation or aesthetics must be approved by the Planning Commission, though a location-only field variance may be agreed between the City Engineer and the Planning Director.
https://conwayarkansas.gov/wp-content/uploads/2026/02/ZONING-CODE_OFFICIAL_2.18.26.pdf
https://conwayarkansas.gov/wp-content/uploads/2026/02/ZONING-CODE_OFFICIAL_2.18.26.pdf
https://conwayarkansas.gov/permits-inspections/residential-building-permit-guidelines/
https://media.conwayarkansas.gov/media/documents/Conway_Drainage_Criteria_Manual_Rev._12.28.20.pdf
https://conwayarkansas.gov/wp-content/uploads/2026/02/ZONING-CODE_OFFICIAL_2.18.26.pdf
https://media.conwayarkansas.gov/media/documents/SUB_ORD_O.19.131_12.10.19.pdf
https://media.conwayarkansas.gov/media/documents/2020_Year_End_Report_Planning-Permits.pdf
https://conwayarkansas.gov/permits-inspections/sidewalk-specifications/
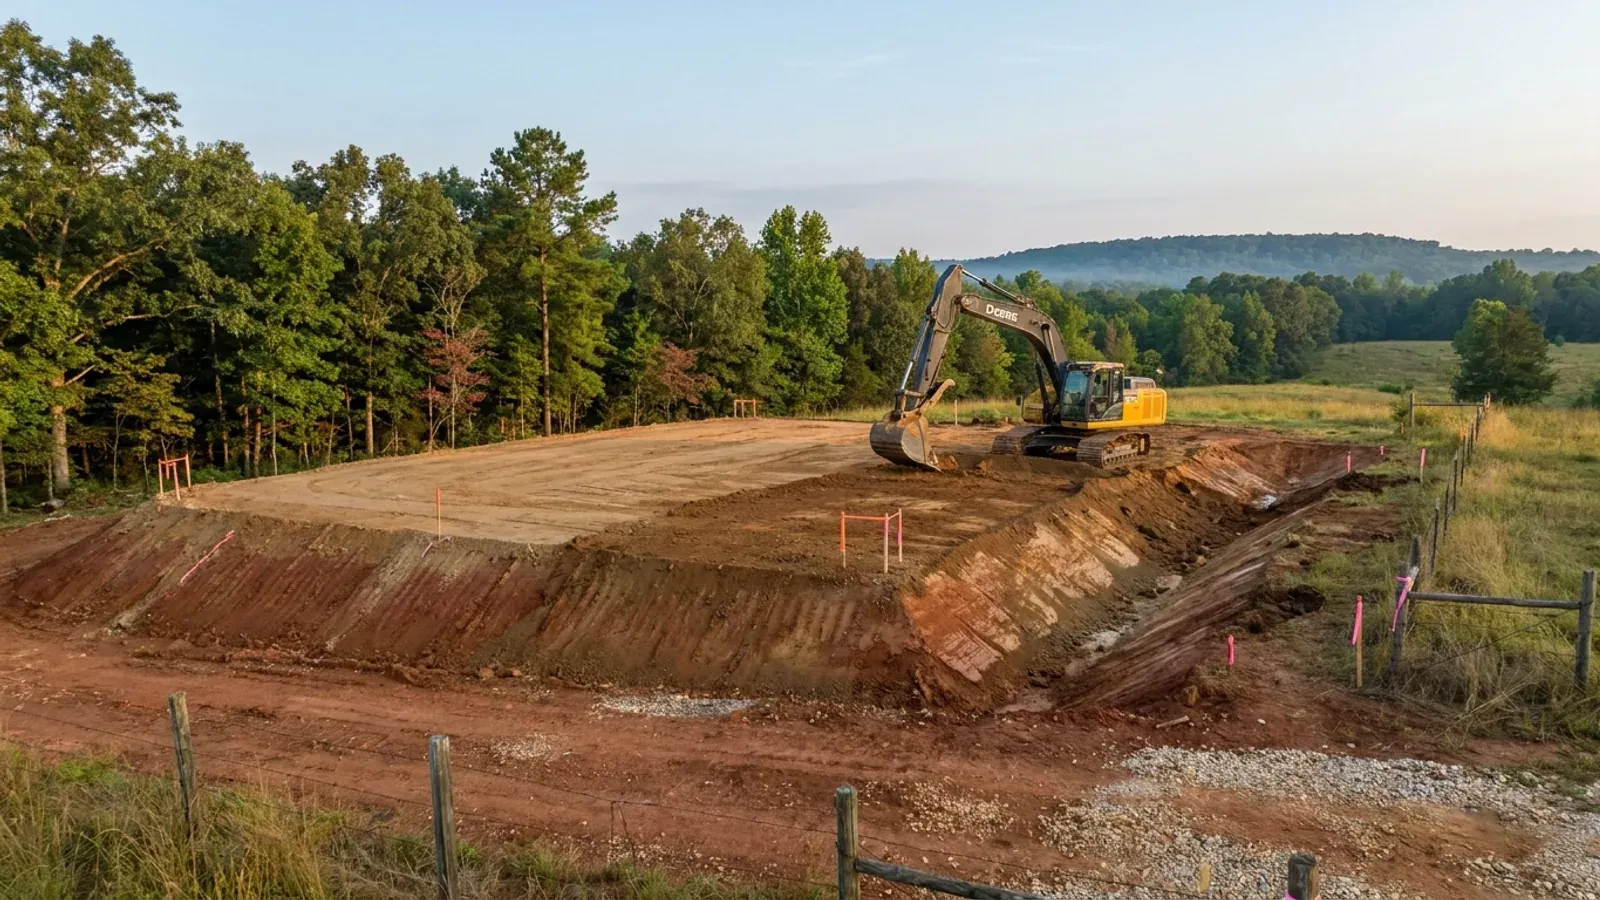
The expensive surprises are in the ground, not the building
What moves an Arkansas budget is usually below grade, and the state hands you a different problem depending on where you stand. In the Delta the issue is shrink-swell clay that moves with the season, and it is the reason a wide, light building with a big slab and a big door opening is the shape most at risk. Along the Fall Line there is a second, separate clay belt with nothing to do with the Delta at all. Up in the Ozarks the question inverts: what matters is not what the slab sits in but what is under it, because that limestone is full of solution cavities and the collapses arrive with no prior indication at the surface. And on Crowley's Ridge, where Jonesboro and Paragould sit, it is fine wind-blown loess that stands up in a vertical cut and then erodes out from under whatever you put on it. The same ground decides your wastewater system, which is the gate that most often moves a rural build's schedule — and it is soils that decide it, not the size of the house. So the site work, the foundation and the wastewater get resolved together rather than one at a time. We price the dirt before we price the building.
What we build in Conway
All nine services are available in Conway. What a build costs depends far more on the parcel than on square footage, so we price against your land rather than publishing a rate card.
Custom Barndominium Plans
Barndominium floor plans, elevations and engineered documents drawn to your parcel — and to the design numbers your Arkansas jurisdiction publishes.
Barndominium Kits
Engineered barndominium shell packages for Arkansas land, drawn to a named jurisdiction's criteria rather than to a national vendor's generic spec.
Turnkey Barndominium Builds
Land through handover under one contract, and a straight answer on what actually gates a barndominium build on rural Arkansas land.
What a build looks like
Three stages every Conway project passes through, from a raw parcel to a finished home. Site work first, because that is where the budget is decided.
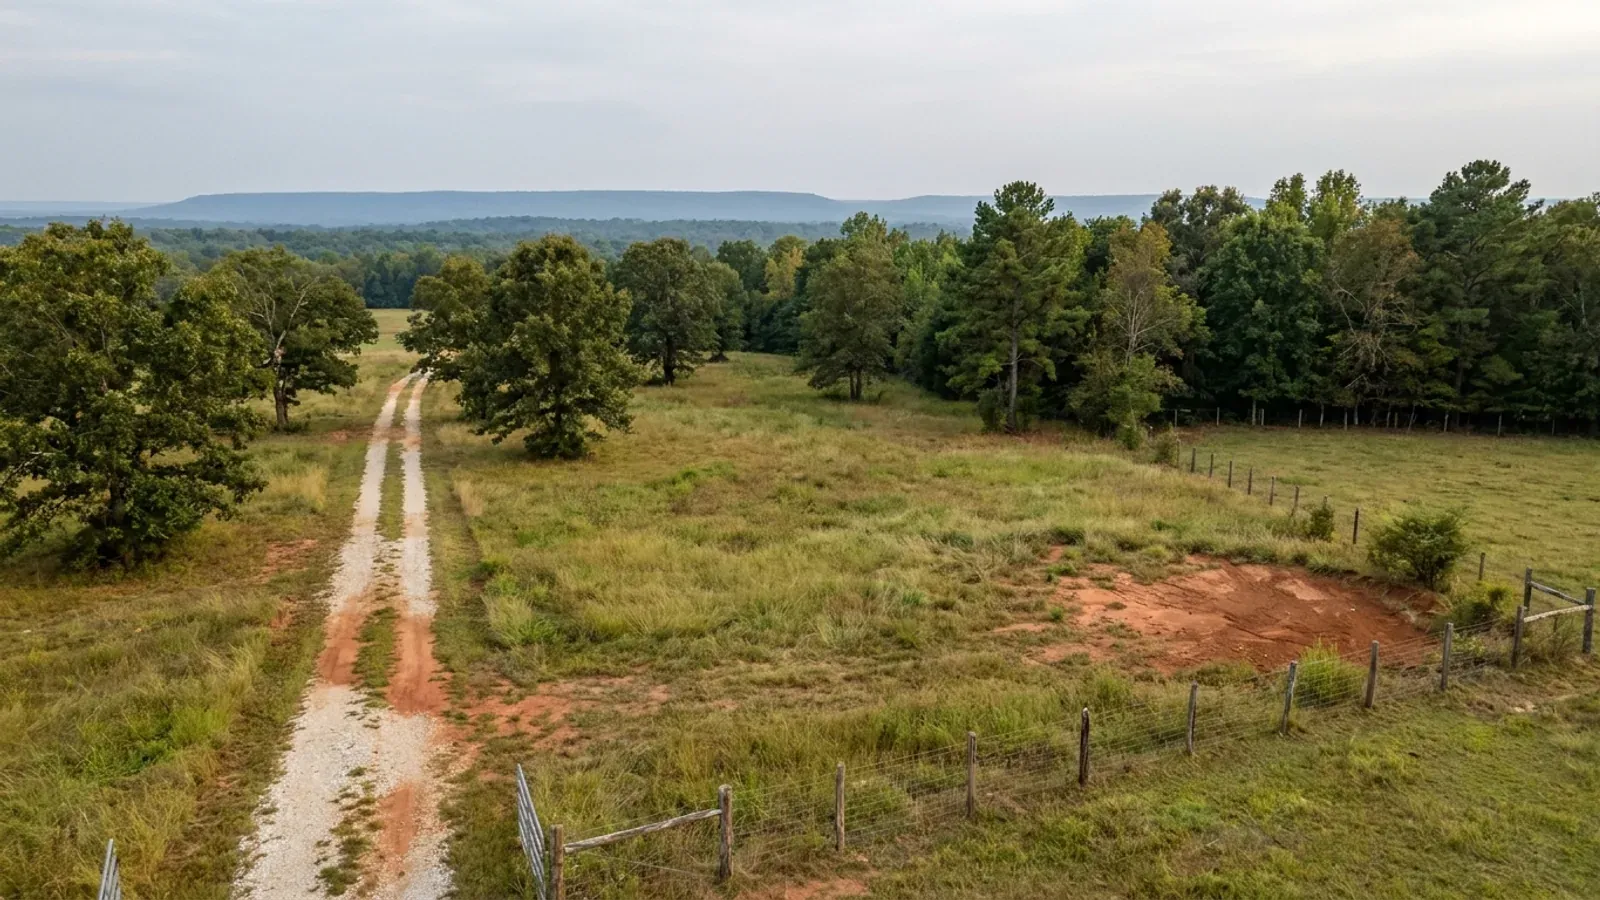
The parcel
Zoning, setbacks, flood zone and utility access get checked before anything is drawn.
Pad and permit
Clearing, grading and a compacted pad, while the submittal works through whichever office issues the permit where you are building.
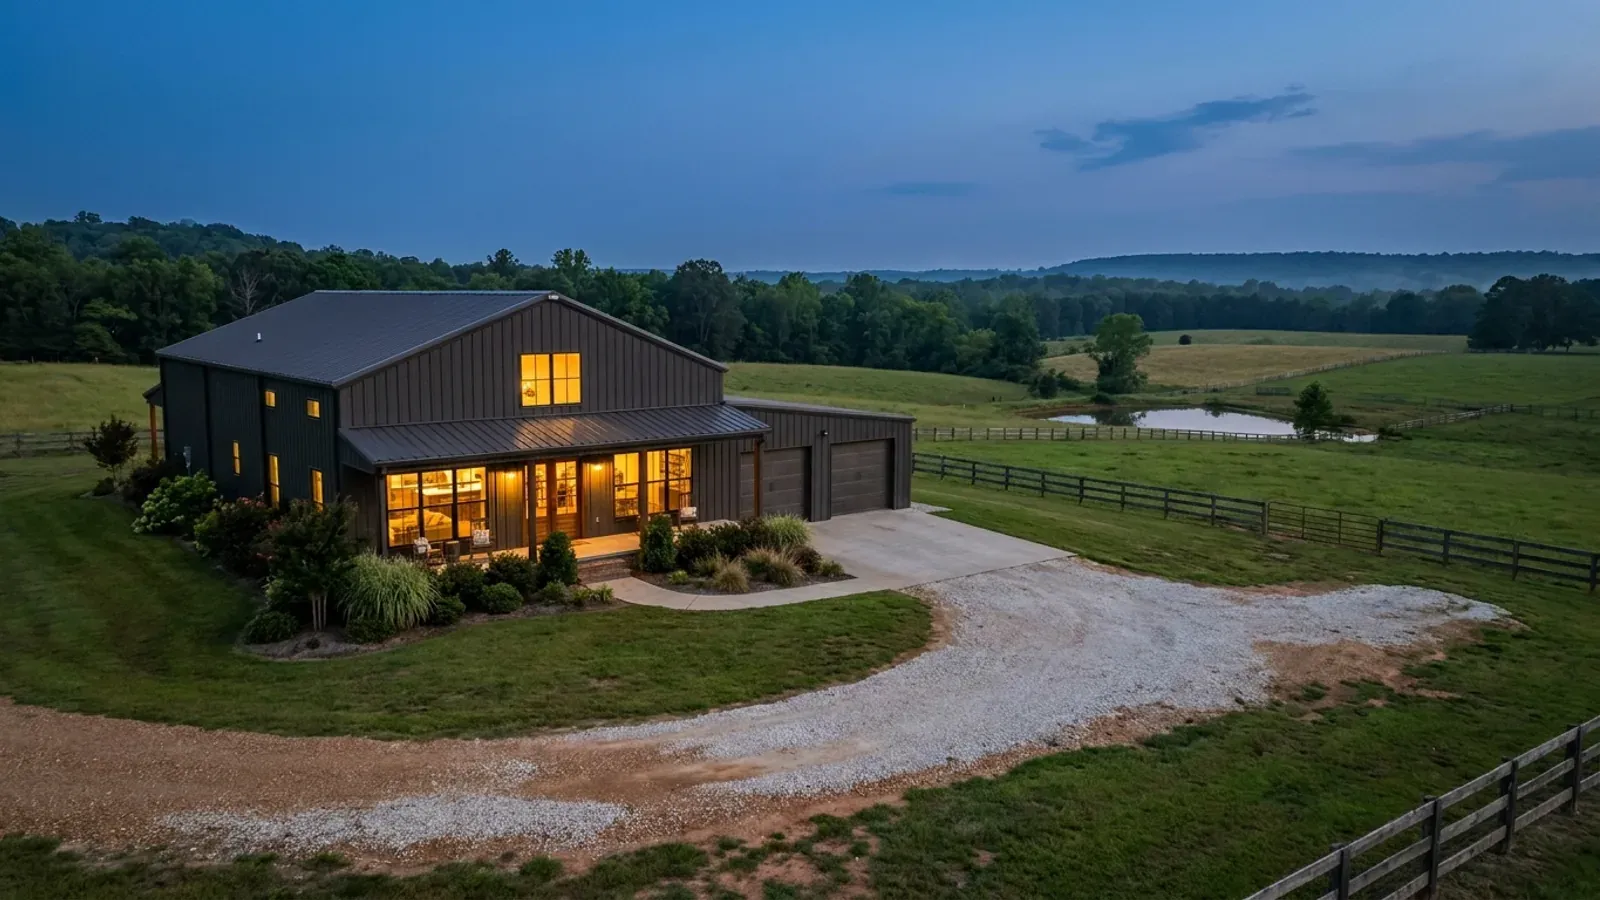
Frame to finish
Shell erected and dried in, then systems, insulation and interior finish through to CO.
Those are the rules where you are building in Conway. Tell us what you want to build and we will draw it to them.
Where we build around Conway
Faulkner County and the rural land around it. The buildable acreage for a project this size usually sits outside the city limits, which is frequently what changes who issues your permit.
Keep reading
The questions that usually come next once you know what Conway allows.
Barndominium Cost Guide
Sourced per-square-foot ranges by tier and by size, with a calculator built on the same figures.
Read itThe Arkansas Building Code
The code applies statewide, including unincorporated land — but a jurisdiction is only authorized to establish a building department, so on rural residential land there is often no counter at all.
Read itBuying Land in Arkansas
Where acreage is actually purchasable in homesite sizes, and what percolation, slope and the onsite wastewater rule do to a parcel before anything is designed.
Read itNearby areas we build in
Others we cover nearby. One may be a county, another a city inside it — and since March 2025 the soft edge between them is gone, because the cities' extraterritorial jurisdiction was abolished outright and that land reverted to the counties. So the office that issues the permit, the fees it charges, the zoning and whether anyone publishes design criteria at all can differ from one card to the next, and the boundary that decides it may have moved recently.
Building in Conway: common questions
9 questions we get asked most often about building in Conway. If yours is not on the list, ask it directly.
Do I need a building permit for a barndominium in Conway, and what will the city charge?
Can the shop be bigger than the house in Conway?
What wind speed does Conway want a metal building designed to?
What are the impact fees and does every lot pay them?
Can I buy acreage inside the Conway city limits, or do I have to go to the county?
Does Conway's design review stop me putting metal on the outside of the building?
Conway used to regulate land a mile outside the city. What happened, and when exactly?
What will the ground and the drainage do to a build in Conway?
What does the city actually want to see on site, and how do the inspections run?
Building in Conway?
Start with the plan. Tell us what you want to build and we will draw it, then confirm which office issues the permit for your parcel, what it will let you put there, and what wind load it has to meet. That conversation costs nothing.