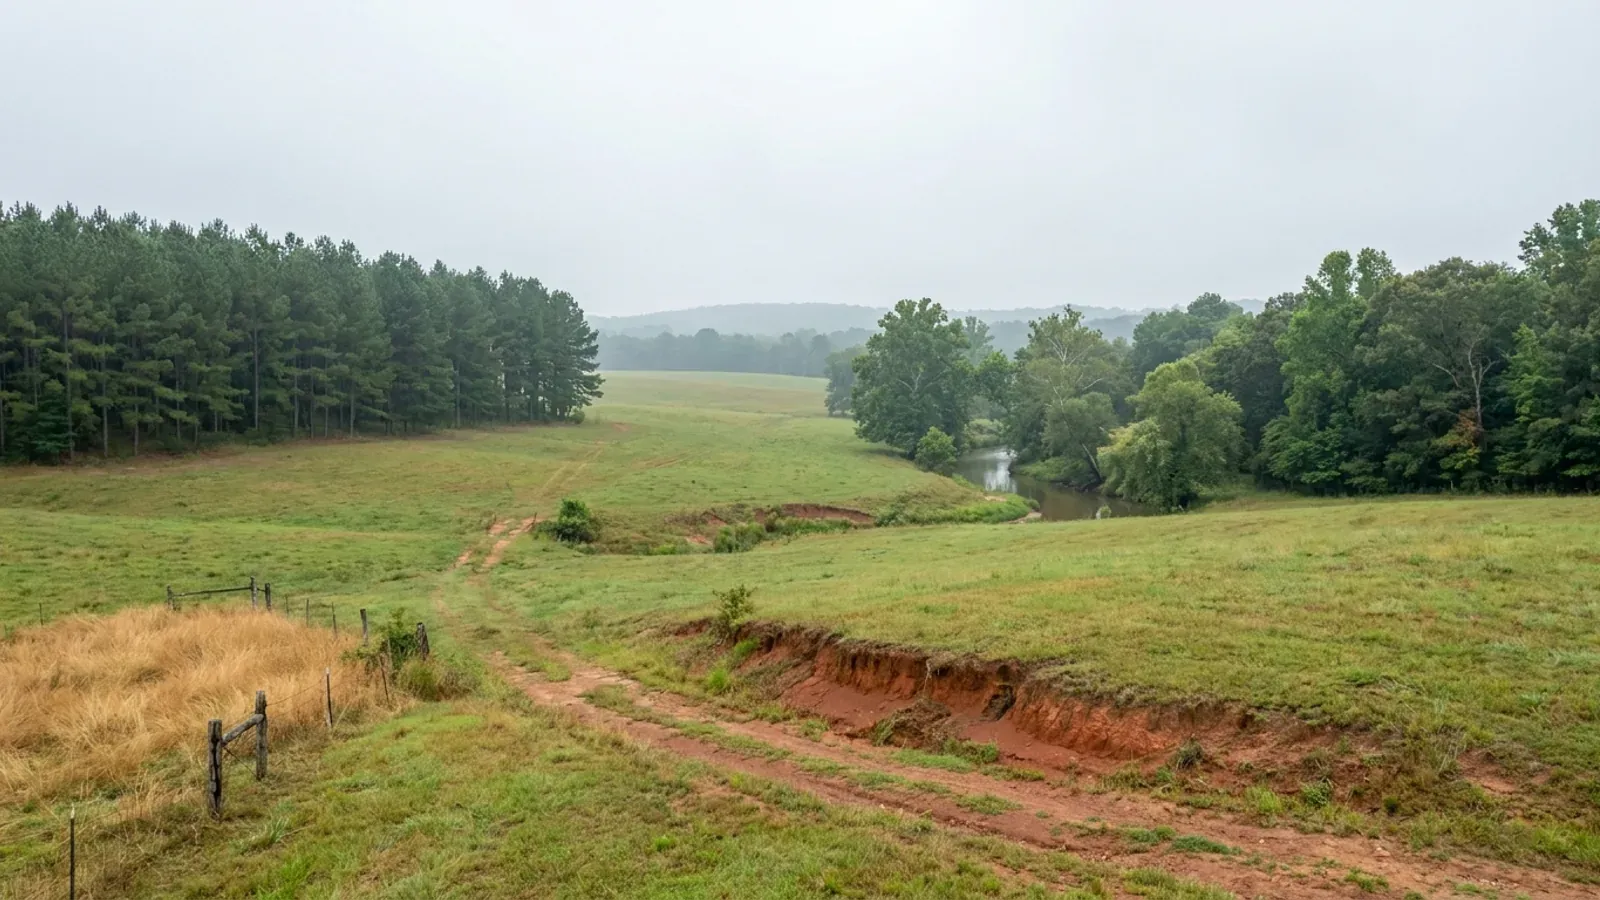
Barndominium Builders in North Little Rock, AR
North Little Rock is the fourth-largest city in Arkansas at 65,120 people, and it is a genuinely different jurisdiction from the city across the river — its own Planning Department, its own Building Official, its own municipal electric utility, its own flood map, and a permit priced by the square foot rather than by valuation. It is also, on the evidence of its own zoning ordinance, a city with no agricultural district and no residential district asking for more than 7,000 square feet of lot. What follows is therefore split in two. First, what North Little Rock charges, adopts and enforces — a fee schedule and an accessory-building rule almost no Arkansas city puts in writing. Then, where to go if the land you want is bigger than the ordinance imagines: north up Highway 107 into unincorporated Pulaski and on into Faulkner County, or east along Highway 165 toward Lonoke.
North Little Rock at a glance
- County
- Pulaski County
- Population
- 65,120
- ZIP codes
- 72114, 72116, 72117, 72118, 72119
- Site visits
- North Little Rock is the north-bank half of the Central Arkansas market we work every week, and so are the Highway 107 and Highway 165 corridors that run out of it toward Faulkner and Lonoke counties.
Building conditions in North Little Rock
The State's code reaches every parcel in Arkansas, including rural and unincorporated land. What is not everywhere is the office that checks it: a city or county is authorised to set up a building department, not required to, and a great deal of rural Arkansas never has. So the first question on any parcel is not what the code says — that part travels — but whether anyone here issues a permit, inspects the work, or publishes the design criteria your drawings still have to satisfy. Where nobody does, the obligation does not go away. It just moves to the appraiser, the insurer, your lender and whoever buys the place from you.
https://nlr.ar.gov/download/98/planning/17358/2025-zoning-ordinance.pdf
Also worth knowing before you build in North Little Rock
- North Little Rock wrote a concrete standard into its building code that the state code does not contain
- Section 2.1.5 of Chapter 4 reads, in full: 'All concrete slabs shall require reinforcement in accordance with ACI 332.' That is the American Concrete Institute's residential concrete code, and pointing at it by name is a local amendment — the Arkansas Fire Prevention Code's residential volume does not. Three more sections in the same chapter are written for slab-on-grade construction and matter to anyone pouring one big pad. Section 4.1.1 requires all copper tubing or plumbing under a concrete slab, hot or cold, to be encased in plastic or sheathed, with the covering protruding six inches above the slab. Section 4.2.2(E) requires all water services on new construction to be installed under the footing. And Section 5.1.6(A) prohibits dryer vents in concrete slabs outright, which decides where the laundry goes before the pad is formed.
- The ordinance stops asking for land at 7,000 square feet, and it names no farm district at all
- The Zoning Ordinance divides North Little Rock into R0 through R6, RU and RT1 residential districts, C1 through C6 commercial, I1 through I3 industrial, and three special districts — PI Public/Institutional, CON Conservation and GR Greenbelt Restricted — plus Planned Unit Developments and four overlays. There is no agricultural or forestry district in that list. R1, R2 and R3 all require 7,000 square feet; R0 requires 4,000; the single 10,000 square foot minimum in the ordinance belongs to PI. The nearest thing to a rural district is CON, established for property subject to flooding hazards or environmentally sensitive land, where all structures on a lot together may cover no more than five percent of it and must sit at least 30 feet from every street right-of-way line, and GR, which section 4.5.3 says is intended solely for greenspace and open space preservation.
- A single house on an unrecorded parcel over five acres skips the Planning Commission entirely
- Section 1.5.D of the North Little Rock Regulations to Control Development and Subdivision of Land — the Subdivision Ordinance, Ordinance No. 7946, as amended 23 May 2022 — provides that in the case of one single-family residential structure on a properly zoned lot of record, or an unrecorded parcel of land greater than five acres, the platting of land will not be required and Site Plan Review from the Planning Commission will not be required; a site plan is submitted to staff for review and approval instead. That is the opposite of how most Arkansas cities treat an unplatted tract, and it is the one provision that makes buying a genuine homesite inside the city limits administratively simple rather than a hearing. Section 1.5.C is the flip side: a development of one or more buildings with drives and access ways that is not subdivided into customary lots does go to the Planning Commission, and no building permit issues until that approval is given.
- The city issued 228 new houses in 2025 at an average declared value of $174,305, and approved 586 more lots
- The Planning Department publishes its own year-end statistics. In 2025 North Little Rock issued 228 new single-family building permits with a combined declared construction value of $39,741,564 — an average of $174,305 a house — against 171 permits and $26,907,379 in 2024 and 124 permits in 2023. Its inspectors ran 9,573 inspections and drove 57,207 miles doing it. The pipeline number is the one that tells you where the remaining land is going: 586 preliminary single-family lots were approved in 2025, against 125 in 2024, in four subdivisions — Cypress Crossing Phases 3 and 4 at 260 lots, a Highway 165 subdivision at 244, Northbrook Phase 2 at 66 and Faulkner Terrace at 16. The city annexed nothing at all in 2025, holding at its published 56.42 square miles.
- Earthwork is permitted at four thousand square feet here, not at an acre
- Section 2.2.1(A) of Chapter 14, the Stormwater Management chapter adopted 13 June 2016 by Ordinance No. 8816, requires a Stormwater Management Permit for construction site activities and those activities associated with excavation, filling, grading and removal of trees or surface vegetation for areas greater than 4,000 square feet. That threshold is a fraction of the one-acre federal construction stormwater trigger, and a house pad, a shop pad, a drive and a turnaround will clear it comfortably. The exemption list at the end of the chapter is where a rural lot gets caught: exemption (4) covers one single-family residence or duplex covered by a subdivision permit — 'unless bordered by lake or stream'. Land used for agricultural purposes and earthwork under 4,000 square feet are exempt outright. The permit fee for a single-family dwelling is $35.00.
- You may build your own house here once a year without a licence, and your builder must post a bond with the City
- Section 1.1.4(A)(1) of Chapter 4 lets any property owner act as their own residential building contractor to construct their own personal residence, provided they do not construct more than one residence per calendar year, and states in terms that the property owner does not need to submit proof of a residential building contractor's licence, a bond or a business licence. Section 1.1.4(B) sets a very different bar for everyone else: any contractor doing business in the City shall provide a $10,000 surety bond to indemnify the City or any citizen for damage caused by failure to comply with Chapter 4, plus a current city business licence and a current State of Arkansas Contractor's Licence, and no permit issues until the bond is in force. Section 1.1.3(E) issues a no-charge building permit for owner-performed repair or remodel work costing under $3,500. Section 1.1.11 triples the fee where work starts before the permit does.
- Act 314 took nothing from North Little Rock's zoning, because its zoning never reached past the city limits
- Act 314 of 2025 repealed A.C.A. 14-56-413 outright and abolished municipal extraterritorial planning jurisdiction across Arkansas, taking effect 5 August 2025. Section 1.4 of the North Little Rock Zoning Ordinance says simply that these regulations shall apply to all lands within the corporate limits of the City of North Little Rock as indicated on the Official Zoning Map, and the ordinance's authority section cites A.C.A. 14-54-103, 14-54-104 and Title 14 Chapter 56 generally — the word extraterritorial appears nowhere in it. The city's other two instruments still carry the older machinery: the Subdivision Ordinance applies to all lands within the City and its planning area, and its section 9.2 still sets lot dimensions of 60 by 120 feet for a single-family detached lot 'within the planning jurisdiction, where zoning is not established'; and Chapter 4 section 1.1.19 still charges a 50 percent surcharge on work located out of City limits.
- The adopted-code list is current to the year, and it contains no design numbers at all
- Section 1.1.1 of Chapter 4, as amended by Ordinance No. 9555 on 14 March 2023, adopts nine instruments by name: the 2021 Arkansas Fire Prevention Code, the 2020 National Electrical Code, the 2018 Arkansas Plumbing Code, the 2018 Arkansas Fuel Gas Code, the 2021 International Mechanical Code, the 2010 Americans with Disabilities Act, the ANSI 117 Standards, the North Little Rock Electric Department Construction Standards, and the Administrative Rules of the Arkansas Board of Electrical Examiners. The Planning Department's Current Codes page and its February 2026 residential reference sheet both repeat the same list. What none of those documents contains is a number: no design wind speed, no ground snow load, no exposure category, no frost depth, no seismic design category, no weathering or termite class. The Arkansas Residential Code leaves Table R301.2 blank for the local jurisdiction to fill in, and North Little Rock has not published a filled-in copy.
- The city owns the power company, and its construction standards are part of the building code
- North Little Rock Electric is a municipal utility, and Chapter 4 adopts the North Little Rock Electric Department Construction Standards as one of the codes in force alongside the 2020 NEC. Three consequences show up on a metal building. Section 3.1.1(A) requires a main disconnect or breaker to be installed outside of any building. Section 3.1.2 requires new installations or replacements of meter loops and new breaker panels to be installed in accordance with the utility's construction standards. And section 3.2.4 makes it unlawful for anyone to furnish current to any new building, tent, structure or outdoor wiring without first obtaining a clearance from the Electrical Inspector. Temporary construction power is capped at 30 days without special permission under section 3.2.2. The utility's own builder page lists contacts for North Little Rock and for Sherwood, which it also serves.
- Heat loss and gain calculations go in with the permit application, not afterwards
- Section 5.1.5 of Chapter 4 requires that heat loss and gain calculations shall be submitted with each permit application for new construction. On a conventional house that is a formality; on a barndominium it is the sizing question, because a tall open volume over a slab with a shop bay attached does not load like a 2,000 square foot ranch, and the calculation has to be done before the permit rather than after the equipment is bought. The same article carries three more mechanical amendments that shape the duct layout in a metal building: section 5.1.3 allows flex duct only on branch lines, requires approved fittings for all turns and take-offs, prohibits flex duct in crawl spaces in residential or commercial occupancies, and does not permit fibre duct board at all. Section 5.1.4(A) requires condensate lines in attics, crawl spaces, concealed outside walls or any unconditioned space to be protected from freezing.
- The ground changes at the river, and the best slab ground in the city is the old river terrace
- Bound a USDA-NRCS Soil Data Access query to the North Little Rock side of the Arkansas River and it returns a different soil list from the one that describes Pulaski County as a whole. Linker leads at about a fifth of the area, then Mountainburg at about an eighth, Leadvale, Perry, and then two soils that barely register elsewhere in the county: Rilla at roughly eight percent and Keo at roughly four and a half. SSURGO values for the Pulaski survey area put lithic bedrock under Mountainburg at about 41 centimetres — roughly sixteen inches — in hydrologic group D, and under Linker at about 83 centimetres; Leadvale carries a fragipan at about 81 centimetres; Perry is poorly drained and in group D. Rilla and Keo are the exceptions: both well drained, both hydrologic group B, neither carrying a root-restricting layer. Keo's Official Series Description gives its type location as Pulaski County, Arkansas, and describes soils of the Arkansas and Red River flood plains formed in loamy alluvial deposits.
- A variance costs a hundred and seventy dollars and a sign in the yard for two weeks
- The Planning Department's 2026 sheet on submitting a request to the Board of Zoning Adjustment prices the application at $170 due at submittal — a $150.00 filing fee plus a $20.00 refundable sign fee. Five things must be in hand on the day of filing or the submittal will not be accepted: the fee, a site plan or survey, the legal description, a letter of hardship explaining why the variance is necessary and why the hardship is due to unique circumstances not created by the owner, and a letter from the property owner where the applicant is not the owner. Two more are due ten calendar days before the meeting: the list of abutting property owners and proof they were notified, by signature or by certified mail, return receipt requested. A sign supplied by staff must be posted on the site at least 14 calendar days ahead, visible from the street, and the $20 comes back when it is returned. The Board sits at 1:30 p.m., generally the last Thursday of the month.
https://nlr.ar.gov/download/98/planning/17358/2025-zoning-ordinance.pdf
https://nlr.ar.gov/download/98/planning/1199/subdivision-ordinance-amend-5-23-22.pdf
https://nlr.ar.gov/download/100/forms-and-resources/19037/2025-planning-year-end-stats.pdf
https://nlr.ar.gov/download/98/planning/17358/2025-zoning-ordinance.pdf
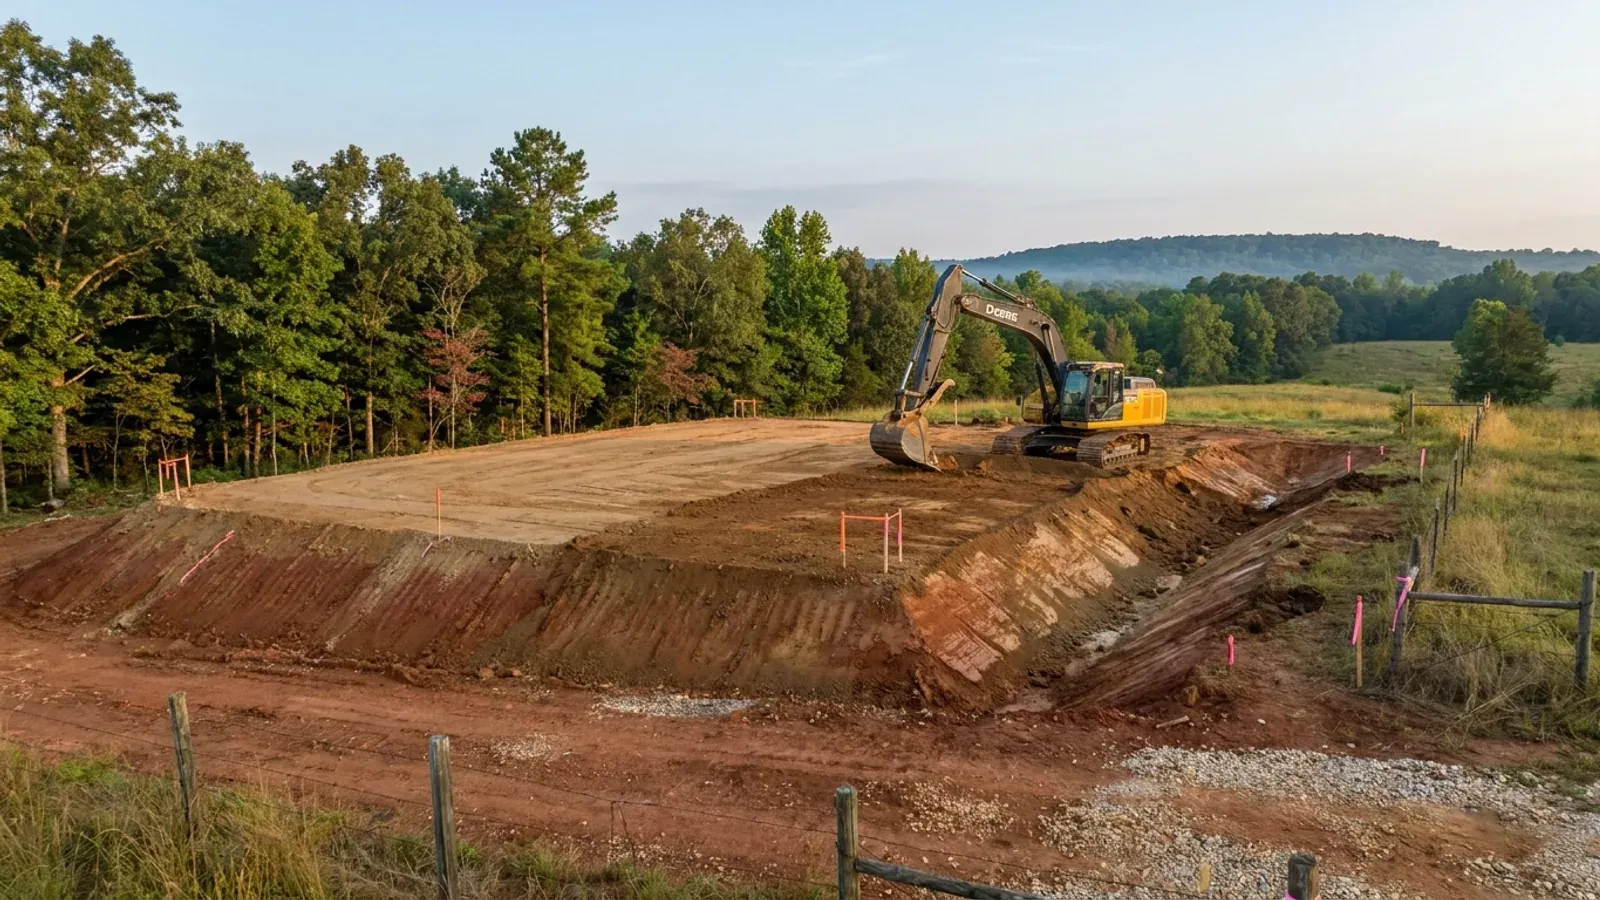
The expensive surprises are in the ground, not the building
What moves an Arkansas budget is usually below grade, and the state hands you a different problem depending on where you stand. In the Delta the issue is shrink-swell clay that moves with the season, and it is the reason a wide, light building with a big slab and a big door opening is the shape most at risk. Along the Fall Line there is a second, separate clay belt with nothing to do with the Delta at all. Up in the Ozarks the question inverts: what matters is not what the slab sits in but what is under it, because that limestone is full of solution cavities and the collapses arrive with no prior indication at the surface. And on Crowley's Ridge, where Jonesboro and Paragould sit, it is fine wind-blown loess that stands up in a vertical cut and then erodes out from under whatever you put on it. The same ground decides your wastewater system, which is the gate that most often moves a rural build's schedule — and it is soils that decide it, not the size of the house. So the site work, the foundation and the wastewater get resolved together rather than one at a time. We price the dirt before we price the building.
What we build in North Little Rock
All nine services are available in North Little Rock. What a build costs depends far more on the parcel than on square footage, so we price against your land rather than publishing a rate card.
Custom Barndominium Plans
Barndominium floor plans, elevations and engineered documents drawn to your parcel — and to the design numbers your Arkansas jurisdiction publishes.
Barndominium Kits
Engineered barndominium shell packages for Arkansas land, drawn to a named jurisdiction's criteria rather than to a national vendor's generic spec.
Turnkey Barndominium Builds
Land through handover under one contract, and a straight answer on what actually gates a barndominium build on rural Arkansas land.
What a build looks like
Three stages every North Little Rock project passes through, from a raw parcel to a finished home. Site work first, because that is where the budget is decided.
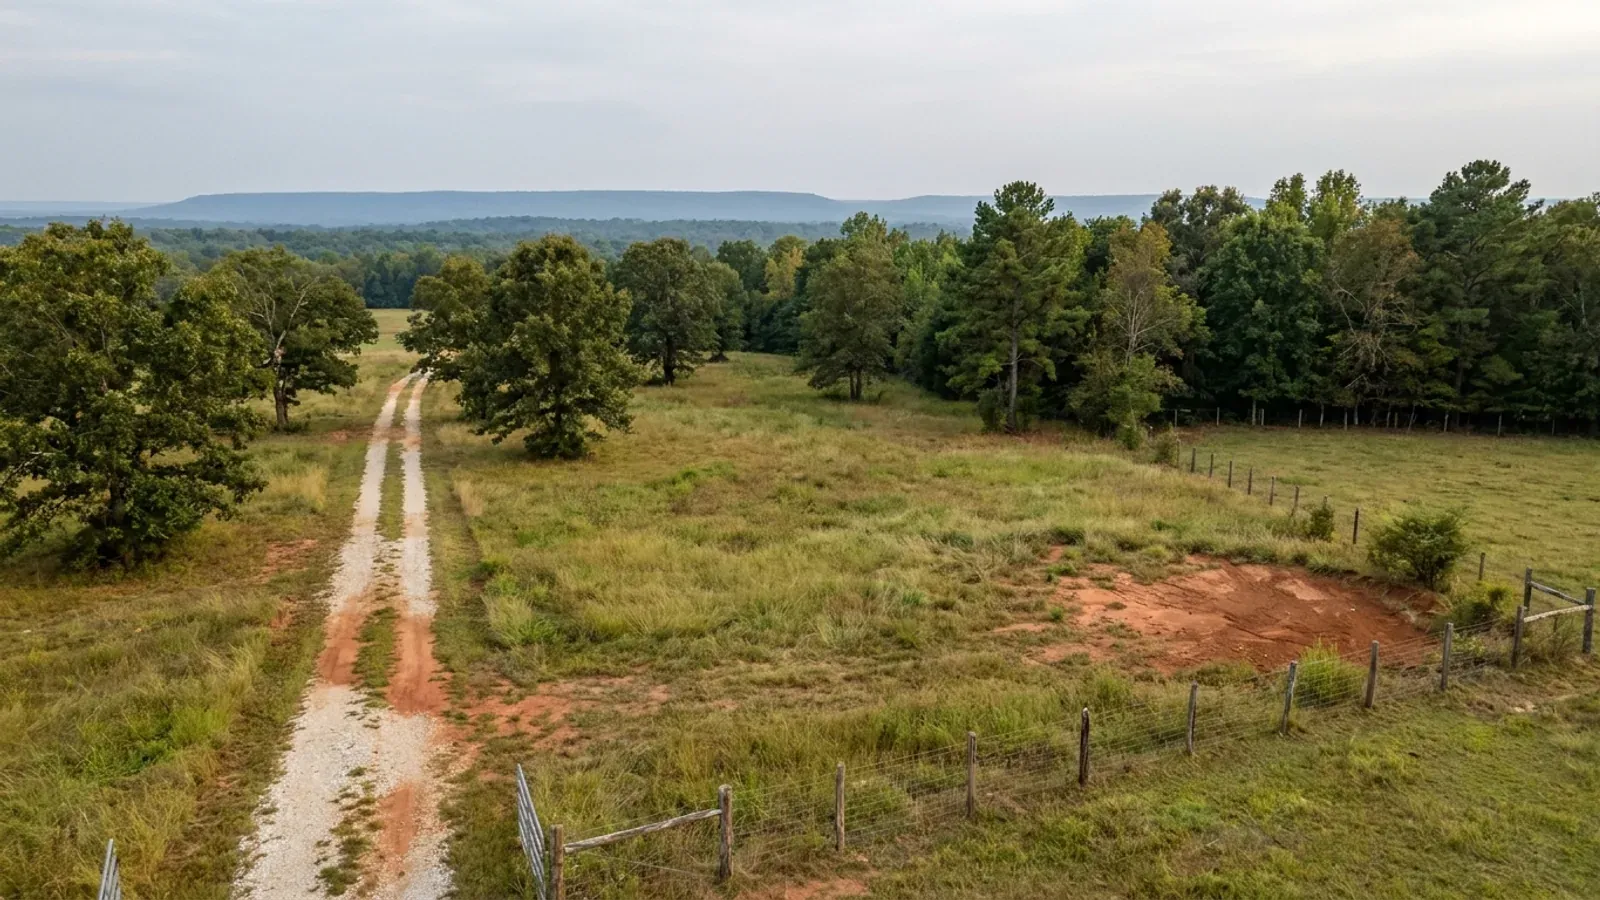
The parcel
Zoning, setbacks, flood zone and utility access get checked before anything is drawn.
Pad and permit
Clearing, grading and a compacted pad, while the submittal works through whichever office issues the permit where you are building.
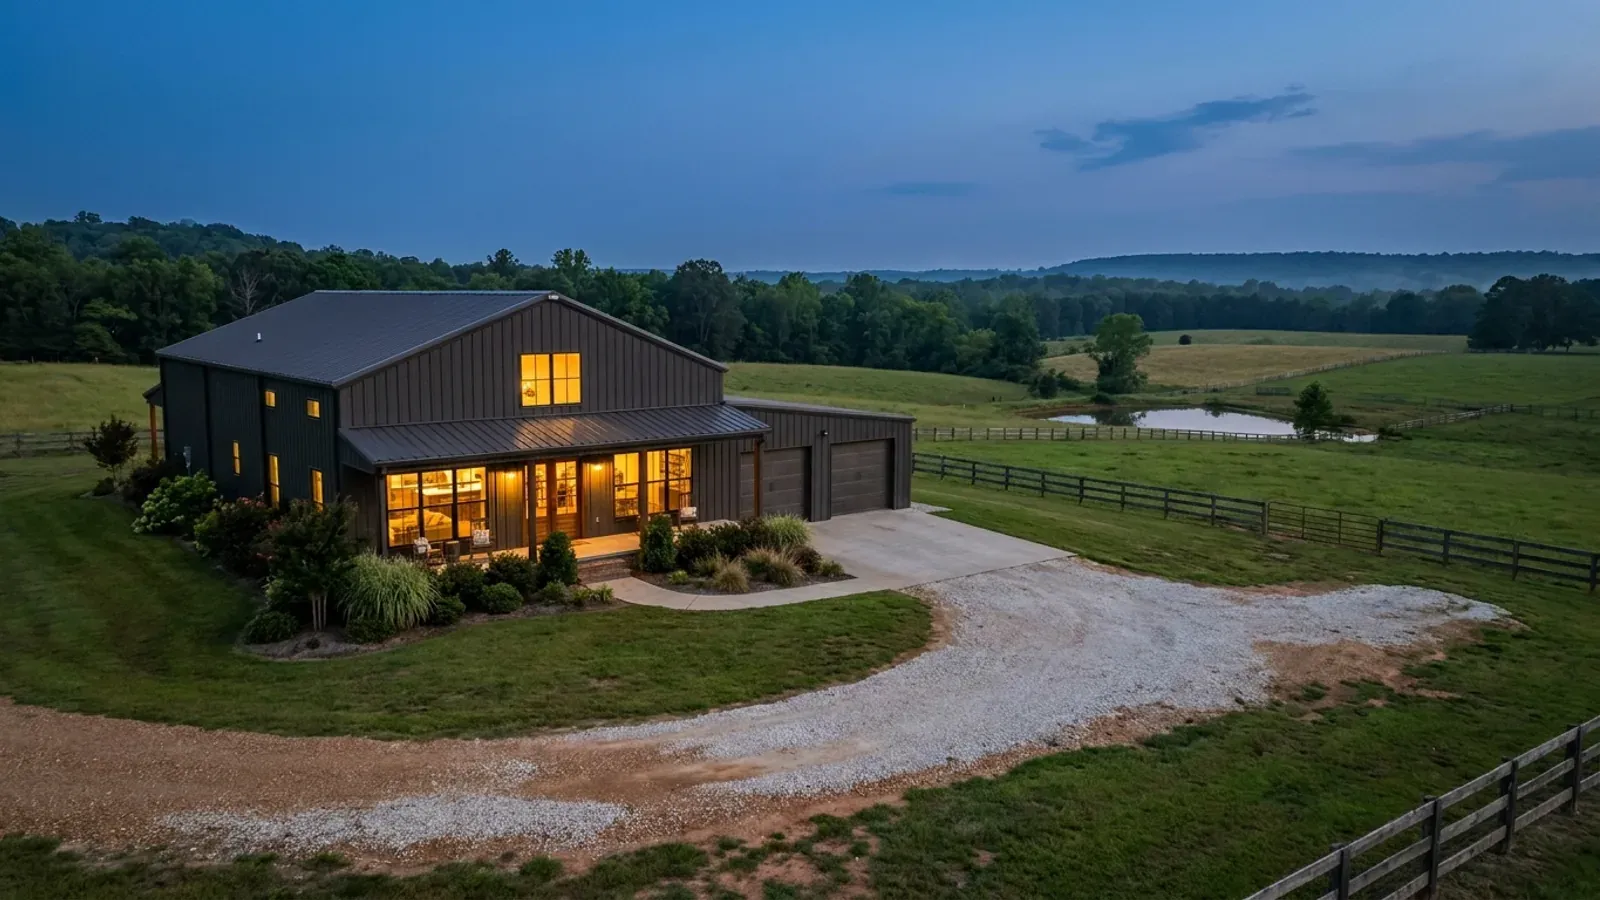
Frame to finish
Shell erected and dried in, then systems, insulation and interior finish through to CO.
Those are the rules where you are building in North Little Rock. Tell us what you want to build and we will draw it to them.
Where we build around North Little Rock
Pulaski County and the rural land around it. The buildable acreage for a project this size usually sits outside the city limits, which is frequently what changes who issues your permit.
Keep reading
The questions that usually come next once you know what North Little Rock allows.
Barndominium Cost Guide
Sourced per-square-foot ranges by tier and by size, with a calculator built on the same figures.
Read itThe Arkansas Building Code
The code applies statewide, including unincorporated land — but a jurisdiction is only authorized to establish a building department, so on rural residential land there is often no counter at all.
Read itBuying Land in Arkansas
Where acreage is actually purchasable in homesite sizes, and what percolation, slope and the onsite wastewater rule do to a parcel before anything is designed.
Read itNearby areas we build in
Others we cover nearby. One may be a county, another a city inside it — and since March 2025 the soft edge between them is gone, because the cities' extraterritorial jurisdiction was abolished outright and that land reverted to the counties. So the office that issues the permit, the fees it charges, the zoning and whether anyone publishes design criteria at all can differ from one card to the next, and the boundary that decides it may have moved recently.
Building in North Little Rock: common questions
9 questions we get asked most often about building in North Little Rock. If yours is not on the list, ask it directly.
Can I actually build a barndominium in North Little Rock?
Who issues the permit in North Little Rock, and what does it cost?
How large a detached shop will North Little Rock allow beside a house?
Which codes apply in North Little Rock, and what design numbers does the city publish?
What does the city require of a slab and the trades that run through it?
Is my land in the floodplain, and what is the seawall about?
What is the ground like on the north bank, and what does it mean for a foundation?
Do I need a stormwater or grading permit as well as a building permit?
Arkansas abolished city planning rings in 2025. What changed just outside North Little Rock?
Building in North Little Rock?
Start with the plan. Tell us what you want to build and we will draw it, then confirm which office issues the permit for your parcel, what it will let you put there, and what wind load it has to meet. That conversation costs nothing.