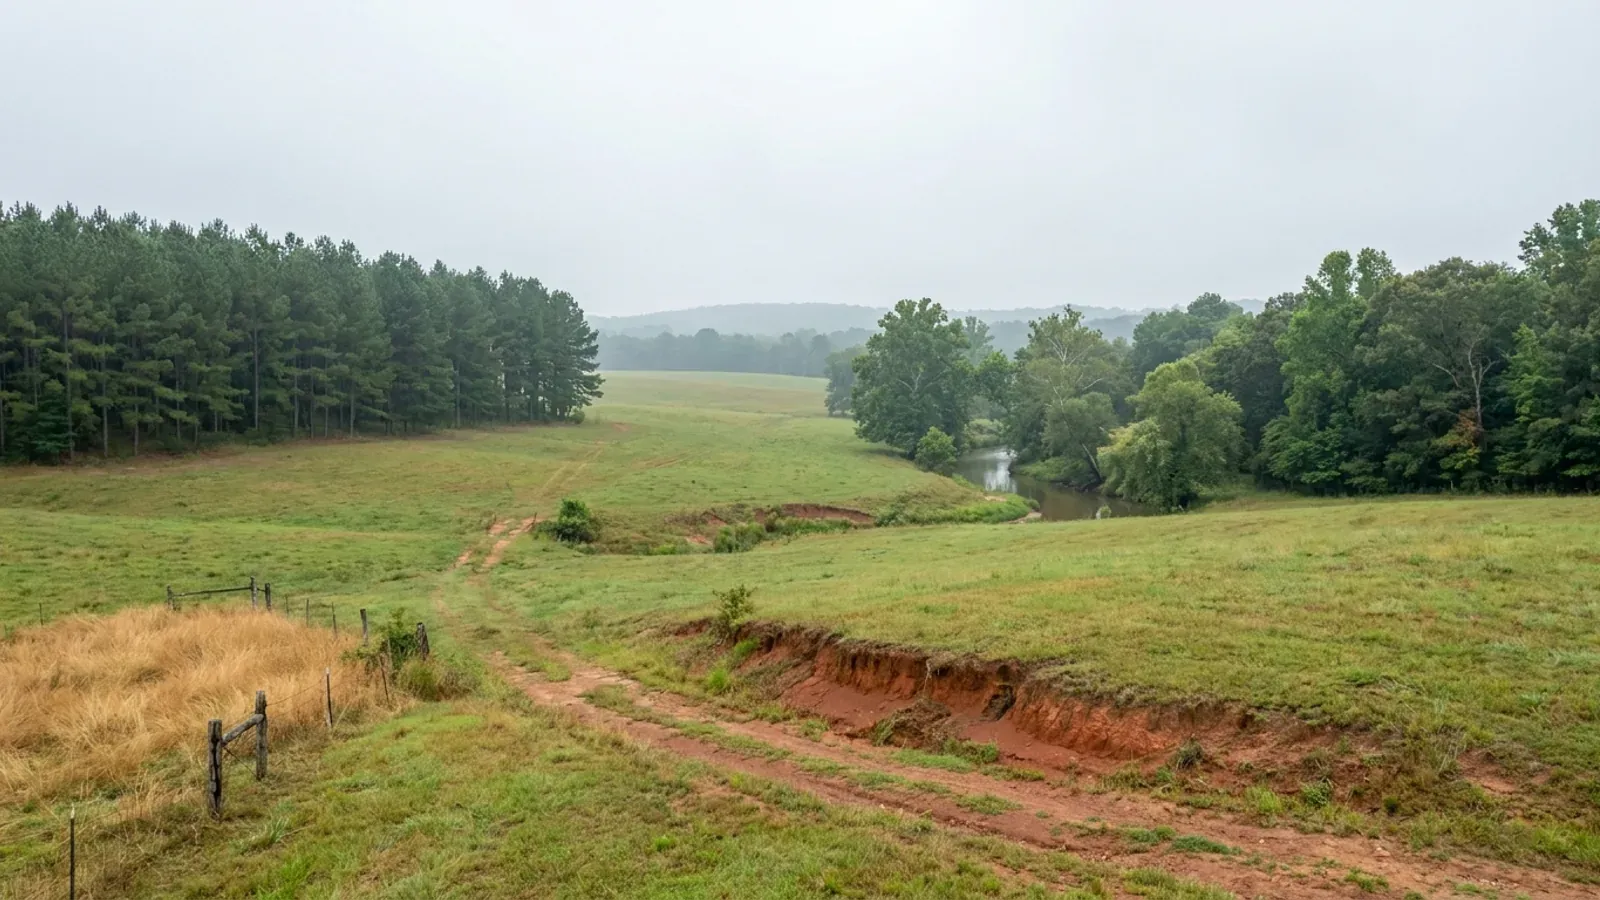
Rolling central Arkansas pasture with loblolly pine, red-brown clay in a cut bank and a wooded creek bottom.
Pulaski County Statewide code, local enforcement optional

Barndominium Builders in Jacksonville, AR

Jacksonville is a fully incorporated city of 29,460 with its own zoning ordinance, its own building official and its own published permit fee — and almost no buildable acreage. Little Rock Air Force Base takes up 6,217 acres inside the city limits, the residential districts run from 5,000 to 8,400 square feet of lot, and the only district with an acre minimum is A-1 Agriculture, which barely appears on the zoning map. So this page does two jobs: it tells you exactly what the city will and will not let you build inside the limits, and it points you at Lonoke, Perry and Grant counties, where the land you are picturing actually exists.

Jacksonville at a glance

County
Pulaski County
Population
29,460
ZIP codes
72076, 72078, 72099
Site visits
Jacksonville sits inside the Central Arkansas belt we work every week, and Lonoke County — where most Jacksonville buyers end up actually buying their acreage — is our home county.

Building conditions in Jacksonville

The State's code reaches every parcel in Arkansas, including rural and unincorporated land. What is not everywhere is the office that checks it: a city or county is authorised to set up a building department, not required to, and a great deal of rural Arkansas never has. So the first question on any parcel is not what the code says — that part travels — but whether anyone here issues a permit, inspects the work, or publishes the design criteria your drawings still have to satisfy. Where nobody does, the obligation does not go away. It just moves to the appraiser, the insurer, your lender and whoever buys the place from you.

Build conditions for Jacksonville , Pulaski County, Arkansas . BUILD CONDITIONS JACKSONVILLE, ARPulaski CountyONE STATEWIDE CODEADOPTED RESIDENTIAL CODEONE STATEWIDE CODEThis jurisdiction publishes no design wind speed. It is settled in writing with the authority overyour parcel before the frame is ordered.ZONING · R-1 SINGLE FAMILY (THE COMMON RESIDE…R-1: 6,000 sq ft, 60 ft wide, 100 ft…From Chart No. 1 at JMC 18.68.050. R-1 setbacks are 25 ft front, 25ft rear, 5/8 ft side, with maximum lot coverage by buildings of 30…IMPACT AND PERMIT FEESWater and sewer fees, payable before…The city's own Residential Building Permit Checklist states thatwater and sewer fees must be paid at City Hall before a residential…WHO ISSUES THE PERMITCity of Jacksonville Engineering & P…The department describes its own work as 'planning, land usecontrols, permitting, and enforcement.' The building permit…
Build conditions for Jacksonville, drawn from the sourced facts on this page. Every figure above is cited in the quick-facts panel below, with its source and vintage.
Your shop cannot be bigger than your house inside the city limits
JMC 18.86.020, rewritten by Ordinance 1720 on 2 March 2023, caps the combined area of all detached accessory buildings. On a lot of half an acre or less the combined accessory area may be no more than half the floor area of the principal building, to a hard maximum of 850 square feet. On a lot larger than half an acre it may be no more than 5 percent of total lot area, to a hard maximum of 3,500 square feet. In no case may accessory buildings occupy more than 30 percent of the existing rear yard. On a one-acre A-1 lot, 5 percent is 2,178 square feet; reaching the 3,500 square foot ceiling takes a lot of 70,000 square feet, just over 1.6 acres.

https://library.municode.com/ar/jacksonville/codes/code_of_ordinances?nodeId=TIT18ZO_CH18.86ACBU

Little Rock AFB gives Jacksonville an AICUZ overlay no other city on this site has
Chapter 18.66 of the Jacksonville Municipal Code, enacted by Ordinance 1119 in 1999, creates an AICUZ overlay district covering the Clear Zone and Accident Potential Zones I and II. Inside it, residential construction is limited to no more than one single-family dwelling per acre; construction must be sound-insulated against levels exceeding 75 dB DNL; no use may expose any person to a noise level greater than DNL 75 dB; and no use may violate the height restriction criteria of FAR Part 77, Subpart C. The overlay's rules supersede the underlying zoning district, and by the ordinance's own terms they reach property outside the corporate limits as well as inside.

https://library.municode.com/ar/jacksonville/codes/code_of_ordinances?nodeId=TIT18ZO_CH18.66AIAIINCOUSZO

Jacksonville publishes its building permit fee — a formula, not a table
JMC 16.04.060 sets the residential building permit fee at a $10.00 minimum covering the first $1,000 of construction valuation, plus $2.00 per $1,000 of valuation or part thereof above that first $1,000. The same section presumes all construction to be worth at least $35.00 per square foot of heated and cooled floor area, and, where the builder and the City Engineer disagree, $30.00 per square foot of the whole floor plan including carports, garages, storage rooms, porches and steps. On the ordinance's own arithmetic a 2,000 square foot heated and cooled dwelling carries a presumed valuation of $70,000 and a permit fee of $148.00.

https://library.municode.com/ar/jacksonville/codes/code_of_ordinances?nodeId=TIT16BUCO_CH16.04BUCO

A tract that is not in a recorded subdivision goes to the Planning Commission before any permit
The city's own Residential Building Permit Checklist states that if the proposed location for construction is not in a recorded subdivision, the request for a building permit cannot be granted until it is reviewed by the Jacksonville Planning Commission at the next regularly scheduled monthly meeting. The same checklist requires an Arkansas contractor's licence number to be submitted for any residential construction estimated at $20,000 or more and for all new residential construction, and requires water and sewer fees to be paid before the permit issues. This is the single most important sentence in Jacksonville for anyone buying a raw acreage tract inside the city.

https://www.jacksonvillear.gov/DocumentCenter/View/385/Building-Permit-Checklist-PDF

Also worth knowing before you build in Jacksonville

A detached shop must stand fifteen feet clear of the house
JMC 18.04.090: no accessory building may be located closer than fifteen feet to a principal building or to any other accessory building. JMC 18.04.080 then provides that where an accessory building is attached to the principal building by a breezeway, passageway or similar means, it must meet the yard requirements of the principal building instead. So the classic barndominium layout — house at one end, shop at the other, connected — is treated as one building in Jacksonville, and the fifteen-foot rule and the accessory-building cap fall away together.

https://library.municode.com/ar/jacksonville/codes/code_of_ordinances?nodeId=TIT18ZO_CH18.04GEPR

The accessory building may not be taller than the house
JMC 18.86.030: an accessory building in a residential area shall not exceed the height of the principal structure or twenty-five feet at the ridge, whichever is less. JMC 18.86.040 adds that a pre-fabricated accessory building arriving as a fully assembled structure is allowed, that a site-built one must meet all applicable building standards, that the building may not be used for rental or commercial purposes, and that nothing may be erected, placed or altered until a plot plan showing the building against lot lines, easements and setbacks has been approved by the City.

https://library.municode.com/ar/jacksonville/codes/code_of_ordinances?nodeId=TIT18ZO_CH18.86ACBU

Finished floor six inches above the top of the curb
JMC 16.05.010 requires the finished floor elevation of all houses to sit six inches above the top of the curb, measured from the highest point on the curb the lot fronts, on all construction in the city limits. The exceptions are an engineer-designed subdivision whose finished floor elevations are above the hundred-year floodplain; a house above a potential flood from an eight-inch rain in one hour, calculated by the rational formula with a C of 0.7; or written permission from the City Engineer. For pier-and-beam construction the finished ground elevation under the house must be two inches above the finished exterior ground. All of these must be obtained before construction starts.

https://library.municode.com/ar/jacksonville/codes/code_of_ordinances?nodeId=TIT16BUCO_CH16.05REHOCO

One acre is the largest lot the zoning ordinance asks for anywhere in Jacksonville
Chart No. 1 at JMC 18.68.050 sets the A-1 Agriculture minimum lot at 43,560 square feet — exactly one acre — with 150 feet of width, 120 feet of depth, 50-foot front and rear yards and 15-foot side yards. Every other district asks for less: R-0 8,400 square feet, R-1 6,000, R-1A 5,000, R-2 6,000. A-1 permits a single-family residence alongside general farming, truck farming and animal raising, but it is a small share of the city. If you want more than an acre under one deed with a house on it, the zoning ordinance is not where the constraint bites — the supply of land is.

https://library.municode.com/ar/jacksonville/codes/code_of_ordinances?nodeId=TIT18ZO_CH18.68DIRE

Jacksonville's adopted-codes ordinance carries a rolling 'or Current Edition' clause
JMC 16.04.010, as last amended by Ordinance 1696 on 7 July 2022, adopts the 2012 International Building Code 'or Current Edition', the 2012 International Residential Code 'or Current Edition', the 2009 IECC, the 2021 International Property Maintenance Code, the Arkansas Fire Prevention Code Volumes 1, 2 and 3, the NFPA Life Safety Code, the Arkansas State Fuel Gas, Mechanical and Plumbing Codes, the National Electrical Code and the 2018 International Mechanical Code, each 'or Current Edition'. The section then states that provisions for any code adopted or referenced 'shall always reference the most recent and current edition of said Code(s), whether specified or not.'

https://library.municode.com/ar/jacksonville/codes/code_of_ordinances?nodeId=TIT16BUCO_CH16.04BUCO

The air base occupies about a third of the city's land area
The City of Jacksonville's own page records Little Rock Air Force Base as a 6,217-acre installation with a resident population of roughly 3,332 and a working population of roughly 7,200, home to the largest C-130 fleet in the world and the Department of Defense's primary C-130 training base. The base is entirely inside the Jacksonville city limits — the housing area was annexed in the 1970s and the remainder, including the airfield, in 1993. Jacksonville's total land area is 28.69 square miles, or about 18,360 acres, so roughly a third of the city is runway, flightline and installation.

https://www.jacksonvillear.gov/571/About-Little-Rock-Air-Force-Base

Arkansas abolished municipal extraterritorial jurisdiction in 2025 — but not the military-proximity statute
Act 314 of 2025 repealed A.C.A. 14-56-413 outright, ending general municipal extraterritorial planning jurisdiction across Arkansas, along with 14-17-208(i), 14-38-101(b)(1)(B), 14-40-208, 14-56-417(c), 14-56-422(5)(B), 17-28-305(b)(3) and two Private Property Protection Act definitions. A.C.A. 14-56-426, 'Control of property use — Proximity to military installation', is not in that list. Adopted in 1995 and revised in 2005 and 2017, it is the statute that requires cities near Little Rock AFB to regulate land use in a five-mile area, and the Compatible Use Study puts that statutory five-mile area at roughly 100 square miles across Jacksonville, Sherwood, Cabot and North Little Rock.

https://www.arkleg.state.ar.us/Home/FTPDocument?path=%2FACTS%2F2025R%2FPublic%2FACT314.pdf

The AICUZ ordinance is filed in the county land records as notice to future buyers
JMC 18.66.060 directs the Jacksonville City Clerk to file a certified copy of the AICUZ overlay ordinance with the Pulaski County Circuit Clerk, Real Estate Division, and provides that the filing serves as official notice to all current and future property owners, title insurance officials and mortgage company officials. It is a recorded-notice mechanism rather than an avigation easement, and it is why a title search on affected ground near the base will surface the overlay. The 2023 Compatible Use Study Phase II report went further and recommended adding a Little Rock AFB question to the Arkansas Realtors Association's seller disclosure form.

https://www.jacksonvillear.gov/DocumentCenter/View/9443/LRAFB-CUS-II-Report

Unincorporated Pulaski County zones one watershed and nothing else
Pulaski County has taken the first Arkansas step — it runs a Planning and Development department, a Planning Board and a Board of Adjustment, with published by-laws dated April 2026. It has taken the second step only once: the county's zoning ordinance, its zoning map, its comprehensive land use plan and its building permit application all carry the label 'Lake Maumelle Watershed Only'. The county's own countywide instruments are a Subdivision and Development Code, a Master Road Plan, a Stormwater Management Ordinance, a Floodplain Management Ordinance and 911 addressing. A countywide land use plan was published in July 2025 and is still contested.

https://pulaskicounty.net/pulaski-county-planning-and-development/

Jacksonville has an open Superfund residential-soil action, and the screening level moved
The 193-acre Vertac, Inc. Superfund site at 1907 Hill Road has been on the National Priorities List since 8 September 1983; remedial actions were completed in 1998. EPA's Sixth Five-Year Review, dated 23 September 2024, found the onsite landfill and groundwater units protective but the offsite and onsite soil units not protective. EPA's 2012 dioxin reassessment cut the residential screening level from 1,000 parts per trillion to 51 ppt; sampling in May 2023 and February 2024 found residential soils above 51 ppt south and east of the former plant, and EPA has drafted a decision document to make 51 ppt the cleanup level. Site groundwater sits in the fractured Atoka Formation and is contained on the former facility.

https://cumulis.epa.gov/supercpad/SiteProfiles/index.cfm?fuseaction=second.cleanup&id=0600023

The ground here has a fragipan, and it perches water two to three feet down
A USDA-NRCS Soil Data Access query over the Jacksonville area returns Leadvale as the most extensive major soil component, alongside Amy, Taft, Guthrie, Calloway and Loring — five of those six are fragipan soils. The NRCS Official Series Description for Leadvale, a fine-silty, siliceous, semiactive, thermic Typic Fragiudult, puts depth to the fragipan at 16 to 38 inches, describes the Btx horizon as 'firm and brittle', and states that the soils are moderately well drained, that 'permeability is slow or moderately slow' and that 'a perched water table is at a depth of 2 to 3 feet late in Winter and early in the spring.' Perry-series Vertisol clay is also present in the area.

https://soilseries.sc.egov.usda.gov/OSD_Docs/L/LEADVALE.html

Two named bayous, not one river, are what floods Jacksonville
The city's own Flood Protection Information sheet names the two sources of flooding as Bayou Meto and Jacks Bayou, and states that when they leave their banks in heavy storms floodwaters 'can cover many blocks up to four or five feet deep.' It records Jacks Bayou flooding Highway 67/167 and John Harden Drive after heavy rain in December 2009 and May 2011, and Bayou Meto flooding Highway 67/167, Dupree Park and the one-lane bridge on West Main Street. The city participates in both the NFIP and the Community Rating System, keeps elevation certificates on file at the Engineering Department, and requires a floodplain development permit where applicable.

https://www.jacksonvillear.gov/DocumentCenter/View/6873/Flood-Protection-Information-PDF
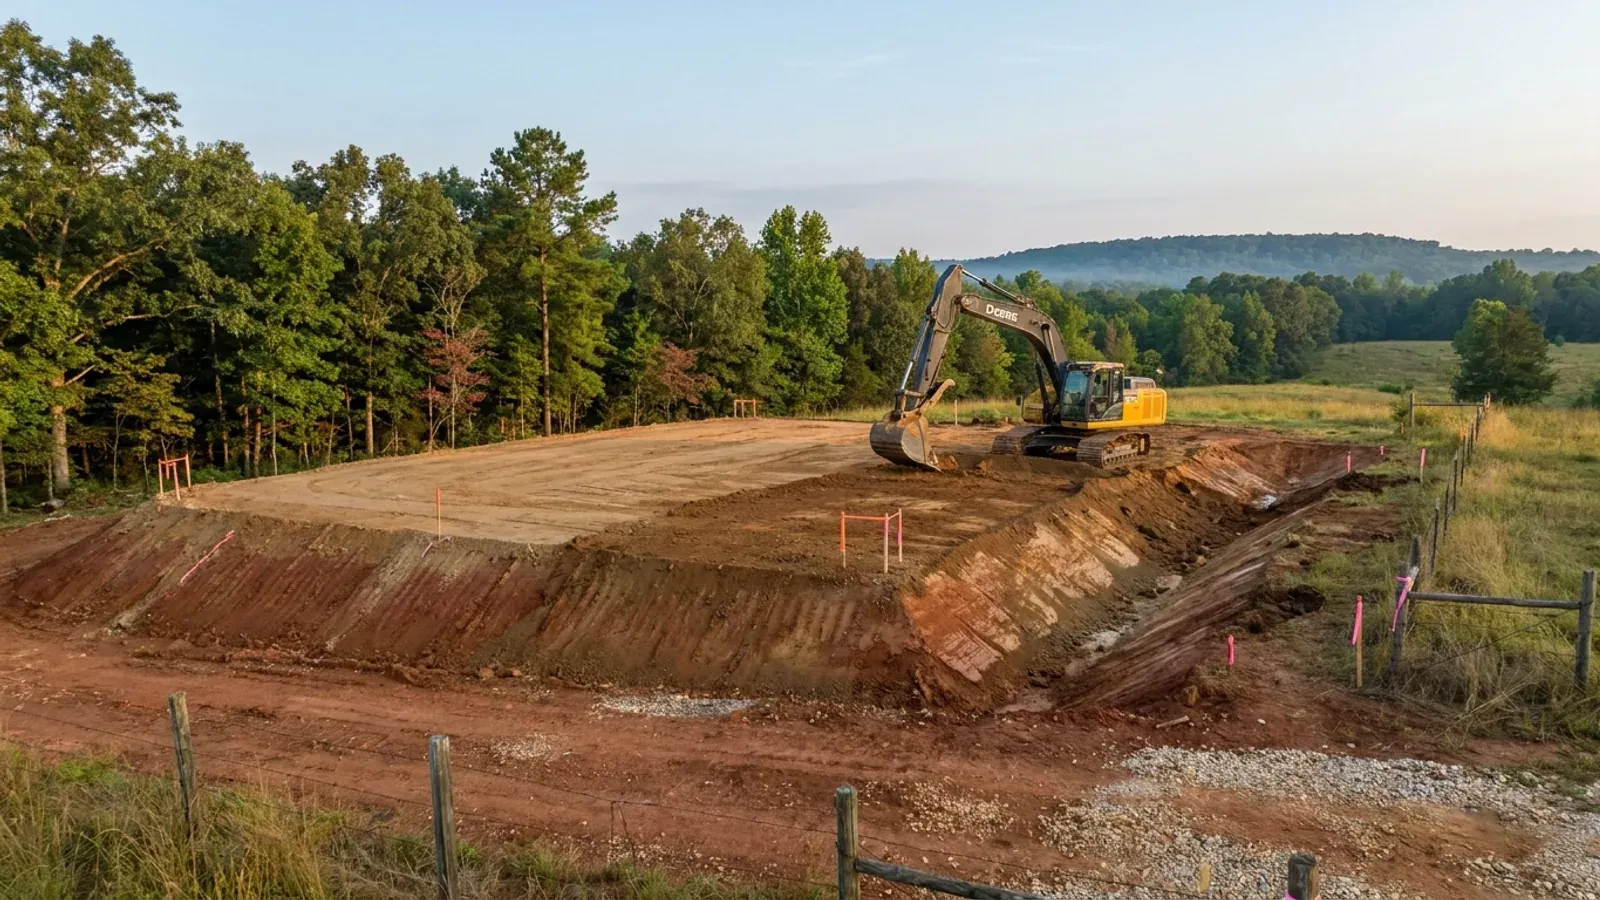
An excavator grading a compacted building pad on a cleared lot, with survey stakes and a drainage swale visible.
Below the slab

The expensive surprises are in the ground, not the building

What moves an Arkansas budget is usually below grade, and the state hands you a different problem depending on where you stand. In the Delta the issue is shrink-swell clay that moves with the season, and it is the reason a wide, light building with a big slab and a big door opening is the shape most at risk. Along the Fall Line there is a second, separate clay belt with nothing to do with the Delta at all. Up in the Ozarks the question inverts: what matters is not what the slab sits in but what is under it, because that limestone is full of solution cavities and the collapses arrive with no prior indication at the surface. And on Crowley's Ridge, where Jonesboro and Paragould sit, it is fine wind-blown loess that stands up in a vertical cut and then erodes out from under whatever you put on it. The same ground decides your wastewater system, which is the gate that most often moves a rural build's schedule — and it is soils that decide it, not the size of the house. So the site work, the foundation and the wastewater get resolved together rather than one at a time. We price the dirt before we price the building.

What a build looks like

Three stages every Jacksonville project passes through, from a raw parcel to a finished home. Site work first, because that is where the budget is decided.
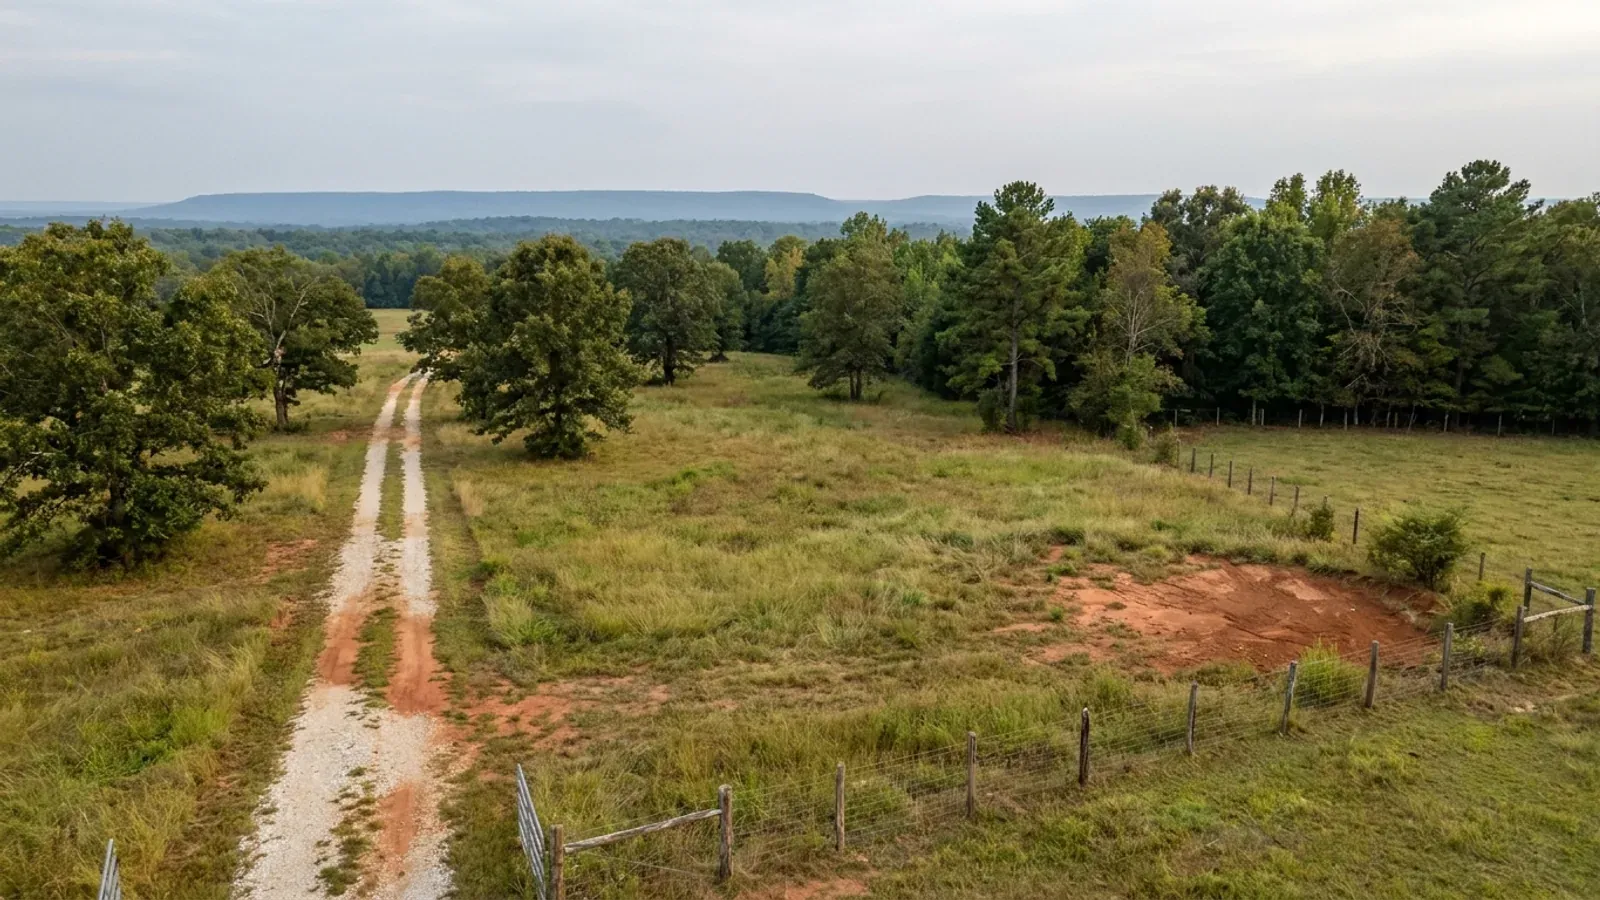
Aerial view of an undeveloped rural lot with cleared grass, an oak and hickory treeline with shortleaf pines, and a pale gravel access track.
Stage one

The parcel

Zoning, setbacks, flood zone and utility access get checked before anything is drawn.

An excavator grading a compacted building pad on a cleared lot, with survey stakes and a drainage swale visible.
Stage two

Pad and permit

Clearing, grading and a compacted pad, while the submittal works through whichever office issues the permit where you are building.
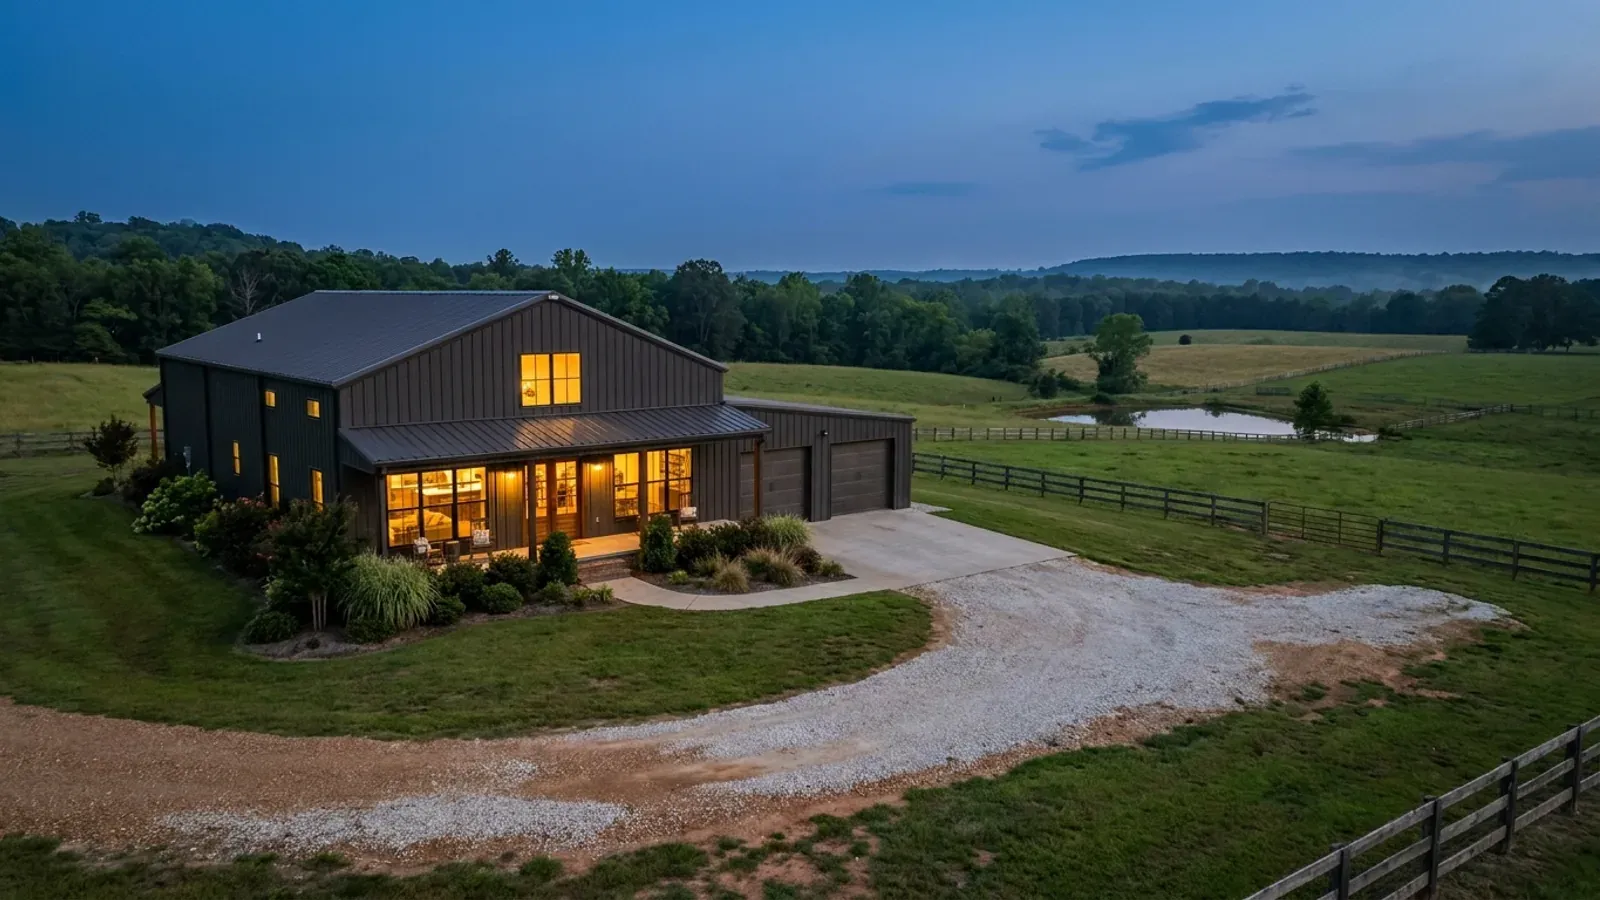
A finished barndominium at dusk with warm interior lighting glowing through its large windows.
Stage three

Frame to finish

Shell erected and dried in, then systems, insulation and interior finish through to CO.

Those are the rules where you are building in Jacksonville. Tell us what you want to build and we will draw it to them.

Where we build around Jacksonville

Pulaski County and the rural land around it. The buildable acreage for a project this size usually sits outside the city limits, which is frequently what changes who issues your permit.

The Jacksonville service area, including the rural acreage outside the built-up edge, which is where the parcels big enough for a build like this usually sit. The map marks the territory we build in. It is not a branch location, and there is no office at this pin.

Nearby areas we build in

Others we cover nearby. One may be a county, another a city inside it — and since March 2025 the soft edge between them is gone, because the cities' extraterritorial jurisdiction was abolished outright and that land reverted to the counties. So the office that issues the permit, the fees it charges, the zoning and whether anyone publishes design criteria at all can differ from one card to the next, and the boundary that decides it may have moved recently.

Building in Jacksonville: common questions

9 questions we get asked most often about building in Jacksonville. If yours is not on the list, ask it directly.

Can I actually build a barndominium in Jacksonville?
Yes — but be clear about what you are buying. Jacksonville is a built-out city of 29,460 people on 28.69 square miles, about a third of which is Little Rock Air Force Base. Its residential zoning districts are sized for subdivision lots: R-1 asks 6,000 square feet, R-0 8,400, R-1A 5,000. The only district in the whole zoning ordinance with an acre minimum is A-1 Agriculture, and there is very little of it. Pulaski County as a whole has only 14.8 percent of its land in farms and the smallest median farm size in Arkansas at 35 acres, so the county is not hiding a supply of ten-acre tracts either. If what you want is a house with a real shop on real acreage, the honest answer is that you buy it one county over. Going east, Lonoke County has 82.9 percent of its land in farms — the highest share of any metropolitan county in Arkansas — with a median farm of 122 acres and only 99 people per square mile. Going west, Perry County is the least dense county in any Arkansas metro at 18.7 people per square mile and 76 percent forest. Going south, Grant County is 97 percent forest, the highest forest share of any county in the state. All three are inside the Little Rock–North Little Rock–Conway metro. What Jacksonville is genuinely good for is an infill build on a platted lot, or an addition, or a shop within the city's size caps — and this page tells you exactly where those caps sit.
Who issues the permit in Jacksonville, and what does it cost?
The City of Jacksonville Engineering & Planning Department does, and unlike most Arkansas jurisdictions it publishes the fee. JMC 16.04.060 sets the building permit fee as a $10.00 minimum covering the first $1,000 of construction valuation, plus $2.00 for each $1,000 of valuation or part thereof above that. The ordinance also fixes how valuation is arrived at: all construction is presumed to be worth at least $35.00 per square foot of heated and cooled area, and where the builder and the City Engineer disagree, $30.00 per square foot of the whole floor plan including carports, garages, storage rooms, porches and steps. Run that on a 2,000 square foot heated and cooled dwelling and the presumed valuation is $70,000 and the permit fee is $148.00. Separate permits are taken out by the electrical, plumbing and HVACR contractors under JMC 16.08.010 and 16.12.030, and water and sewer fees must be paid at City Hall before the residential permit is issued. The permit application form warns that the applicant assumes full responsibility for placement of the building, accessory buildings and fencing on the plot plan, that the city's building official is not responsible for locating property lines, and that no structure may be occupied until a certificate of occupancy is issued. Residential construction estimated at $20,000 or more, and all new residential construction, requires an Arkansas contractor's licence number on the application.
Can my shop be bigger than my house inside the city limits?
Not if it is detached. This is the one rule that decides whether a barndominium works in Jacksonville, and the city rewrote it recently. JMC 18.86.020, as amended by Ordinance 1720 on 2 March 2023, caps the combined area of all detached accessory buildings on a lot. On half an acre or less, the combined accessory area may be no more than half the floor area of the principal building, with a hard maximum of 850 square feet. On more than half an acre, it may be no more than 5 percent of total lot area, with a hard maximum of 3,500 square feet. On top of that, accessory buildings may never occupy more than 30 percent of the existing rear yard. On a one-acre A-1 lot, 5 percent is 2,178 square feet; you need just over 1.6 acres before the 3,500 square foot ceiling is even reachable. JMC 18.86.030 adds that an accessory building in a residential area may not exceed the height of the principal structure or 25 feet at the ridge, whichever is less. There is a legitimate way around this, and it is written into the ordinance: JMC 18.04.080 provides that an accessory building attached to the principal building by a breezeway, passageway or similar means must comply with the yard requirements of the principal building instead. Attach the shop and it stops being a detached accessory building. Detach it and JMC 18.04.090 also forces it fifteen feet clear of the house.
What does Little Rock Air Force Base do to what I can build?
More than anywhere else in Arkansas. Jacksonville is one of four cities — with Sherwood, Cabot and North Little Rock — covered by A.C.A. 14-56-426, 'Control of property use — Proximity to military installation', adopted in 1995 and revised in 2005 and 2017, which requires them to regulate land use in a five-mile area around the base. The Compatible Use Study Phase II report puts that statutory five-mile area at roughly 100 square miles and the outer extent of the base's imaginary surfaces at roughly 315 square miles. Jacksonville's compliance is Chapter 18.66 of its municipal code, the AICUZ overlay district, enacted by Ordinance 1119 in 1999. Inside the Clear Zone and Accident Potential Zones I and II the overlay allows no more than one single-family dwelling per acre, requires sound insulation against levels exceeding 75 dB DNL, forbids any use that exposes a person to more than DNL 75 dB, forbids anything violating the height restriction criteria of FAR Part 77 Subpart C, and forbids emissions, light, electrical interference or bird attraction that would interfere with aircraft. The overlay supersedes the underlying zoning district. Worth knowing precisely: the 2011 AICUZ Study found that apart from land inside the installation boundary itself, the mapped noise zones and accident potential zones did not encompass land in the City of Jacksonville — the off-base APZ land at that time lay in Sherwood and in unincorporated Pulaski County. Each APZ I is 3,000 by 5,000 feet and each APZ II 3,000 by 7,000 feet.
My land is not in a recorded subdivision. What happens?
You go in front of the Planning Commission before you get a permit. The city's own Residential Building Permit Checklist says it plainly: a plot plan is required showing all improvements in a recorded subdivision located in a properly zoned area, and if the proposed construction location is not in a recorded subdivision, the request for a building permit cannot be granted until it has been reviewed by the Jacksonville Planning Commission at the next regularly scheduled monthly meeting. The Planning Commission and the Board of Adjustment meet monthly on a calendar the city publishes a year ahead, with staff distribution, comment and revision deadlines set out for each meeting — the Board of Adjustment sits at 6:00 p.m. and the Planning Commission at 6:30 p.m. Two other city rules bite on the same kind of parcel. JMC 18.04.030 states that no building may be constructed on a lot which does not have frontage on a publicly dedicated, accepted and maintained street, so a tract served only by a private drive or an easement is a problem before anything else is. And JMC 18.04.130 requires a permit from the building inspector before soil is stripped, excavated or removed for sale or any other purpose, though grading incidental to construction under an issued building permit is excluded. Budget calendar time for all of this: the monthly cycle is the schedule, not the counter.
Which building code applies in Jacksonville, and who inspects?
The state code applies everywhere in Arkansas — the Arkansas Fire Prevention Code, 2021 edition, Volume III of which is the 2021 International Residential Code with Arkansas amendments, adopted by the State Fire Marshal and effective 1 January 2023. The Arkansas Department of Labor and Licensing states on its own Contractors Licensing Board pages that the code applies statewide, even in rural and unincorporated areas. What differs from place to place is whether anyone is standing at a counter, and in Jacksonville someone is. JMC 16.04.010, last amended by Ordinance 1696 in July 2022, adopts a list of codes — the International Building and Residential Codes, the IECC, the International Property Maintenance Code, the Arkansas Fire Prevention Code Volumes 1 to 3, the NFPA Life Safety Code, the Arkansas fuel gas, mechanical and plumbing codes, the National Electrical Code and the International Mechanical Code — each qualified 'or Current Edition', with a closing sentence that any adopted or referenced code 'shall always reference the most recent and current edition'. Because Arkansas allows a local jurisdiction only to make the state code more stringent, never less, that rolling clause tracks the state code upward rather than freezing an old edition. Inspections and the certificate of occupancy come from the city. Electricians, plumbers and HVACR mechanics are licensed by the State of Arkansas regardless of the city, and they pull their own separate permits here.
What is the ground like, and what does that mean for a slab?
Jacksonville sits on the eastern edge of the Arkansas River Valley, and the local soils are dominated by fragipan. A USDA-NRCS Soil Data Access query over the Jacksonville area returns Leadvale as the most extensive major soil component, with Amy, Taft, Guthrie, Calloway and Loring also present — Leadvale, Taft, Guthrie, Calloway and Loring are all fragipan soils. The NRCS Official Series Description for Leadvale puts depth to the fragipan at 16 to 38 inches, describes the Btx horizon as firm and brittle, and states that permeability is slow or moderately slow and that a perched water table sits two to three feet down late in winter and early spring. That combination — a dense restrictive layer within the depth a footing cares about, and seasonal water sitting on top of it — is a drainage design problem before it is a bearing problem. Amy is poorly drained. Perry-series Vertisol clay, the shrink-swell soil, is present here too, though Pulaski County's overall Vertisol share is low at 5.9 percent. On top of the soils sits an unusually specific city rule: JMC 16.05.010 requires the finished floor elevation of all houses to be six inches above the top of the curb, measured from the highest point on the curb the lot fronts, unless the lot is engineered above the hundred-year floodplain or above the flood from an eight-inch rain in one hour computed by the rational formula at C = 0.7, or the City Engineer gives written permission. Get that established before the pad is shaped.
Is flooding a real issue, and how do I check?
Yes, and the city is unusually candid about it. Jacksonville's own Flood Protection Information sheet names the two sources: Bayou Meto and Jacks Bayou. When they leave their banks in heavy storms, the city writes, floodwaters can cover many blocks up to four or five feet deep, and flooding in these areas can occur with little warning. The sheet records Jacks Bayou flooding Highway 67/167 and John Harden Drive after heavy rain in December 2009 and May 2011, and Bayou Meto flooding Highway 67/167, Dupree Park and the one-lane bridge on West Main Street. Jacksonville participates in both the National Flood Insurance Program and the Community Rating System, which is what discounts flood insurance premiums for its residents. Practically, the checks are these. Flood maps and flood protection references are held at the Jacksonville Public Library and at the Engineering Department at City Hall, where staff will tell you whether a parcel is in a mapped floodplain, give you depth-of-flooding and past-problem information for the area, copy any elevation certificate already on file, and — free — visit the property to review its flood problem. The city publishes a Floodplain Development Permit Application, and the building permit application itself has a floodplain yes/no box and a LOMA/LOMR box, and states that a certificate of occupancy will not issue until all inspections are passed and an as-built elevation certificate, if required, is on file.
If I look one county over instead, what changes?
The regulator changes, and so does the ground. Going east into Lonoke County, you leave a city with a building official, a zoning ordinance and a monthly Planning Commission and enter unincorporated land that the Little Rock AFB Compatible Use Study describes as being without jurisdiction-wide zoning regulations. In Arkansas that is not an oversight but a two-step opt-in: a county judge may create a planning board with the quorum court's approval under A.C.A. 14-17-203(a), and only then may the court adopt zoning, which 14-17-209(c) says is observed through denial of building permits. Pulaski County itself illustrates the halfway state — it has a planning board and a subdivision code, but its zoning ordinance, zoning map and building permit application all apply to the Lake Maumelle Watershed only, on the far west side of the county. Two things to carry across the line. First, Lonoke is one of the twelve counties named in statutory seismic Zone 2 under A.C.A. 12-80-103, where Pulaski is in Zone 1 — that statute governs public structures, not houses, but it is the vocabulary Arkansas engineers use. Second, the ground flips: Lonoke is Mississippi Alluvial Plain, flat, deep, soft and with a high water table, which is a different foundation conversation from Jacksonville's fragipan. Perry County to the west is Ouachita rock near the surface, and Grant County to the south is sandy coastal-plain timber. Same metro, three different foundations.

Building in Jacksonville?

Start with the plan. Tell us what you want to build and we will draw it, then confirm which office issues the permit for your parcel, what it will let you put there, and what wind load it has to meet. That conversation costs nothing.