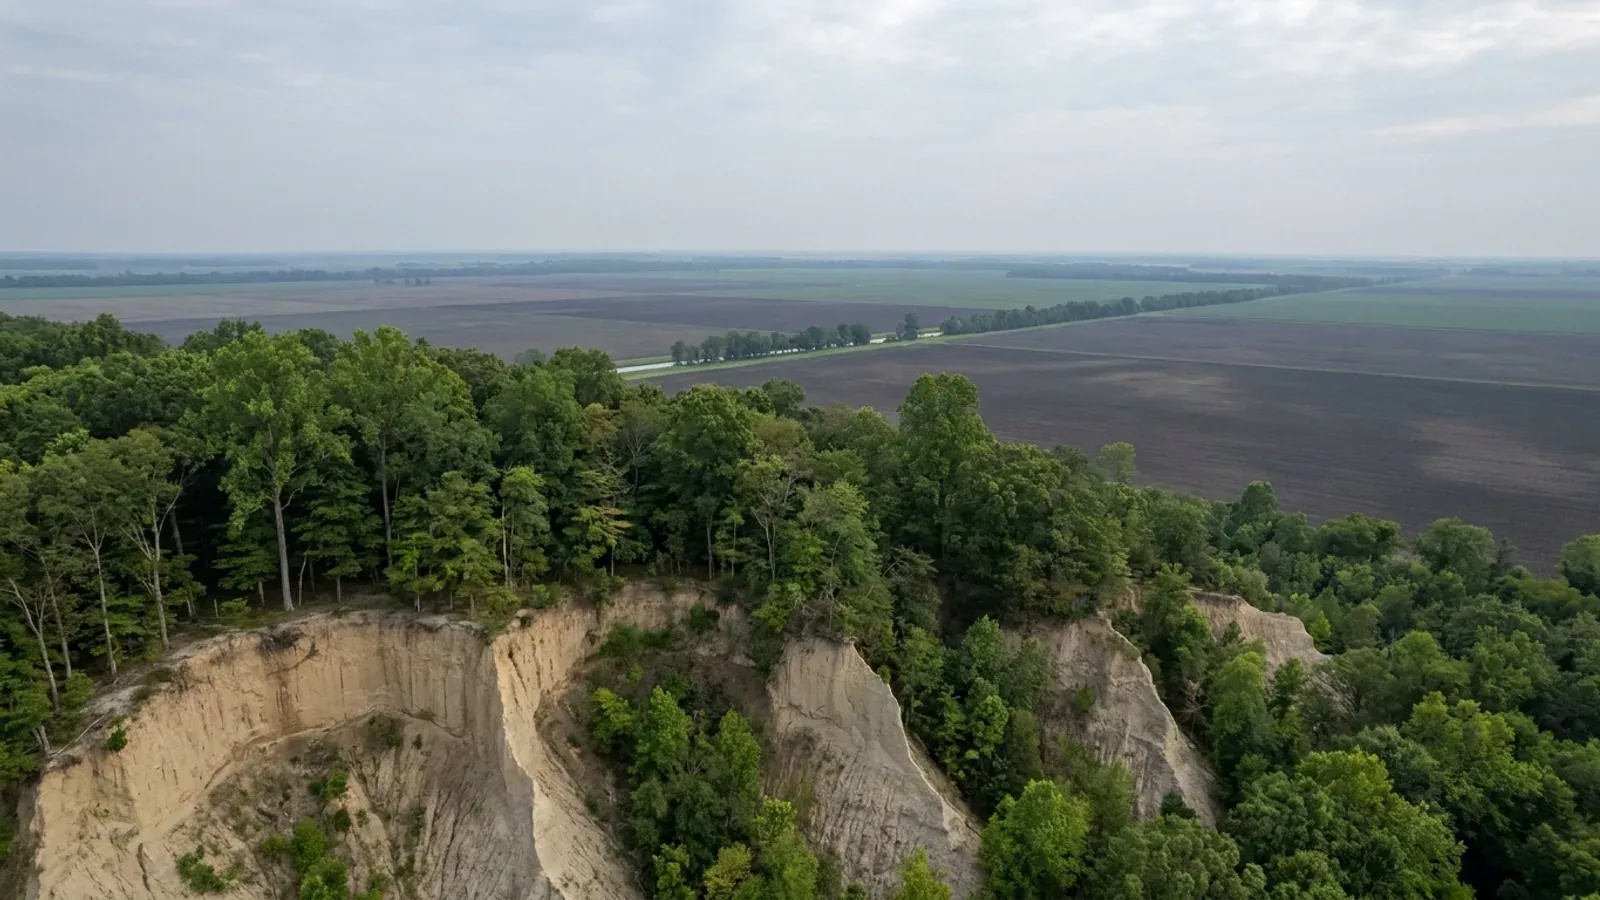
The wooded loess bluff of Crowley's Ridge with eroded gullies, above the dead-flat Delta cropland below.
Craighead County Statewide code, local enforcement optional

Barndominium Builders in Jonesboro, AR

Jonesboro is the fifth-largest city in Arkansas and the only one of them sitting on Crowley's Ridge, a narrow band of wind-blown loess standing above a dead-flat Delta that begins a few miles east of town. That single geographic fact splits every foundation question in Craighead County in two, and it sits on top of the strongest ground-motion gradient in the state — the New Madrid Seismic Zone. Inside the city limits there is a building official, a published fee sheet and a five-acre agricultural zoning district; outside them there is no county zoning, no county building permit and nobody to deny one.

Jonesboro at a glance

County
Craighead County
Population
83,296
ZIP codes
72401, 72402, 72403, 72404, 72467
Site visits
Jonesboro and the Craighead County countryside around it sit inside the northeast Arkansas territory we work on a regular schedule, so a walk over a ridge parcel or a trip to the Inspections counter on Church Street is routine rather than a special arrangement.

Building conditions in Jonesboro

The State's code reaches every parcel in Arkansas, including rural and unincorporated land. What is not everywhere is the office that checks it: a city or county is authorised to set up a building department, not required to, and a great deal of rural Arkansas never has. So the first question on any parcel is not what the code says — that part travels — but whether anyone here issues a permit, inspects the work, or publishes the design criteria your drawings still have to satisfy. Where nobody does, the obligation does not go away. It just moves to the appraiser, the insurer, your lender and whoever buys the place from you.

Build conditions for Jonesboro , Craighead County, Arkansas . BUILD CONDITIONS JONESBORO, ARCraighead CountyONE STATEWIDE CODEADOPTED RESIDENTIAL CODEONE STATEWIDE CODEThis jurisdiction publishes no design wind speed. It is settled in writing with the authority overyour parcel before the frame is ordered.ZONING · AG AGRICULTURAL, RS-1 THROUGH RS-8 S…AG: 5 acres, 240 ft minimum lot widt…From the Minimum Dimension Requirements table at JMC 117-138(d). AGsetbacks are 30 ft front, 30 ft rear and 10 ft each side; RS-1 is 4…IMPACT AND PERMIT FEESNo development impact feeThe City of Jonesboro Inspections & Planning fee sheet contains noimpact fee, system development charge or capital recovery fee. What…WHO ISSUES THE PERMITCity of Jonesboro Inspections Depart…300 S. Church Street, Jonesboro, 870-933-4602, with Planning &Zoning in the same building at 870-932-0406. The department states…
Build conditions for Jonesboro, drawn from the sourced facts on this page. Every figure above is cited in the quick-facts panel below, with its source and vintage.
The state geologist records what the last significant New Madrid quake did in Jonesboro by name
The Arkansas Geological Survey's earthquakes page states that the New Madrid Seismic Zone is an active fault system extending from Cairo, Illinois to Marked Tree, Arkansas, that the 1811-1812 series measured over magnitude 7.5, and that 'the land surface was severely changed by liquefaction' in northeast Arkansas. It then records the specific damage from the M5.0 event of 24 March 1976 in Poinsett County, which was felt across 174,000 square miles: 'Power outages, downed telephone lines in Jonesboro, broken windows in Paragould, cracked plaster in Marked Tree.' An estimated M6.0 near Marked Tree on 4 January 1843 caused the land to subside, forming new lakes, and damaged chimneys and brick structures. The Survey notes at least 20 damaging earthquakes in the zone since 1811 and two M4.1 events near Caraway and Manila in 2005. This is the only Arkansas market where the ground motion is large enough to change what a building is permitted to be, and Jonesboro is the largest city sitting on it.

https://geology.arkansas.gov/geohazards/earthquakes-in-arkansas.html

Jonesboro publishes its residential permit fees line by line, and prints the resolution numbers on the sheet
The City of Jonesboro Inspections & Planning fee sheet carries two resolution numbers in its own footer — Planning: RES-17:091 and Inspections: RES-17:092 — and lists residential work item by item. Planning review of a new single-family dwelling is $50.00 per structure; a detached building or other accessory or temporary structure is $25.00; alterations or repairs of a residential dwelling are $25.00; walls, fences, decks, antenna towers and satellite dishes are $50.00. On the Inspections half: the residential single-family building permit and residential additions are priced off project cost; residential electrical, plumbing and HVAC are each $0.05 per square foot; a residential gas test is $40.00; a residential electric alteration is $50.00; residential alterations carry a $100.00 minimum; a foundation and footing permit is $50.00 up to 40,000 square feet; a residential re-inspection is $40.00 against $100.00 commercial; and re-roofing is $100.00 residential. JMC 105-23(g) adds that a double fee is assessed to anyone who starts work before the permit issues.

https://www.jonesboro.org/DocumentCenter/View/235

Detach the shop and it cannot be bigger than the house; attach it and the rule disappears
JMC 117-225(a) says an accessory building shall not occupy more than ten percent of the lot area or more of the lot than is covered by the principal use, whichever results in less lot coverage, and shall not exceed the floor area of the principal use. Unless attached, it must stand at least ten feet from any other structure, and it takes the side setback of the underlying district with a minimum seven-and-a-half-foot rear setback. The per-district caps are tighter still: in RS-1 and RS-2 accessory buildings may not exceed fifty percent of the total area of the principal structure and anything over 1,500 square feet goes to the Metropolitan Area Planning Commission as a conditional use; in RS-3 through RS-5 they are capped at 600 square feet and confined to the rear yard. JMC 117-225(b) then supplies the barndominium answer: an accessory building attached to a main building 'shall be made structurally a part and have a common wall with the main building, and shall comply in all respects with the requirements applicable to the principal building.' Share a wall and the shop stops being an accessory building.

https://library.municode.com/ar/jonesboro/codes/code_of_ordinances?nodeId=PTIILADEOR_CH117ZO_ARTVIACUS_S117-225LOREST

Loring silt loam is the most extensive soil in Craighead County, and its fragipan sits 14 to 35 inches down
A USDA-NRCS Soil Data Access query over Craighead County soil survey area AR031 returns Loring as the single largest major soil component at roughly 40,330 acres of the county's 456,800 — more than Dundee, Foley or Sharkey. Two of its map units carry the county's real relief: Loring silt loam, 8 to 12 percent slopes, west, at 21,090 acres, and Loring silt loam, 3 to 8 percent slopes, west, upland phase, at 19,240 acres. The NRCS Official Series Description for Loring, a fine-silty, mixed, active, thermic Oxyaquic Fragiudalf, states the soils formed 'in loess which is more than 4 feet thick', are moderately well drained, and that 'depth to the fragipan ranges from 14 to 35 inches.' A fragipan is a dense, brittle horizon that water will not pass through — the description of the type pedon puts the brittle prisms at 60 to 70 percent of the cross section. That is a restrictive layer inside the depth a footing and a drainfield both care about.

https://soilseries.sc.egov.usda.gov/OSD_Docs/L/LORING.html

Also worth knowing before you build in Jonesboro

A storm shelter is a $50 permit here — and the code will not let you skip it
The Arkansas Residential Code's list of work exempt from permit at R105.2 begins with the words 'Other than storm shelters' before it exempts one-story detached accessory structures up to 200 square feet. A storm shelter is carved out of that exemption at any size. Jonesboro is one of very few Arkansas jurisdictions that has priced the resulting permit and published the number: the Inspections fee sheet carries a flat $50.00 line for 'Storm Shelter'. It sits beside a $60.00 residential sprinkler permit and a $50.00 swimming pool electrical bond. For a barndominium in a county on the New Madrid gradient and in the tornado corridor, that is a fifty-dollar line item on a shelter people actually build here, and it is not optional paperwork.

https://www.jonesboro.org/DocumentCenter/View/235

Jonesboro's zoning contains a five-acre agricultural district inside the city limits
The Minimum Dimension Requirements table at JMC 117-138(d) sets the AG Agricultural district at a five-acre minimum lot with 240 feet of lot width, 30-foot front and rear setbacks and 10-foot side setbacks. RS-1, the largest single-family district, asks 43,560 square feet — exactly one acre — on 120 feet of width with 40-foot front, 30-foot rear and 25-foot side yards. Single-family detached dwellings are permitted by right in AG, and JMC 117-226(1) allows an accessory dwelling unit there by right where it houses immediate family members or employees who work onsite. The ordinance describes AG's purpose as preserving existing agricultural resources and guiding the conversion of rural lands to suburban use, protecting areas with prime soils. Very few Arkansas cities on this site have any large-lot district at all; Jonesboro has one an order of magnitude larger than the next city's.

https://library.municode.com/ar/jonesboro/codes/code_of_ordinances?nodeId=PTIILADEOR_CH117ZO_ARTIVDIRE_DIV1GE_S117-138REDI

6,480 acres of Craighead County is mapped at 12 to 40 percent slope — in a county whose other half is dead flat
The same SSURGO query returns a map unit named 'Memphis silt loam, 12 to 40 percent slopes' covering 6,480 acres of Craighead County, plus 390 acres of 'Memphis soils, 8 to 40 percent slopes, gullied' and 8,580 acres of Brandon-Saffell association in moderately sloping and moderately steep phases. Every one of those is Crowley's Ridge. The Memphis series is described by NRCS as formed in loess more than 48 inches thick, well drained, with slopes ranging from 0 to 50 percent. East of the ridge, the Encyclopedia of Arkansas's geography entry describes the Mississippi Alluvial Plain as 'extremely flat, with local elevation differences of only a few feet.' The whole 713-square-mile county is covered by just 43 soil map units, which is how uniform the Delta half is — and the ridge is where all the variance lives.

https://websoilsurvey.sc.egov.usda.gov/App/HomePage.htm

Unincorporated Craighead County has no planning board, no zoning and no building permit
Under A.C.A. 14-17-203(a) an Arkansas county judge 'may create' a county planning board with the quorum court's approval, and only after that may the court adopt zoning, which 14-17-209(c) says 'shall be observed through denial of the issuance of building permits and use permits.' Craighead County has not taken the first step. Its published department list runs County Judge, County Clerk, Circuit Clerk, Treasurer, Collector, Assessor, Building Maintenance, Election Commission, Computer Services, Sheriff, District Court, Juvenile Court, Jail, Office of Emergency Management, Veterans Service, Public Defender, Road Department and Lake City Courthouse — with no planning department, no zoning office and no building department anywhere in it. The county's own online ordinance and resolution archive runs to several hundred documents covering 2019 through 2026 and contains no zoning ordinance, no planning-board ordinance and no building-code adoption. No board, no permit, nobody to deny one.

https://craigheadcountyar.gov/government/departments

The one construction permit unincorporated Craighead County does issue is a floodplain permit
Craighead County adopted the NFIP floodplain management program in 2004 and, in its own words, 'fully enforces Floodplain guidelines for building within the floodplain.' The Floodplain Manager sits in the Craighead County Annex at 511 Union, Room 5, Jonesboro, on 870-933-4575, and the county's permit packet is explicit about what the permit is and is not: it is required only for development in a FEMA-mapped Special Flood Hazard Area, it covers construction, clearing, grading, fill, dredging, drilling and watercourse alteration, all new buildings in a Special Flood Hazard Area require an Elevation Certificate, and 'before the house can actually be occupied, or the developed land used, a Compliance Certificate must be issued by the local FPA' after inspection. The quorum court re-adopted the underlying program by Ordinance 2024-15. On rural Craighead ground that is the whole county permit story.

https://craigheadcountyar.gov/oem/floodplain

Jonesboro's electrical article adds eleven local exceptions the National Electrical Code does not contain
JMC 105-54 lists local exceptions that govern over the adopted electrical code. Several land directly on a barndominium with a working shop. No permit will be issued for an electric service exceeding 200 amps, nor for any three-phase service, until the local utility has given written approval. A master switch or breaker must be installed on all electric services up to 400 amps, at the entrance of the electric meter, and that entrance 'shall not be concealed'; over 400 amps the NEC governs. The minimum size of aluminum wire that may be used is No. 2 stranded. Overhead service masts must be rigid conduit, intermediate metallic conduit or PVC, and thin-wall conduit may not be used for service entrances. In residential structures there may be no more than ten duplex receptacles or lights on a 15-amp circuit and no more than thirteen on a 20-amp circuit. And commercial buildings must be wired in conduit — but 'any Type 6 wood frame noncommercial accessory buildings to a residential use' are exempt from the metal conduit requirement.

https://library.municode.com/ar/jonesboro/codes/code_of_ordinances?nodeId=PTIILADEOR_CH105BUBURE_ARTIIIELCO_DIV1GE_S105-54LOEXNAELCO

Erosion control goes in before the permit prints, and the driveway before the certificate of occupancy
The City of Jonesboro's Planning and Development Guide sets out the residential single-family permit flow as a flowchart with four conditions attached to it. The application goes in through the city's online portal with one complete set of plans, a signed stormwater pollution prevention plan and a plot plan showing house location and setbacks. City Water and Light, Planning, Engineering and the Building Department all review it. Then: all applicable fees must be paid before a permit will be issued; erosion control must be in place before a permit will be issued; the driveway needs to be installed and inspected by the Engineering Department before a certificate of occupancy will be issued; and basement rooms with doors over 36 inches going to the outside and left unfinished must be fire rated. Construction inspections called in by 4:00 p.m. occur the following day, except footings, rough-in plumbing, gas and residential reconnects, which are done as soon as possible. Separately, JMC 112-8 makes clearing, grading or excavating one acre or more its own grading permit, reviewed by the city engineer within fifteen business days — and on a five-acre AG lot with a house, a shop and a drive, an acre of disturbance is easy to reach.

https://www.jonesboro.org/DocumentCenter/View/8915/Development-Guide-PDF

Splitting five acres for agriculture is not a subdivision in Jonesboro — and outside the limits the plat goes to the County Judge
The definition of 'subdivision' at JMC 113-1 ends with a carve-out: 'any division of land for agricultural purposes into lots or parcels of five acres or more shall not be deemed a subdivision unless street dedication or the installation of utilities are involved.' Outside the city, Craighead County's own instrument is Subdivision Ordinance 2019-13, adopted 24 June 2019, under which all new subdivision developments and the re-platting of existing parcels require the County Judge's approval before filing at the Circuit Clerk's office. Plats are dropped at the County Judge's office at 511 Union Street, Suite 119, Jonesboro; the county asks for ten to twenty days for a response, longer if the plat is referred to the Road Committee, which meets with the quorum court committees on the second Monday of the month. That is the only county gate a rural land split passes through.

https://craigheadcountyar.gov/government/departments/road-department

Act 314 of 2025 ended Jonesboro's planning ring — and the city's own ordinances still describe it
Act 314 of 2025, approved 18 March 2025, repealed A.C.A. 14-56-413 in its entirety, abolishing municipal extraterritorial planning jurisdiction across Arkansas, along with 14-17-208(i), 14-38-101(b)(1)(B), 14-40-208, 14-56-417(c), 14-56-422(5)(B) and 17-28-305(b)(3), the provision that had let a city extend electrical permit and inspection jurisdiction into the same ring. Jonesboro is one of the eight Arkansas cities whose ring covered the land where the buildable acreage actually is. The Metropolitan Area Planning Commission's own page now describes its duties as the orderly physical development 'of the city.' But the codified ordinances have not caught up: JMC 113-3 still provides that no plat or subdivision of land 'within the city nor within the territorial jurisdiction of the city planning commission' shall be recorded until approved, and JMC 112-7 still speaks of land 'within the city planning jurisdiction.' Read the statute, not the leftover phrase.

https://www.arkleg.state.ar.us/Home/FTPDocument?path=%2FACTS%2F2025R%2FPublic%2FACT314.pdf
The Delta half of the county has two soil problems, and neither one is the one people expect
The SSURGO query over AR031 returns three natric series among Craighead County's major components — Foley at roughly 32,139 acres, Hillemann at roughly 24,834 and Lafe at roughly 2,440 — about 59,400 acres, thirteen percent of the county, in soils carrying a sodium-rich subsurface horizon. The NRCS Official Series Description for Foley, a fine-silty, mixed, active, thermic Albic Glossic Natraqualf, describes 'very deep, poorly drained, very slowly permeable soils that formed in silty material high in sodium', on slopes of 0 to 3 percent, with 'a seasonally high water table within 18 inches of the soil surface from December through April.' The county's expansive clay, by contrast, is comparatively modest: Sharkey at about 16,218 acres and Jackport at about 15,849, giving a countywide Vertisol share of 7.0 percent against Crittenden's 33.7, Mississippi's 30.7 and Poinsett's 24.1. So the Jonesboro-area foundation risk is not primarily shrink-swell. It is a fragipan and a slope on the ridge, and slow drainage with a seasonal water table a foot and a half down in the lowlands.

https://soilseries.sc.egov.usda.gov/OSD_Docs/F/FOLEY.html

Two courthouses, one construction counter
Craighead County is one of ten Arkansas counties with two county seats, and it runs two judicial districts from two buildings: the Craighead County Courthouse at 511 S. Main Street in Jonesboro and the Lake City Courthouse at 107 Cobean in Lake City, with the Courthouse Annex at 511 Union Street and the Election Annex at 315 W. Jefferson Avenue also in Jonesboro. The county's published directory of elected officials shows exactly two Eastern District posts — an Eastern District Deputy Sheriff and an Eastern District Deputy Clerk, both on 870-237 numbers. Every other office in the directory, County Judge, Assessor, Collector, Circuit Clerk, County Clerk, Treasurer, Sheriff, District Judges, Coroner and Surveyor, is listed once, on Jonesboro numbers. For anyone building, that means the two functions that matter — the County Judge's plat approval and the Floodplain Manager's permit — are both in Jonesboro regardless of which end of the county the land is on.

https://craigheadcountyar.gov/how-do-i/find

Eighty percent of the farmland in Craighead County is irrigated, and only 4,872 acres of it is woodland
The 2022 Census of Agriculture county profile records 393 farms in Craighead County working 283,467 acres — 62.6 percent of the county's land — at an average of 721 acres and a median of 100. Of that land in farms, 269,905 acres is cropland, 5,659 pastureland and just 4,872 acres woodland, and the profile's own headline figure is 228,004 acres irrigated, '80% of land in farms'. Ninety-nine percent of the county's $241 million in agricultural sales is crops. The ownership pattern is a barbell: 26 farms under 10 acres and 120 between 10 and 49 acres, so 38 percent of operations are under fifty acres, set against 95 farms — 24 percent — over 1,000 acres. That matters for a land search two ways. Small tracts genuinely exist here, unlike Mississippi County where the median farm is 1,170 acres. But a wooded homesite in Craighead County means Crowley's Ridge, because the flat ground is irrigated row crop and it is not for sale in ten-acre pieces.

https://www.nass.usda.gov/Publications/AgCensus/2022/Online_Resources/County_Profiles/Arkansas/cp05031.pdf

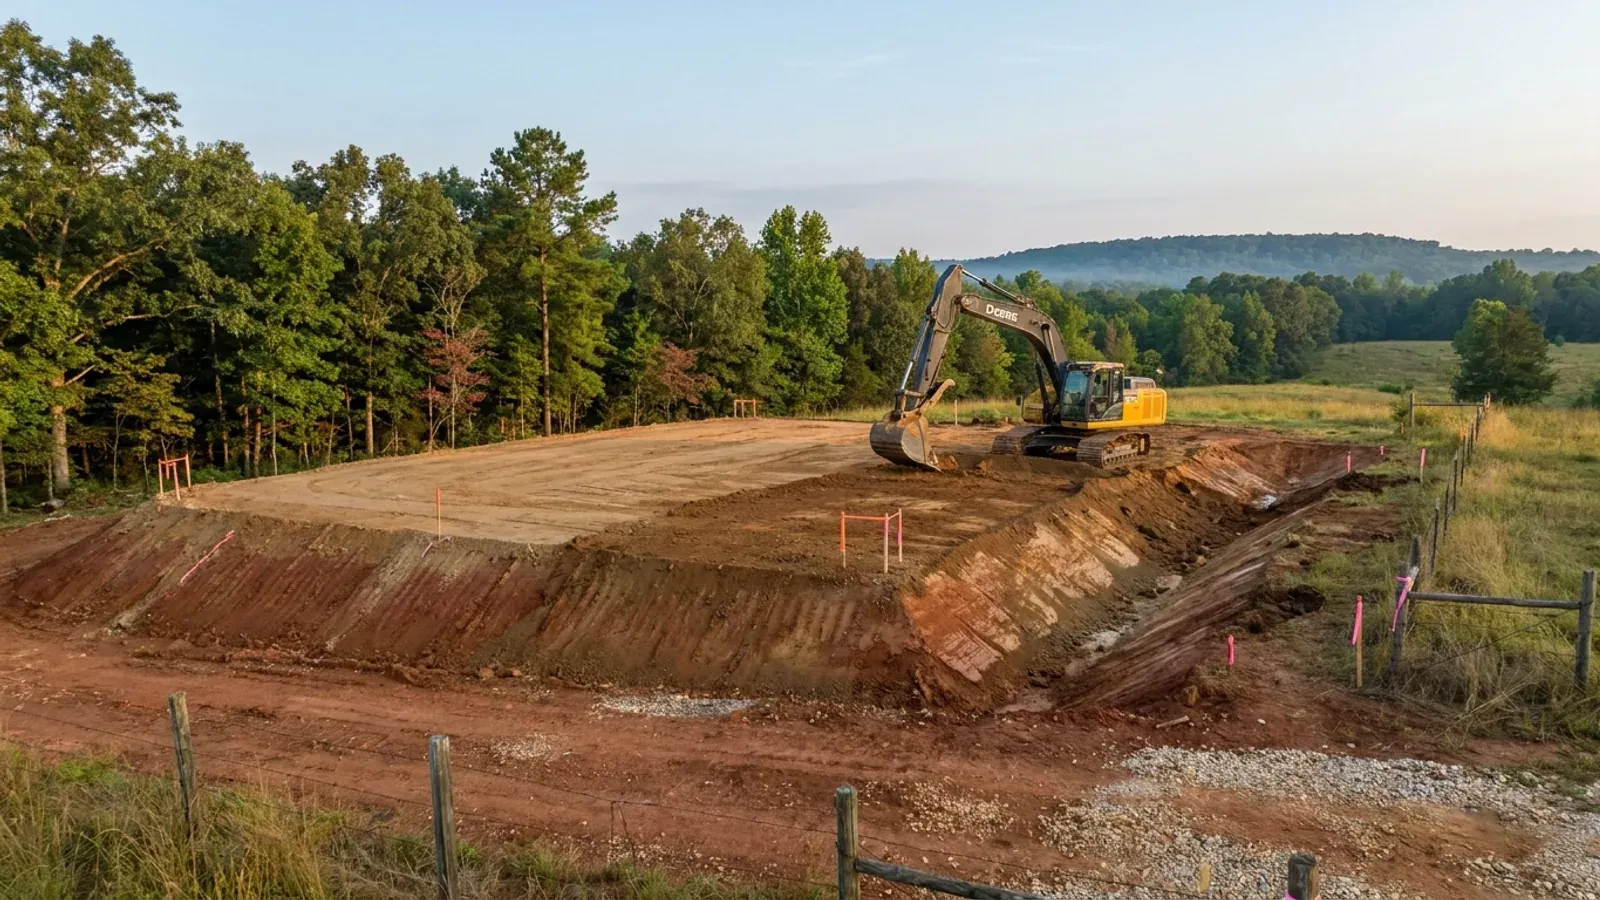
An excavator grading a compacted building pad on a cleared lot, with survey stakes and a drainage swale visible.
Below the slab

The expensive surprises are in the ground, not the building

What moves an Arkansas budget is usually below grade, and the state hands you a different problem depending on where you stand. In the Delta the issue is shrink-swell clay that moves with the season, and it is the reason a wide, light building with a big slab and a big door opening is the shape most at risk. Along the Fall Line there is a second, separate clay belt with nothing to do with the Delta at all. Up in the Ozarks the question inverts: what matters is not what the slab sits in but what is under it, because that limestone is full of solution cavities and the collapses arrive with no prior indication at the surface. And on Crowley's Ridge, where Jonesboro and Paragould sit, it is fine wind-blown loess that stands up in a vertical cut and then erodes out from under whatever you put on it. The same ground decides your wastewater system, which is the gate that most often moves a rural build's schedule — and it is soils that decide it, not the size of the house. So the site work, the foundation and the wastewater get resolved together rather than one at a time. We price the dirt before we price the building.

What a build looks like

Three stages every Jonesboro project passes through, from a raw parcel to a finished home. Site work first, because that is where the budget is decided.
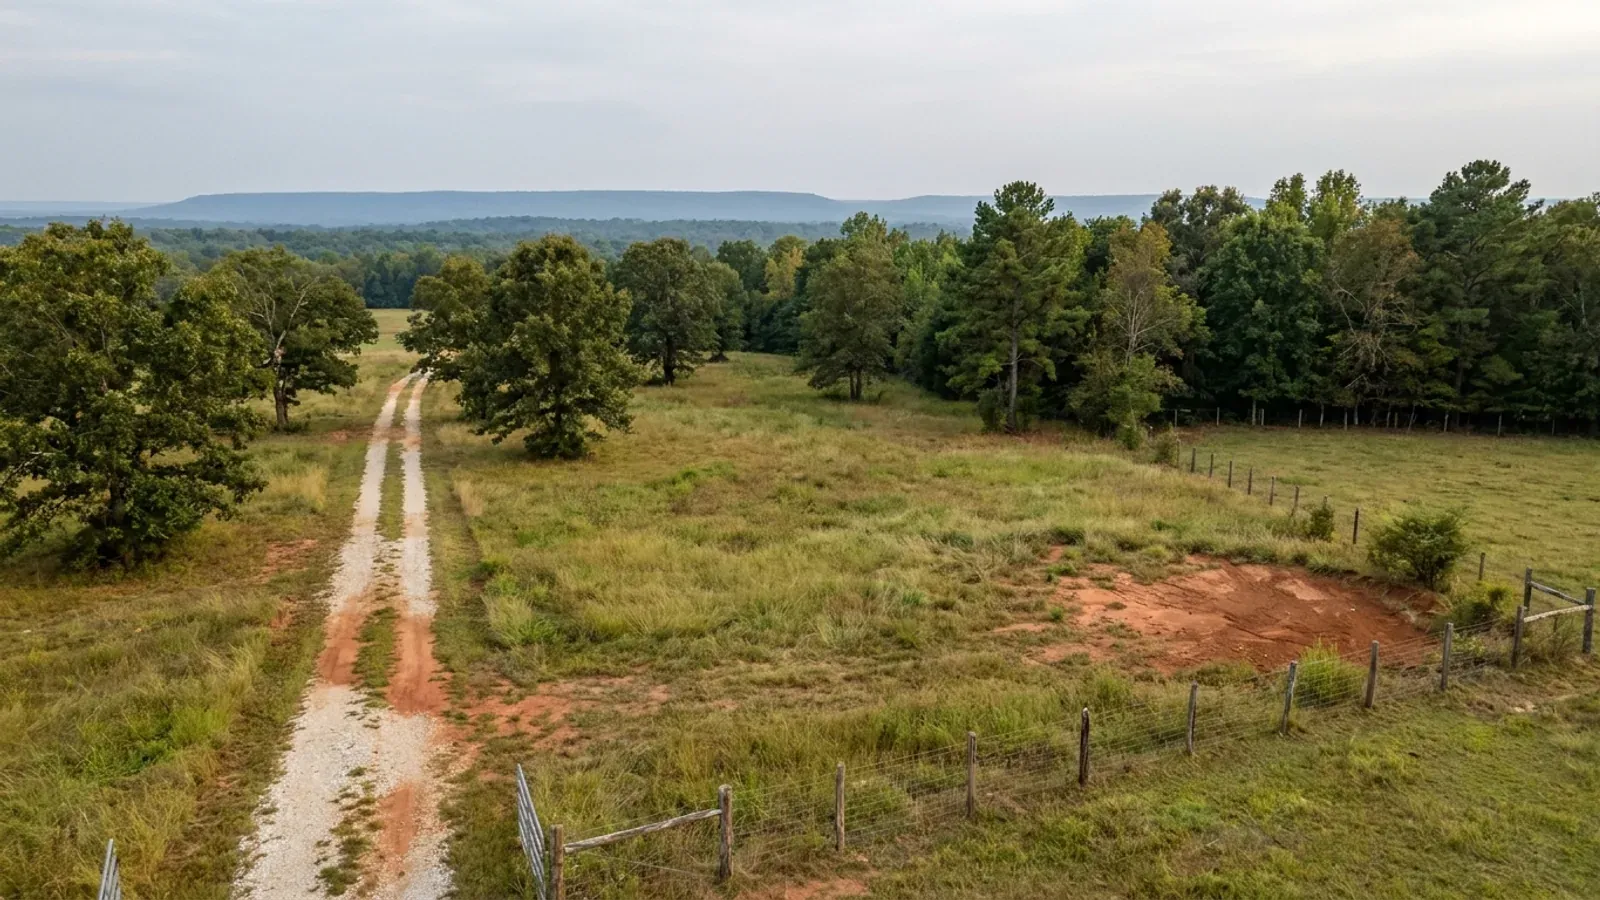
Aerial view of an undeveloped rural lot with cleared grass, an oak and hickory treeline with shortleaf pines, and a pale gravel access track.
Stage one

The parcel

Zoning, setbacks, flood zone and utility access get checked before anything is drawn.

An excavator grading a compacted building pad on a cleared lot, with survey stakes and a drainage swale visible.
Stage two

Pad and permit

Clearing, grading and a compacted pad, while the submittal works through whichever office issues the permit where you are building.
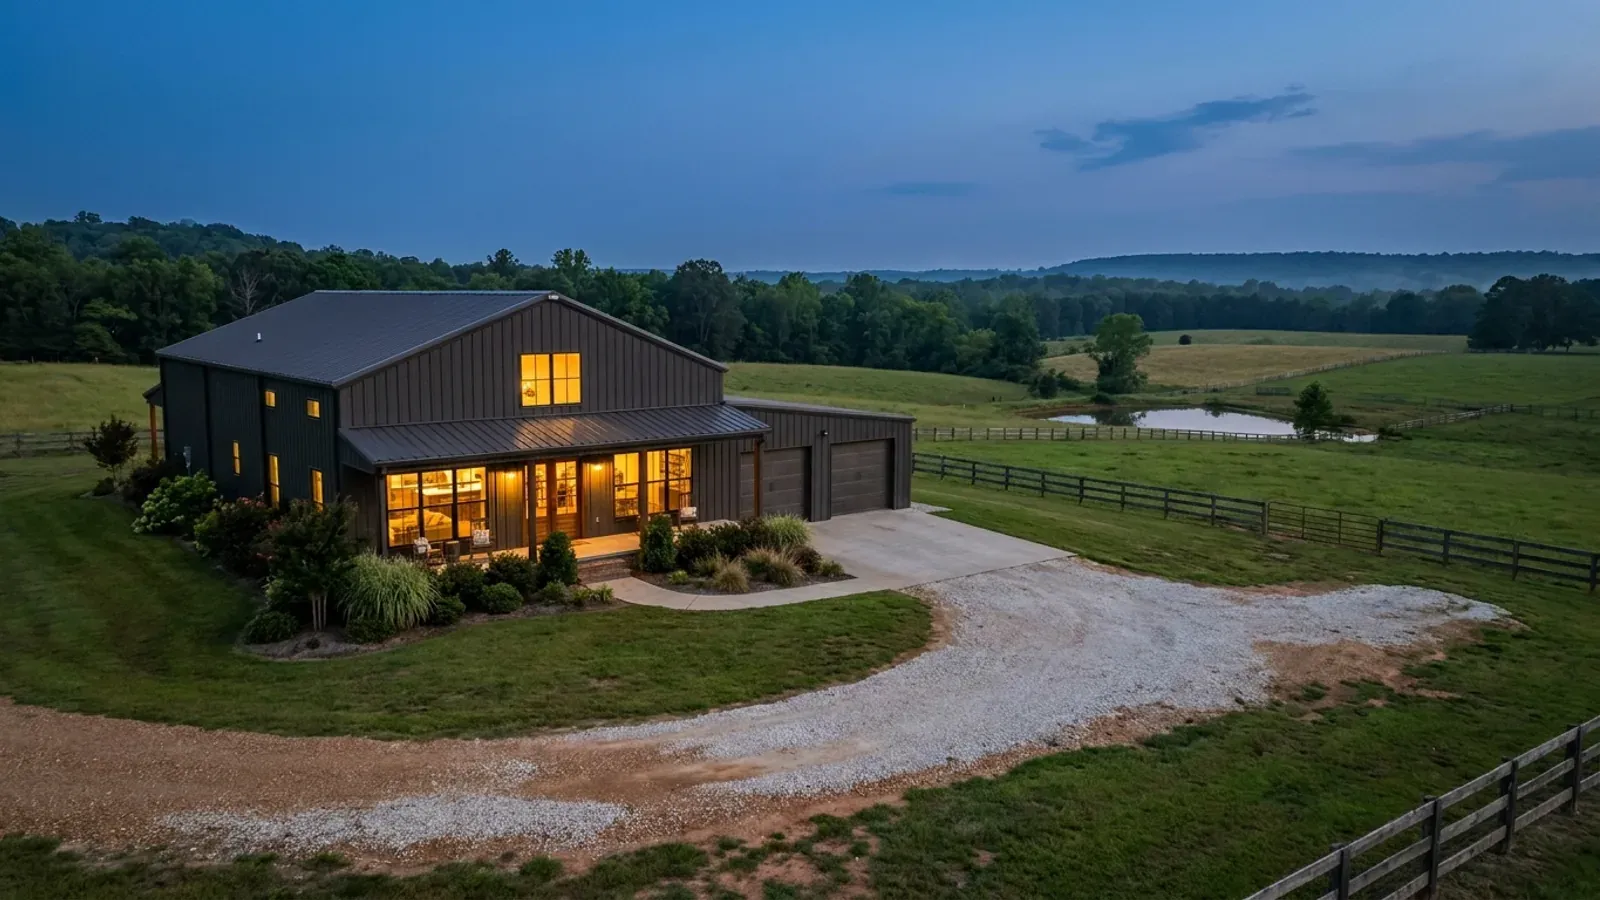
A finished barndominium at dusk with warm interior lighting glowing through its large windows.
Stage three

Frame to finish

Shell erected and dried in, then systems, insulation and interior finish through to CO.

Those are the rules where you are building in Jonesboro. Tell us what you want to build and we will draw it to them.

Where we build around Jonesboro

Craighead County and the rural land around it. The buildable acreage for a project this size usually sits outside the city limits, which is frequently what changes who issues your permit.

The Jonesboro service area, including the rural acreage outside the built-up edge, which is where the parcels big enough for a build like this usually sit. The map marks the territory we build in. It is not a branch location, and there is no office at this pin.

Nearby areas we build in

Others we cover nearby. One may be a county, another a city inside it — and since March 2025 the soft edge between them is gone, because the cities' extraterritorial jurisdiction was abolished outright and that land reverted to the counties. So the office that issues the permit, the fees it charges, the zoning and whether anyone publishes design criteria at all can differ from one card to the next, and the boundary that decides it may have moved recently.

Building in Jonesboro: common questions

9 questions we get asked most often about building in Jonesboro. If yours is not on the list, ask it directly.

Can I actually buy land and build a barndominium in Jonesboro?
Yes, and Jonesboro is unusual among Arkansas cities of its size in that its own zoning ordinance contemplates real acreage. The AG Agricultural district has a five-acre minimum lot on 240 feet of width, with 30-foot front and rear setbacks and 10-foot sides, and a single-family detached dwelling is permitted in it by right. RS-1, the largest of the eight single-family districts, is a one-acre minimum on 120 feet of width. Compare that with Benton, where the largest lot the zoning ordinance asks for anywhere is 11,500 square feet, or Jacksonville, where one acre in a barely-used agricultural district is the ceiling. Outside the limits the arithmetic gets more complicated. Craighead County has 393 farms working 62.6 percent of the county's land, a median farm of 100 acres, and 95 operations over a thousand acres — a quarter of them. That is a Delta ownership pattern, and it is coarse. But 146 of those 393 operations are under fifty acres, so ten- and twenty-acre parcels exist here in a way they do not in Mississippi or Crittenden counties, where the median farm runs to 607 and 1,170 acres. The practical rule is directional. East and southeast of Jonesboro the land is flat, farmed at scale and held in large blocks; north and west, along Crowley's Ridge toward Greene and Lawrence counties, tracts get smaller, wooded and more residential. Only 13 percent of Craighead County is forest, and essentially all of it is on the ridge.
Who issues the permit in Jonesboro, and what does it cost?
The City of Jonesboro Inspections Department at 300 S. Church Street, on 870-933-4602, with Planning & Zoning in the same building on 870-932-0406. Unlike almost every jurisdiction in this market, Jonesboro publishes its fee sheet, and the sheet prints the resolutions behind it: Planning RES-17:091 and Inspections RES-17:092. Planning review of a new single-family dwelling is $50.00 per structure, and a detached building or other accessory structure is $25.00. On the Inspections side, the residential single-family building permit is priced off project cost, and the trade permits are priced by area — residential electrical, plumbing and HVAC each at $0.05 per square foot. A residential gas test is $40.00, a residential water meter permit $40.00, a residential sewer permit $40.00, a residential sewer connection with a street cut $80.00, a foundation and footing permit $50.00 up to 40,000 square feet, a storm shelter permit $50.00, a residential sprinkler permit $60.00 and a re-inspection $40.00. Residential alterations carry a $100.00 minimum. The process is sequential: the application and one complete plan set, a signed SWPPP and a plot plan showing house location and setbacks go in through the city's online portal; City Water and Light, Planning, Engineering and the Building Department review; and Inspections issues the permit last. The department states residential review takes roughly three to five days. Two conditions catch people out — all fees must be paid and erosion control must physically be in place before the permit prints. JMC 105-23(g) charges a double fee to anyone who starts before that.
Does the New Madrid Seismic Zone actually change how my barndominium gets built?
Yes, and this is the single most consequential engineering fact about building here. Jonesboro sits on the strongest ground-motion gradient in Arkansas. The USGS ASCE 7-16 design-maps service, queried at the city centroid at Risk Category II and Site Class D-default, returns Ss 1.118 g, S1 0.388 g and SDS 0.895 g. Run that SDS through the Arkansas Residential Code's own Table R301.2.2.1.1 and you get Seismic Design Category D-sub-2, the band in which the full IRC seismic package applies to a detached one-family dwelling. That number is computed, not published — no Jonesboro or Craighead County document publishes a seismic design category — and the same query returns no Fv value at all, only the note 'See Section 11.4.8', because with S1 at or above 0.2 g the standard calls for a site-specific ground motion hazard analysis instead of a default site class. What that category costs a barndominium specifically: in SDC D-sub-0 through D-sub-2 the code caps average dead load at 15 pounds per square foot for the combined roof and ceiling assemblies and 14 psf for exterior light-frame cold-formed steel walls, and the foundation rules at R403.1.3.5 require No. 4 vertical bars at not more than 4 feet on centre through a footing-to-stem-wall joint, hooked into the footing bottom and at least 14 inches into the stem wall. A big clear span with a heavy metal roof and few interior walls pushes against every one of those at once. Do not confuse this with the statutory 'Zone 3' that Craighead County is named in under A.C.A. 12-80-103 — that chapter is titled Earthquake Resistant Design for Public Structures and does not require a seal on a house.
What is different about building on Crowley's Ridge versus three miles east of it?
Almost everything below grade. Crowley's Ridge is wind-blown loess, described in the Encyclopedia of Arkansas as collecting 'up to fifty feet in depth in some locations', standing above a Mississippi Alluvial Plain that is 'extremely flat, with local elevation differences of only a few feet.' Because loess is easily eroded, the ridge has been cut into steep slopes and deep valleys, and the same source notes that landslides are common where the loess is thick. The Arkansas Geological Survey publishes an information circular, IC-31, 'Landslide features of Crowley's Ridge' by J. D. McFarland III, 1992, whose appendix describes 52 representative landslide locations in the study area. On the ground in Craighead County that shows up as Loring silt loam — the county's most extensive soil at about 40,330 acres — with a fragipan 14 to 35 inches down, plus 6,480 acres mapped as Memphis silt loam at 12 to 40 percent slopes. A cut-and-fill pad on the ridge is a geotechnical decision, not an earthmoving one, and a bare graded pad through a spring is a real erosion problem: these soils need a protective vegetative cover to combat severe erosion. Move east off the ridge and the problems invert. There the county has roughly 59,400 acres of sodic soils — Foley, Hillemann and Lafe — that are poorly drained and very slowly permeable with a seasonal water table within 18 inches of the surface from December through April, plus about 32,000 acres of Sharkey and Jackport shrink-swell clay. Flat, but not simple. A single answer about soil is wrong in Craighead County.
Can my shop be bigger than my house?
Inside the Jonesboro city limits, not if it is detached — and the ordinance is unusually specific about it. JMC 117-225(a) says an accessory building may not occupy more than ten percent of the lot area or more of the lot than is covered by the principal use, whichever results in less lot coverage, and may not exceed the floor area of the principal use. It must sit outside any required street, front or street-side setback, take the side setback of the underlying district, sit at least seven and a half feet off a rear lot line, avoid public easements and known utilities or septic lines, and stand at least ten feet from any other structure. Then the district rules narrow it further. In RS-1 and RS-2 accessory buildings may not exceed fifty percent of the total area of the principal structure, must be similar in architectural style and appearance to the primary dwelling, must be placed in the rear yard only, and anything over 1,500 square feet must go to the Metropolitan Area Planning Commission as a conditional use application. In RS-3 through RS-5 they are capped at 600 square feet. In RS-6 through RS-8 the fifty percent cap returns. Height is capped at 35 feet or the height of the principal structure, whichever is less. The way out is written into the same section: JMC 117-225(b) provides that an accessory building attached to a main building 'shall be made structurally a part and have a common wall with the main building, and shall comply in all respects with the requirements applicable to the principal building.' A barndominium where the shop and the living space are one structure under one roof is not an accessory building at all, and none of the caps above reach it.
What happens if my land is outside the Jonesboro city limits?
The building counter disappears, and until 2025 that was not true of the ring immediately outside town. Act 314 of 2025, approved 18 March 2025, repealed A.C.A. 14-56-413 outright, abolishing municipal extraterritorial planning jurisdiction across Arkansas, and repealed 17-28-305(b)(3), which had let a city extend electrical permit and inspection jurisdiction into that same ring by agreement with the county. Jonesboro is one of the eight Arkansas cities the research on this build identifies as having had such a ring, and that land now answers to Craighead County. Craighead County has not switched on the machinery. Arkansas county zoning is a two-step opt-in: A.C.A. 14-17-203(a) says a county judge 'may create' a county planning board with the quorum court's approval, and only then may the court adopt zoning, which 14-17-209(c) says is observed 'through denial of the issuance of building permits and use permits.' Craighead's published department list has no planning or building office in it, and its ordinance archive covering 2019 through 2026 contains no zoning ordinance and no building-code adoption. What still applies out there is real, though. The Arkansas Fire Prevention Code is the governing technical standard statewide — the Department of Labor and Licensing says so in terms. The state plumbing code applies by statute to all types of buildings, rural or urban. Electricians, plumbers and HVACR mechanics are licensed by the State everywhere. The county issues a floodplain development permit in mapped Special Flood Hazard Areas, and the County Judge approves any plat or replat before it can be recorded. What is missing is the plan review, the inspection sequence and the certificate of occupancy — which is exactly why an engineered design and a documented inspection trail is worth more out there, not less.
Which codes does Jonesboro enforce, and are its electrical rules really different?
Jonesboro's Inspections Department publishes a code list marked updated 1 January 2023: the 2021 Arkansas Fire Prevention Code Volumes I, II and III, the 2021 Existing Building Code, the 2018 Arkansas Plumbing Code and Arkansas Fuel Gas Code, the 2021 International Mechanical Code, the 2020 National Electrical Code, the 2014 Arkansas Energy Code and ICC/ANSI A117.1 (2003). Volume III of the state code is the 2021 International Residential Code with Arkansas amendments, adopted by the State Fire Marshal and effective 1 January 2023, and a barndominium used as a dwelling sits squarely inside its scope. The codified ordinance chapter is older than the department's list in places — JMC 105-53 still reads as adopting the 2011 National Electrical Code, JMC 105-147 the 2010 Arkansas Mechanical Code — because Arkansas allows a locality to make the state code more stringent but never less, so the department's current list is the operative one. What is genuinely local is JMC 105-54, a list of eleven exceptions that govern over the electrical code. No permit issues for a service exceeding 200 amps, or for any three-phase service, until the local utility gives written approval — which matters if the shop half has a welder or a lift. A master switch or breaker is required on all services up to 400 amps, at the meter entrance, and that entrance may not be concealed. Aluminum wire may be no smaller than No. 2 stranded. Overhead service masts must be rigid conduit, IMC or PVC, and thin-wall may not be used for service entrances. Residential circuits are capped at ten duplex receptacles or lights on 15 amps and thirteen on 20. And Type 6 wood-frame noncommercial accessory buildings to a residential use are exempt from the metal conduit requirement that otherwise applies to commercial buildings.
Is flooding a real issue here, and how do I check a parcel?
It is, and there are two separate offices depending on which side of the city line your land is on. Inside Jonesboro, JMC 112-10 requires a floodplain development permit for all structural development, placement of manufactured structures, clearing, grading, mining, drilling, dredging, placement of fill, excavating, watercourse alteration, drainage improvements, roadway or bridge construction, individual water or sewer installation, or any other development in a Special Flood Hazard Area — and the residential permit flow routes every application through Engineering for floodplain review as a matter of course. The same chapter carries the grading permit: disturb one acre or more, or less than an acre as part of a larger common plan, and JMC 112-8 requires a stormwater pollution prevention plan reviewed by the city engineer within fifteen business days before ground is broken. Outside the limits, Craighead County adopted the NFIP program in 2004 and re-adopted its flood damage prevention program by Ordinance 2024-15. The county Floodplain Manager sits in the Courthouse Annex at 511 Union, Room 5, Jonesboro, on 870-933-4575, and the county publishes its own permit packet. Read that packet before buying: it says a permit is required only inside a FEMA-mapped Special Flood Hazard Area, that all new buildings in one require an Elevation Certificate documenting the lowest floor against the base flood, and that occupancy waits on a Compliance Certificate issued after the Floodplain Administrator's inspection. The county also publishes an interactive GIS map with a floodplain layer, and FEMA's Map Service Center carries the effective panels. On Delta ground with a seasonal water table already within 18 inches of the surface for four months of the year, the elevation question is not academic.
Craighead County has two courthouses. Does that change anything for a build?
Less than you would expect, and the county's own directory is the reason to be sure. Craighead is one of ten Arkansas counties with two county seats. It runs two judicial districts from two buildings — the Craighead County Courthouse at 511 S. Main Street in Jonesboro for the Western District and the Lake City Courthouse at 107 Cobean in Lake City for the Eastern — plus the Courthouse Annex at 511 Union Street and an Election Annex at 315 W. Jefferson Avenue, both in Jonesboro. In a lot of dual-seat Arkansas counties a landowner genuinely has two possible answers to 'where do I record my deed', and a page that names one courthouse is wrong for half its readers. Here the county's published list of elected officials shows only two Eastern District posts: an Eastern District Deputy Sheriff and an Eastern District Deputy Clerk, both on 870-237 numbers. County Judge, Assessor, Collector, Circuit Clerk, County Clerk, Treasurer, Sheriff, both District Judges, Coroner and Surveyor are each listed once, on Jonesboro numbers. So for construction the answer is single-counter: the County Judge's office at 511 Union Street, Suite 119 approves plats and replats under Subdivision Ordinance 2019-13 before they can be filed, and the Floodplain Manager issues floodplain development permits from Room 5 of the same annex. The Road Department at 2800 Moore Road, which maintains about 1,300 miles of county road — roughly 1,100 gravel and 200 hard-surfaced — assigns the 911 address for every house in unincorporated Craighead County under Addressing Ordinance 2021-33, and it is also in Jonesboro.

Building in Jonesboro?

Start with the plan. Tell us what you want to build and we will draw it, then confirm which office issues the permit for your parcel, what it will let you put there, and what wind load it has to meet. That conversation costs nothing.