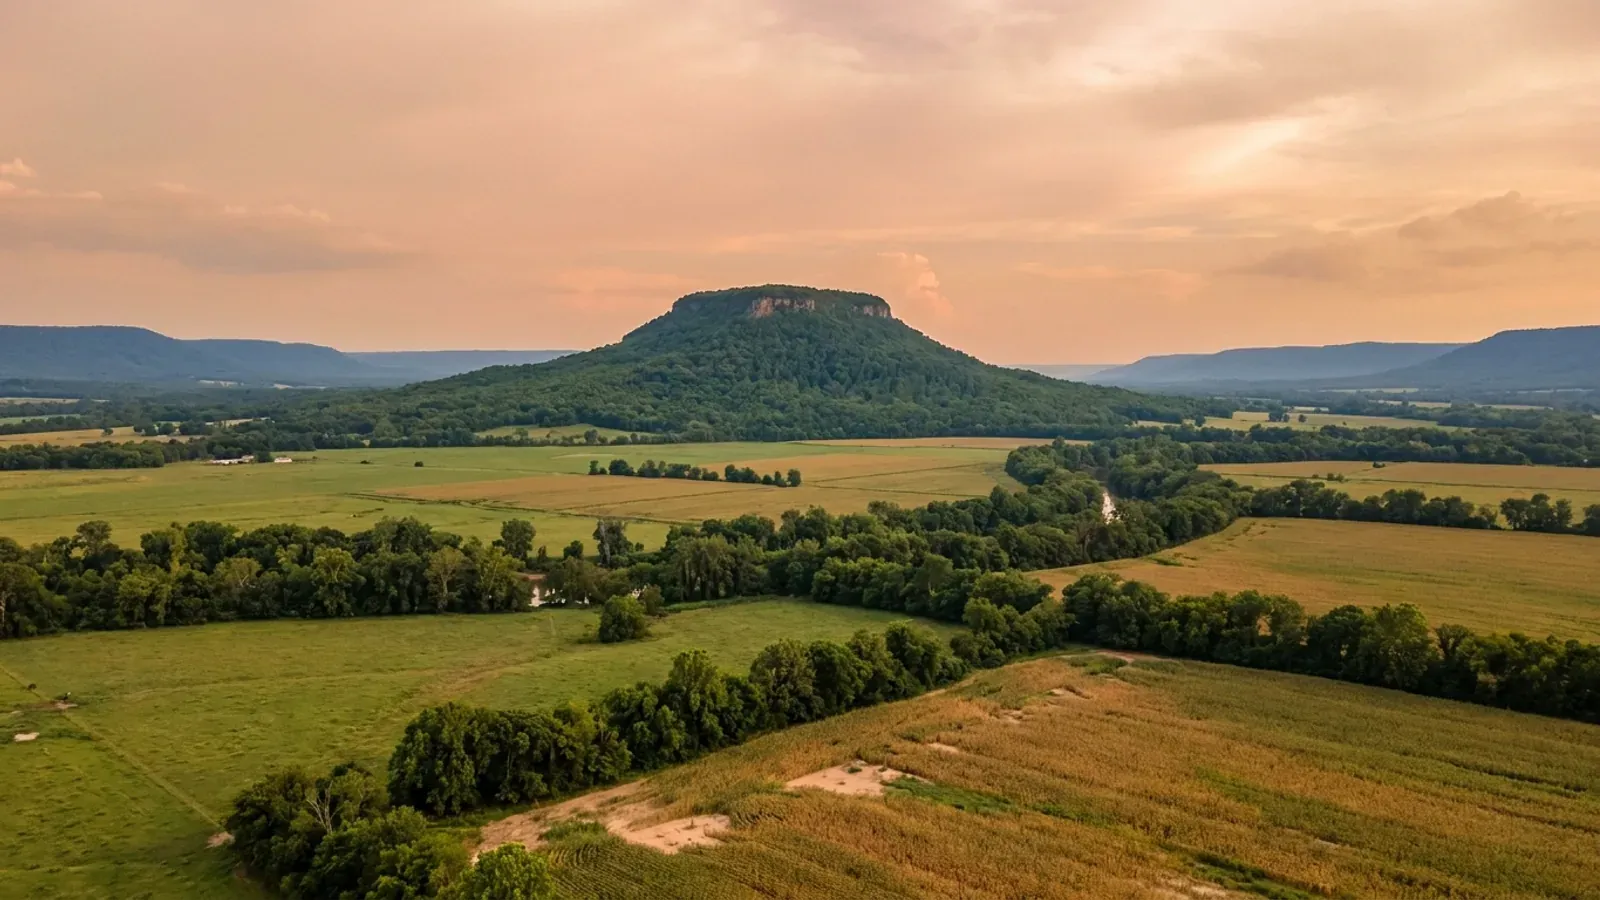
A broad flat river valley in pasture and crop with a flat-topped mountain rising abruptly behind it.
Sebastian County Statewide code, local enforcement optional

Barndominium Builders in Fort Smith, AR

Fort Smith is one of the few Arkansas cities that publishes what a residential building permit costs, and it does it in the ordinance itself rather than on a handout — with a minimum valuation floor that starts at eighty dollars a square foot. It is also one of the few that has deleted the residential code's list of work exempt from permit outright, so there is no small-shed loophole here at all. The city keeps a three-acre estate district on its books, which makes real acreage possible inside the limits in a way it is not in most Arkansas cities this size; and on the eastern seven thousand acres, at Chaffee Crossing, a private design covenant prohibits metal buildings outright.

Fort Smith at a glance

County
Sebastian County
Population
90,855
ZIP codes
72901, 72903, 72904, 72908, 72916
Site visits
Fort Smith and the Arkansas River Valley either side of it sit inside our regular working range, so a site walk, a look at how the ground drains and a trip to the Building Services counter on Garrison Avenue are routine rather than a special arrangement.

Building conditions in Fort Smith

The State's code reaches every parcel in Arkansas, including rural and unincorporated land. What is not everywhere is the office that checks it: a city or county is authorised to set up a building department, not required to, and a great deal of rural Arkansas never has. So the first question on any parcel is not what the code says — that part travels — but whether anyone here issues a permit, inspects the work, or publishes the design criteria your drawings still have to satisfy. Where nobody does, the obligation does not go away. It just moves to the appraiser, the insurer, your lender and whoever buys the place from you.

Build conditions for Fort Smith , Sebastian County, Arkansas . BUILD CONDITIONS FORT SMITH, ARSebastian CountyONE STATEWIDE CODEADOPTED RESIDENTIAL CODEONE STATEWIDE CODEThis jurisdiction publishes no design wind speed. It is settled in writing with the authority overyour parcel before the frame is ordered.ZONING · RE-3 AND RE-1 RESIDENTIAL ESTATE, RS…3 acres in RE-3; 1 acre in RE-1; 14…Chapter 27 of the municipal code, the Unified Development Ordinance,adopted by Ordinance No. 36-09 on 19 May 2009. RE-3, residential…RESIDENTIAL BUILDING PERMIT, CITY OF FORT SMI…$37.50 on the first $2,000 of valuat…Municipal Code § 6-30. The fee runs on cost of construction, and theordinance sets a minimum valuation the city will accept: $80 a…WHO ISSUES THE PERMITCity of Fort Smith Building Services…Building Safety office (479) 784-2206 and (479) 784-1051, Monday toFriday 8 a.m. to 5 p.m.; plan submittal (479) 784-2213; building…
Build conditions for Fort Smith, drawn from the sourced facts on this page. Every figure above is cited in the quick-facts panel below, with its source and vintage.
Fort Smith publishes its residential permit fee in the ordinance, with a valuation floor of $80 a square foot
Municipal Code § 6-30 does two things almost no Arkansas city does in print. First it fixes the minimum cost-of-construction valuation the city will accept for new residential work: 0 to 1,800 square feet at $80.00 a square foot, 1,801 to 2,500 at $100.00, 2,501 to 3,500 at $125.00, and 3,501 and larger at $180.00 — with one escape, that where a claim is made the figures are not appropriate to the project, the owner or contractor must establish a lesser figure using the Marshall and Swift Valuation Service report. Then it sets the fee: single-family and duplex work is $15.00 on a cost of construction of $50.00 to $500.00, $22.50 to $1,000.00, $30.00 to $1,500.00, $37.50 to $2,000.00, and at $2,001.00 and over, $37.50 plus $1.50 for each additional $1,000.00 of valuation or fraction thereof. Work the city's own table for a 2,400-square-foot house and the valuation is $240,000 and the building permit is $394.50. The trade permits and a sidewalk assessment are separate.

https://library.municode.com/ar/fort_smith/codes/code_of_ordinances?nodeId=COOR_CH6BUBURE_ARTIIBUCO_S6-30FESC

Fort Smith deleted the residential code's entire list of work exempt from permit
The Arkansas Residential Code's Section R105.2 is the list every owner-builder looks for: one-storey detached accessory structures up to 200 square feet, fences under 7 feet, retaining walls under 4 feet, driveways, sidewalks, playground equipment, finish work. Municipal Code § 6-3(1) reads, in full, 'Section 105.2 is deleted in its entirety', and § 6-27(2) does the same to the building volume. Nothing replaces it. The city's own permit page then lists what needs one, and the list is exactly what the deletion implies: new construction, additions, remodeling, alterations, portable buildings, driveways, siding, roofs, demolitions, grade and fill, swimming pools, signs, cell towers, parking lots, residential fences over 6 feet tall, retaining walls over 4 feet tall, carports and decks. There is no size below which a shop, a shed or a carport escapes a Fort Smith permit.

https://library.municode.com/ar/fort_smith/codes/code_of_ordinances?nodeId=COOR_CH6BUBURE_ARTIINGE

There is a three-acre zoning district inside the city limits, and it caps coverage at 10 percent
UDO § 27-406 establishes RE-3, residential estate three acres, 'to provide areas for very low-density single-family uses ... appropriate for locations where low-density residential development is desired or where the lack of public facilities and services requires low intensity development.' The area and bulk table gives 0.33 dwellings per acre on a three-acre minimum lot, 200 feet of lot width at the building line, 50 feet of street frontage, a maximum lot coverage of 10 percent, a 35-foot height limit and setbacks of 50 feet front, 25 feet side, 50 feet street side and 25 feet rear, with 15 feet of minimum building separation. Ten percent of three acres is a little over 13,000 square feet of structures, which is not the constraint most people expect it to be — the 50-foot front setback and the 200-foot width are. RE-1 sits below it at one acre and 20 percent coverage. Most Arkansas cities of this size have nothing above an acre.

https://library.municode.com/ar/fort_smith/codes/code_of_ordinances?nodeId=COOR_CH27UNDEOR_ART27-400ZODI_DIVIIREDI_S27-406REESTHAC

On the eastern seven thousand acres, a private covenant prohibits metal buildings outright
The Fort Chaffee Redevelopment Authority's Master Development Guidelines, revised 18 October 2024, govern the 7,000-plus acres of former Fort Chaffee that the BRAC process handed to Fort Smith and Barling and that the Arkansas legislature chartered the FCRA in 1997 to redevelop. Under Architectural Character the document states that 'Metal buildings may be permitted only as industrial buildings within the Mixed Use: Industrial/Office areas and only with special exception, and their facades must be in context with the surrounding environment. Office buildings may not be metal, including those attached to industrial buildings.' It follows immediately with: 'The construction of metal buildings in areas other than Mixed Use: Industrial/Office is prohibited.' Under Accessory Buildings for residential areas it adds that all garages, storage buildings, decks, greenhouses, gazebos and trellises 'must be compatible in design and material with the residence' and that 'Pre-fabricated metal outbuildings are not permitted.' Permitted residential materials are brick, stone, pre-cast, stucco and wood, with Hardie Board allowed in every land use category except Mixed Use: Industrial/Office. Every project is reviewed against these guidelines by the FCRA's Design Review Committee after closing. This is not zoning and no city enforces it — it travels with the land.

https://www.chaffeecrossing.com/s/Chaffee-Crossing-Master-Development-Guidelines-October-2024.pdf

Also worth knowing before you build in Fort Smith

Fort Smith's accessory-structure test is a sentence, not a percentage
Every jurisdiction on this axis answers the shop-bigger-than-the-house question differently, and Fort Smith answers it with a definition rather than a number. UDO § 27-201: 'Accessory building, structure, or use means a building, structure, or use which: (1) Is incidental and subordinate to and serves a principal building or principal use; (2) Is subordinate in area, extent, or purpose to the principal building or principal use served; (3) Contributes to the comfort, convenience, or necessity of occupants of the principal building or principal use; and (4) Is located on the same site as the principal building or principal use.' Note the word 'or' in the second limb — area, extent, or purpose — which is not the same instrument as a hard percentage cap. What actually bites is elsewhere: 'Lot coverage means the maximum percentage of a lot which may be covered by structures', and that percentage counts the house and the shop together. In RE-3 it is 10 percent, in RE-1 20 percent, in RS-1 30 percent. And in every residential district, no more than one principal structure may be erected on each defined lot.

https://library.municode.com/ar/fort_smith/codes/code_of_ordinances?nodeId=COOR_CH27UNDEOR_ART27-200GEDE_S27-201GEDE

The city's own code still names the statute the legislature repealed in 2025
Act 314 of 2025 repealed A.C.A. § 14-56-413 outright and abolished municipal extraterritorial jurisdiction across Arkansas. Fort Smith's Unified Development Ordinance has not caught up. UDO § 27-445 is still headed 'Extraterritorial jurisdiction', still styles itself 'the Extraterritorial Zoning Ordinance for the City of Fort Smith, Arkansas', and still opens: 'These zoning regulations are adopted pursuant to the authority granted the city by A.C.A. § 14-56-413'. Its jurisdiction clause still governs 'that real property located outside the city ... illustrated on the extraterritorial zoning map (May 6, 2003)', and describes it by section number across township 7 north, range 32 west, Sebastian County. Section 27-104(B) likewise still provides that portions of the regulations 'are applicable to all lands within the city's extraterritorial jurisdiction and planning area', with no amendment cited after the 1992 code. Fayetteville rewrote its equivalent section in January 2026. Anyone reading the Fort Smith code today will find a jurisdiction the General Assembly abolished.

https://library.municode.com/ar/fort_smith/codes/code_of_ordinances?nodeId=COOR_CH27UNDEOR_ART27-400ZODI_DIVVIOVDI_S27-445EXJU

One reach outside the city limits survived 2025, and it is the plumbing inspector
Act 314 took away planning, subdivision and zoning jurisdiction beyond the corporate limits. It did not touch the reason Fort Smith inspectors still turn up outside them. The city states on its own permit fee page that 'The plumbing inspection program pertains to all plumbing within the city as well as the area south of Fort Smith where the city is the water supplier. City Ordinance #96-05 requires that all plumbing in the "transfer area" must be inspected by a Fort Smith plumbing inspector for compliance to the Arkansas Plumbing Code.' That is a water-utility condition rather than a land use control, which is exactly why the repeal missed it. So a rural site south of the city on Fort Smith water can have no building permit, no zoning and no certificate of occupancy — and still a city plumbing inspection. The city advises contacting the Utility Department or Building Safety to find out whether a property is inside that area.

https://www.fortsmithar.gov/building-business/building-development/building-development-permits/permit-fee-schedule

Near the air base, a new house has a sound-transmission-class requirement written into zoning
Ordinance No. 56-24, adopted 18 June 2024, added UDO § 27-444, the Military Compatibility Area Overlay District, to protect operations at Fort Smith Regional Airport and Ebbing Air National Guard Base. Its Noise Military Compatibility Area applies to noise sensitive land uses — the definition names residential first — inside the 65 dB DNL and higher contours, and sets minimum sound transmission class ratings for new construction: at 65 to 69 dB, STC 39 for exterior walls and roof-ceiling, 25 for windows and 25 for doors; at 70 to 74 dB, STC 44, 28 and 26; at 75 to 80 dB, STC 49, 33 and 28. The alternative is to design the building to hold interior noise to no more than 45 dB, 'certified by an acoustical engineer at the expense of the applicant.' A bare steel skin on girts does not reach STC 39 on its own; that number has to be designed into the wall and roof assembly at drawing stage. The overlay also carries a lighting area requiring fully shielded, full cutoff fixtures, and a security area capping structure height at 35 feet relative to the airfield elevation of 469 feet above mean sea level.

https://library.municode.com/ar/fort_smith/codes/code_of_ordinances?nodeId=COOR_CH27UNDEOR_ART27-400ZODI_DIVVIOVDI_S27-444MICOAROVDIMC

Electrical permits are priced by the circuit, and the contractor posts a $2,000 bond with the city
Municipal Code § 6-75 prices the electrical permit on active circuits rather than on valuation: $5.50 each for 1 to 4 circuits, $5.00 for 5 to 10, $4.50 for 11 to 20, $4.00 for 21 to 42 and $3.50 at 43 and over, with a $30.00 minimum inspection fee. A two- or three-wire single-phase circuit counts as two; a three- or four-wire three-phase circuit counts as three. A temporary construction service is $30.00, a generator permit $30.00 up to 3,000 watts and $40.00 above it, and a transformer $15.00 under 5 KVA, $40.00 from 5 to 50 and $60.00 over 50. The fee covers inspections during construction, the final, and one re-inspection of noted deficiencies. Separately, § 6-131 requires an electrical contractor to register name, residence and place of business with the building official and to name the master electrician supervising it, and § 6-132 requires a bond, renewed annually, 'in the sum of $2,000.00 in favor of the city', from a surety company authorised by the state.

https://library.municode.com/ar/fort_smith/codes/code_of_ordinances?nodeId=COOR_CH6BUBURE_ARTIIIELCO_DIV2ADEN_SDIIPEINET_S6-75PEFE

Starting before the permit issues doubles it
Fort Smith wrote its own penalty into both volumes of the adopted code. Municipal Code § 6-3(5) adds a new Section 108.6 to the residential code: 'Any person who commences any work on a building, structure, electrical, gas, mechanical or plumbing system before obtaining the necessary permits shall be subject to a penalty of 100 percent of the usual permit fee in addition to the required permit fee.' Section 6-27(4) amends Section 109.4 of the building code to the same effect. The same two sections carry the city's other residential amendments: a new Section R105.10 requiring every contractor and builder to hold a licence from the applicable state agency and a city occupational licence; the deletion of Sections 105.3.1.1 and 106.3.1; and the deletion of Chapters 11 and 24 through 43 and Appendixes AA through AX. Chapter 11 is the energy chapter and Chapters 24 to 43 are the electrical chapters — both are deleted because a separate adopted code governs each.

https://library.municode.com/ar/fort_smith/codes/code_of_ordinances?nodeId=COOR_CH6BUBURE_ARTIINGE

A state licence has to be in the file before the permit issues, and $2,000 is where that starts
Municipal Code § 6-29 provides that an application to the building official for a permit for the construction of a new dwelling by any residential building contractor or home improvement contractor for a single-family residence 'shall include a copy of the applicant's license issued by the state residential contractor's committee' under A.C.A. § 17-25-501 et seq. — 'provided, proof of license shall not be required of any residential building contractor or home improvement contractor on any project when the total cost of the work done or to be done does not exceed $2,000.00.' The section adds that the requirement is 'independent of the requirements of any other ordinance for the issuance of permits for such construction.' The city's residential requirements page says the same thing in plain words and gives the Contractors Licensing Board's number, and adds that a City of Fort Smith business occupation licence is required to operate in the city, reciprocated with other Arkansas cities where the contractor has no Fort Smith office.

https://library.municode.com/ar/fort_smith/codes/code_of_ordinances?nodeId=COOR_CH6BUBURE_ARTIIBUCO_S6-29CEREREPRISNEREDWBUPE

Fort Smith publishes a code list and not a single design number
The city's Adopted Codes page names what it enforces and attaches no values to any of it: the 2021 Arkansas State Fire Prevention Code Volumes I, II and III, accessibility through Volume II Chapter 11 and ICC A117.1, a 'Structural Amendment - Arkansas Code Annotated 12-80-101 through 12-80-104 - Earthquake Resistant Design', the 2021 NFPA Life Safety Code, the 2018 Arkansas Plumbing Code with City of Fort Smith Plumbing and Gas Code amendments, the 2021 International Mechanical Code, the 2020 National Electric Code with City of Fort Smith Electrical Code amendments, the 2014 Arkansas Energy Code, and the 2018 Arkansas Fuel Gas Code. There is no ultimate design wind speed, no ground snow load, no seismic design category, no frost depth, no weathering class and no termite class anywhere on it, and none on the Residential Construction Requirements page either. Nor is there a footing-depth ordinance of the kind Fayetteville and Springdale carry. What Fort Smith asks for instead, at § 6-28, is one complete set of plans including a structural plan, a site plan drawn to scale showing property lines, pins, rights-of-way, easements, setbacks, all existing and proposed structures, the driveway, the utility connections and — inside the 100-year floodplain — the minimum finished floor elevation.

https://www.fortsmithar.gov/building-business/building-development/building-development-codes/city-of-fort-smith-adopted-codes

One full acre per animal, and it is measured with the buildings taken out
UDO § 27-701-2 allows large domestic animals — 'horses, cattle, goats, sheep and donkeys (full-sized or miniature)' — to be kept inside the city 'on lots affording continuous and unimpeded use of not less than one full acre, not including habitable structures, in area for each animal', on four conditions: that the keeping is for personal use only and not commercial except as the land use matrix allows, that no structure for retail sale of livestock is on the premises, that it is not prohibited by other ordinances or by restrictive covenants, and that offspring may remain with the mother for no more than 12 months. A health hazard as defined by the city-county health department is cause for immediate abatement. Read against RE-3's three acres and its 50-foot front setback, the district is drawn for exactly the kind of small pasture-and-shop holding a barndominium buyer is looking for — and unlike some Arkansas cities, Fort Smith does not confine that to one named district.

https://library.municode.com/ar/fort_smith/codes/code_of_ordinances?nodeId=COOR_CH27UNDEOR_ART27-700GEST_S27-701LASMDOAN

The 2019 river flood is why the finished floor elevation is on the site plan
In late May 2019 the Arkansas River ran through Fort Smith at a level no gauge record covered. The Encyclopedia of Arkansas records that by 22 May the Corps of Engineers had warned the river was flowing too fast to be safe for small boats, with Trimble Lock and Dam near Fort Smith recording 170,000 cubic feet per second — 100,000 above the small-craft advisory level — and that flows soon reached more than 500,000 cubic feet per second; that as many as 200 people had evacuated in Fort Smith by 25 May; and that about 545 homes in the county were eventually affected. The city's flood chapter adopts 'The Flood Insurance Study for Sebastian County Arkansas,' dated March 2, 2012, with effective flood insurance rate maps dated the same day, and requires new and substantially improved residential construction to have the lowest floor, including any basement, elevated to one foot or more above the base flood elevation, certified by a registered professional engineer, architect or land surveyor. The city administrator or a designated agent is the floodplain administrator.

https://encyclopediaofarkansas.net/entries/flood-of-2019-14746/
The acreage a Fort Smith buyer can actually afford is east, in Franklin and Logan Counties
Fort Smith is 90,855 people on 64.23 square miles, about 1,415 to the square mile, and what is inside the boundary is mostly platted. The two counties that carry the acreage are outside the metro entirely and cost noticeably less. Franklin County, immediately east, is 17,725 people on 609 square miles at 29.1 to the square mile, with 682 farms across 182,421 acres — 46.8 percent of its land, averaging 267 acres with a median of 124 — split 87,403 acres of pastureland, 53,910 of cropland and 37,131 of woodland, and agricultural land assessed at $3,245 an acre. Logan County, southeast across the river bend, is 21,633 people on 709 square miles at 30.5 to the square mile, with 949 farms on 212,374 acres, 46.9 percent of its land, median farm 93 acres, at $3,129 an acre. Sebastian County's own figure is $4,298. Both are pasture-and-poultry counties rather than row-crop counties, which is why ownership there breaks into homesite-sized pieces at all, and both are growing — Franklin 3.7 percent and Logan 2.4 percent since 2020.

https://www.nass.usda.gov/Publications/AgCensus/2022/Online_Resources/County_Profiles/Arkansas/cp05047.pdf

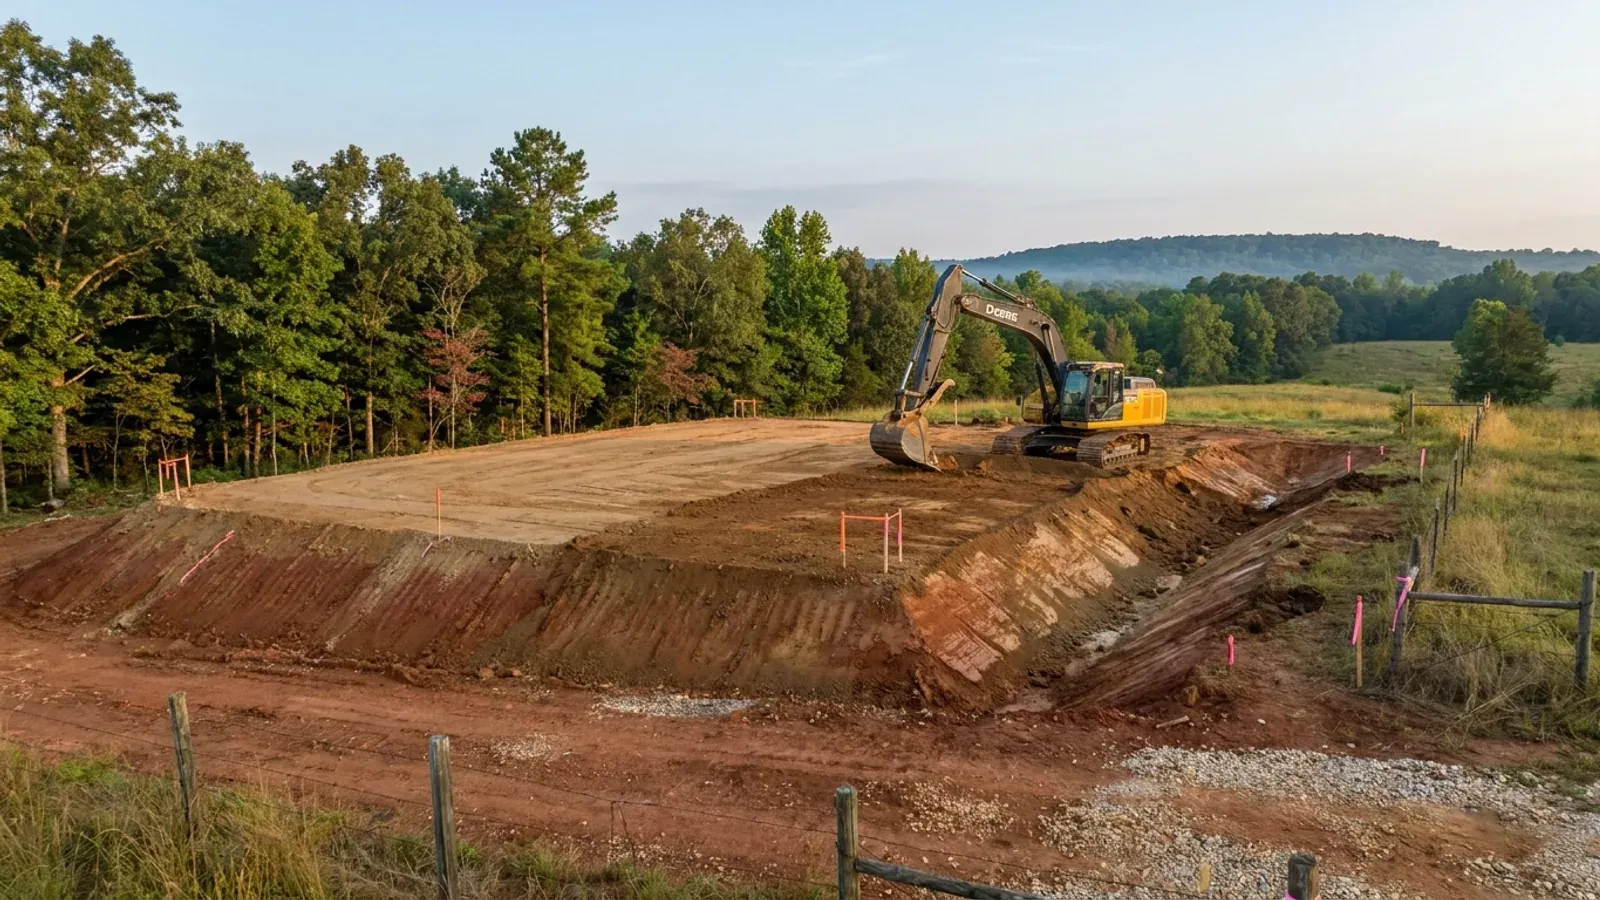
An excavator grading a compacted building pad on a cleared lot, with survey stakes and a drainage swale visible.
Below the slab

The expensive surprises are in the ground, not the building

What moves an Arkansas budget is usually below grade, and the state hands you a different problem depending on where you stand. In the Delta the issue is shrink-swell clay that moves with the season, and it is the reason a wide, light building with a big slab and a big door opening is the shape most at risk. Along the Fall Line there is a second, separate clay belt with nothing to do with the Delta at all. Up in the Ozarks the question inverts: what matters is not what the slab sits in but what is under it, because that limestone is full of solution cavities and the collapses arrive with no prior indication at the surface. And on Crowley's Ridge, where Jonesboro and Paragould sit, it is fine wind-blown loess that stands up in a vertical cut and then erodes out from under whatever you put on it. The same ground decides your wastewater system, which is the gate that most often moves a rural build's schedule — and it is soils that decide it, not the size of the house. So the site work, the foundation and the wastewater get resolved together rather than one at a time. We price the dirt before we price the building.

What a build looks like

Three stages every Fort Smith project passes through, from a raw parcel to a finished home. Site work first, because that is where the budget is decided.
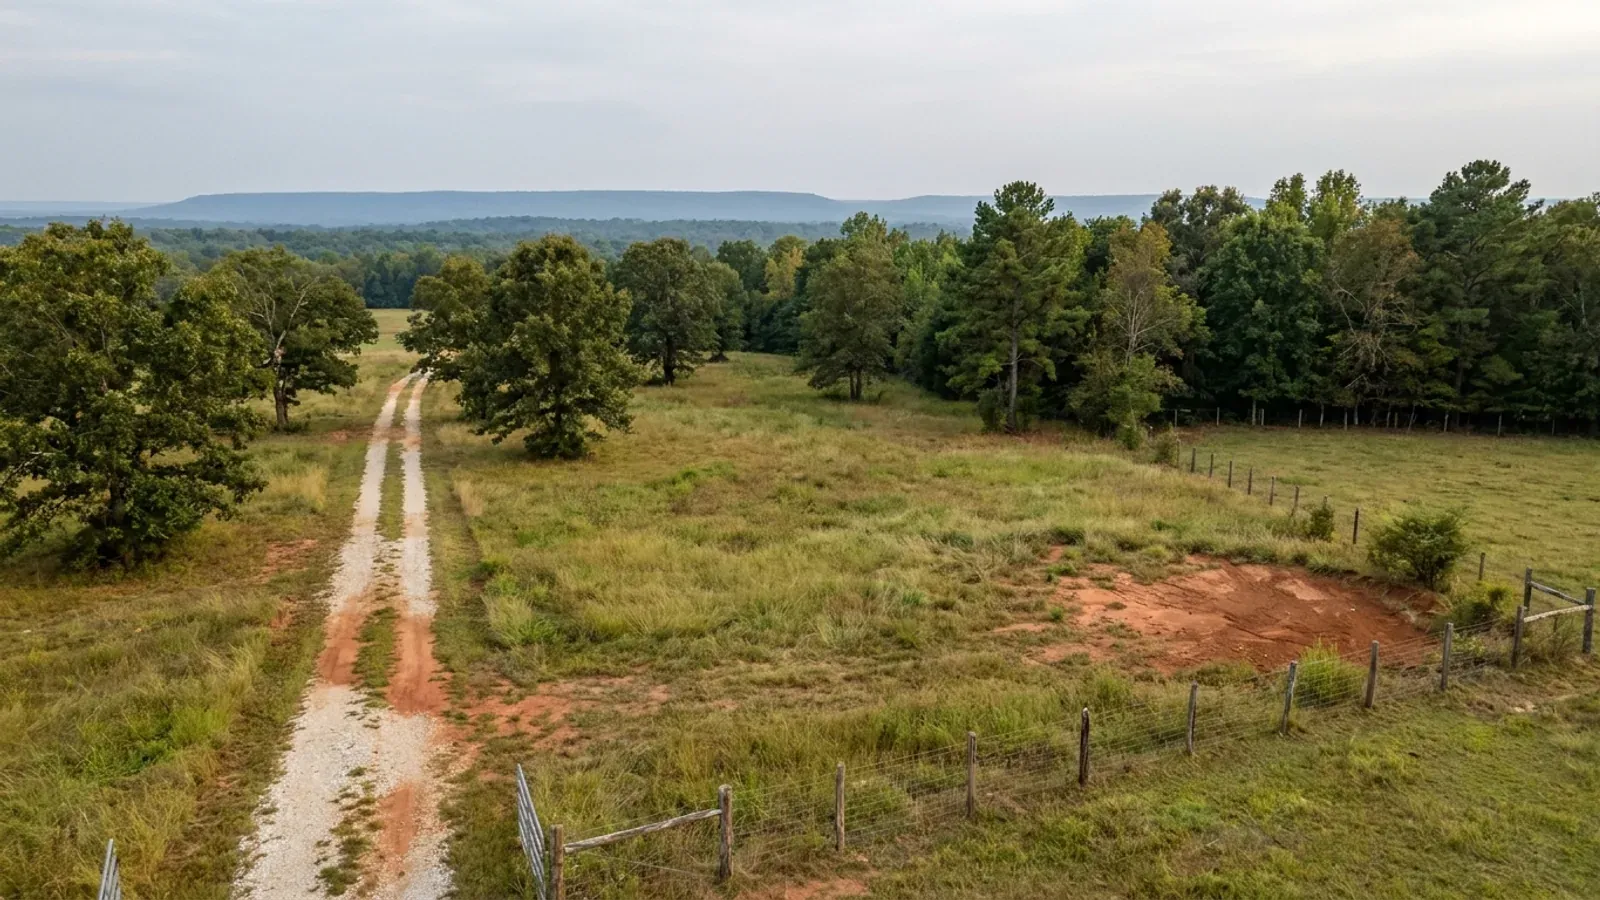
Aerial view of an undeveloped rural lot with cleared grass, an oak and hickory treeline with shortleaf pines, and a pale gravel access track.
Stage one

The parcel

Zoning, setbacks, flood zone and utility access get checked before anything is drawn.

An excavator grading a compacted building pad on a cleared lot, with survey stakes and a drainage swale visible.
Stage two

Pad and permit

Clearing, grading and a compacted pad, while the submittal works through whichever office issues the permit where you are building.
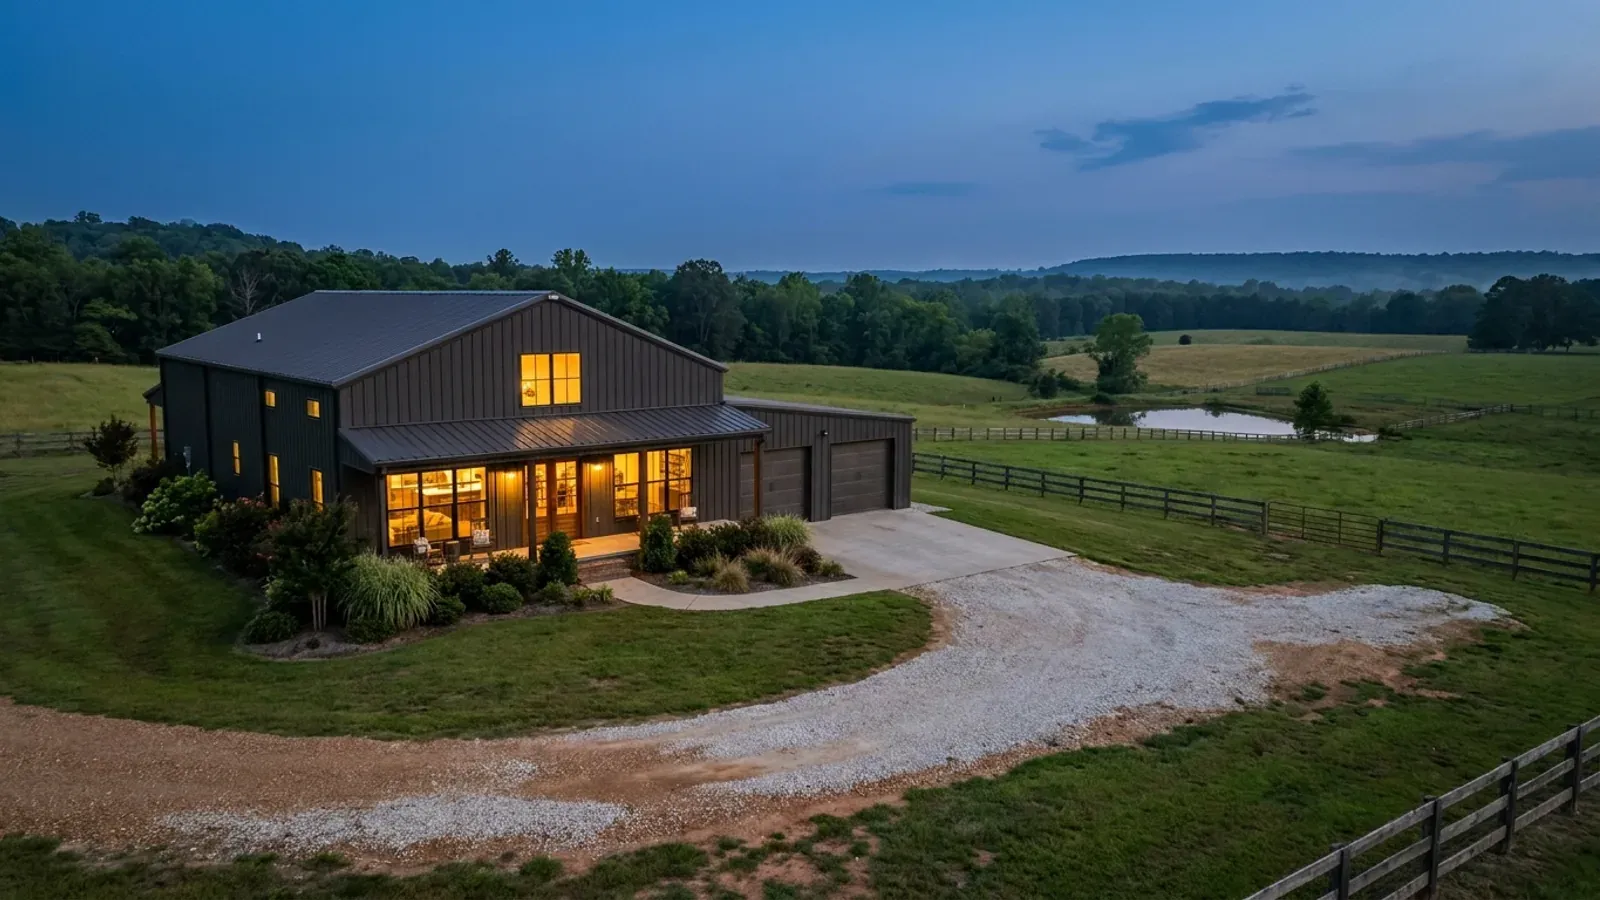
A finished barndominium at dusk with warm interior lighting glowing through its large windows.
Stage three

Frame to finish

Shell erected and dried in, then systems, insulation and interior finish through to CO.

Those are the rules where you are building in Fort Smith. Tell us what you want to build and we will draw it to them.

Where we build around Fort Smith

Sebastian County and the rural land around it. The buildable acreage for a project this size usually sits outside the city limits, which is frequently what changes who issues your permit.

The Fort Smith service area, including the rural acreage outside the built-up edge, which is where the parcels big enough for a build like this usually sit. The map marks the territory we build in. It is not a branch location, and there is no office at this pin.

Nearby areas we build in

Others we cover nearby. One may be a county, another a city inside it — and since March 2025 the soft edge between them is gone, because the cities' extraterritorial jurisdiction was abolished outright and that land reverted to the counties. So the office that issues the permit, the fees it charges, the zoning and whether anyone publishes design criteria at all can differ from one card to the next, and the boundary that decides it may have moved recently.

Building in Fort Smith: common questions

9 questions we get asked most often about building in Fort Smith. If yours is not on the list, ask it directly.

Do I need a building permit to build a barndominium in Fort Smith, and what will it cost?
Yes, and Fort Smith is one of very few Arkansas jurisdictions where you can find out the price before you ask anyone. Municipal Code § 6-30 sets a minimum cost-of-construction valuation for new residential work — $80.00 a square foot up to 1,800 square feet, $100.00 from 1,801 to 2,500, $125.00 from 2,501 to 3,500, and $180.00 at 3,501 and larger — with one route around it: where a claim is made that those costs are not appropriate to the project, the owner or contractor must establish a lesser figure using the Marshall and Swift Valuation Service report. That escape matters for this building type, because a post-frame shell genuinely costs less per square foot than a conventional house and the ordinance provides the mechanism to prove it. On the fee itself, single-family and duplex construction runs $15.00 on a cost of construction of $50.00 to $500.00, rising in steps to $37.50 at $2,000.00, and then $37.50 plus $1.50 for each additional $1,000.00 of valuation or fraction thereof. Work the city's own table for a 2,400-square-foot dwelling and the valuation is $240,000 and the building permit is $394.50. On top of that a residential sidewalk assessment of $50.00 applies where construction cost is $20,001.00 to $80,000.00 and $100.00 above that, a foundation-only permit is $50.00, reinspection is $50.00, permit renewal $25.00 and a temporary certificate of occupancy $25.00 with no inspection or $50.00 per additional inspection. Electrical, plumbing and mechanical permits are priced separately. And starting before the permit issues costs 100 percent of the usual permit fee on top of the fee itself.
Is there any size of shop or shed I can build in Fort Smith without a permit?
No, and this is the single most surprising thing in the Fort Smith code. The Arkansas Residential Code's Section R105.2 is the list most people are relying on when they assume a small building is exempt: one-storey detached accessory structures whose floor area does not exceed 200 square feet, fences not over 7 feet, retaining walls not over 4 feet, sidewalks and driveways, finish work, playground equipment, small water tanks. Fort Smith deleted it. Municipal Code § 6-3(1) reads 'Section 105.2 is deleted in its entirety', and § 6-27(2) removes the same section from the building volume. Nothing was written in its place. The city's own permit list reads back exactly what that deletion means, and it is unusually long: new construction, additions, remodeling, alterations, portable buildings, driveways, siding, roofs, demolitions, grade and fill, swimming pools, signs, cell towers, parking lots, residential fences over 6 feet tall, retaining walls over 4 feet tall, carports and decks. So a 12-by-20 storage building, a carport, a new driveway apron, a re-side and a re-roof are all permitted work inside the city limits. Practically this changes the phasing question more than the cost question: the fee on a small structure is small, but you cannot put up the shop quietly and deal with the paperwork later, and the certificate of occupancy at the end of the job is issued only after the building official is satisfied the structure complies with both the Unified Development Ordinance and Chapter 6.
Can the shop be bigger than the house in Fort Smith?
Fort Smith does not answer this with a percentage the way its neighbours do, which cuts both ways. The definition at UDO § 27-201 says an accessory building, structure or use is one which is incidental and subordinate to and serves a principal building or principal use; is 'subordinate in area, extent, or purpose to the principal building or principal use served'; contributes to the comfort, convenience or necessity of the occupants of the principal building; and is located on the same site. That second limb is disjunctive — area, extent, or purpose — so it is a judgement made at the counter rather than a ratio you can test on a drawing, and it is worth settling in a pre-application conversation rather than at plan review. What is numeric, and what actually governs, is lot coverage. The code defines it as 'the maximum percentage of a lot which may be covered by structures', which counts the dwelling and the shop together: 10 percent in RE-3, 20 percent in RE-1, 30 percent in RS-1, 50 percent in RS-2. On a three-acre RE-3 lot that is a little over 13,000 square feet of total footprint, which no realistic barndominium approaches; on a 14,000-square-foot RS-1 lot it is 4,200 square feet, which one easily does. The other hard line is § 27-406B and its equivalents in every residential district: no more than one principal structure may be erected on each defined lot. And in all cases the 35-foot height limit applies, which matters if you want tall shop bays under one roof with the living end.
Fort Smith used to regulate land outside its city limits. What is left of that?
Two things, and only one of them is real. The one that is gone is planning. Act 314 of 2025 repealed A.C.A. § 14-56-413 outright and abolished municipal extraterritorial jurisdiction across Arkansas, along with § 14-17-208(i), which had given cities subdivision jurisdiction in adjoining unincorporated areas, and § 17-28-305(b)(3), which had let a city extend electrical permit and inspection jurisdiction into the same ring by agreement with the county. What is odd about Fort Smith is that its code has not been updated to match. UDO § 27-445 is still headed 'Extraterritorial jurisdiction', still calls itself the Extraterritorial Zoning Ordinance for the City of Fort Smith, still recites that it is 'adopted pursuant to the authority granted the city by A.C.A. § 14-56-413', and still describes its territory by section, township and range against an extraterritorial zoning map dated May 6, 2003. Section 27-104(B) still says portions of the regulations apply to land in the city's extraterritorial jurisdiction and planning area. Fayetteville rewrote its equivalent section in January 2026; Fort Smith's still reads as it did. The thing that is left, and that Act 314 did not touch, is the plumbing inspection. The city states that its plumbing inspection programme covers all plumbing within the city 'as well as the area south of Fort Smith where the city is the water supplier', and that City Ordinance #96-05 requires all plumbing in that transfer area to be inspected by a Fort Smith plumbing inspector for compliance with the Arkansas Plumbing Code. That is a water-utility condition rather than a land use control, which is why the repeal missed it. So on a site just outside the limits you can have no building permit, no zoning and no inspections at all — and still meet a city plumbing inspector.
What actually changes the day I cross the Fort Smith city limit?
Almost everything about process, and nothing about the technical standard. Inside, Building Services at 623 Garrison Avenue Suite 405 reviews the plans, issues the permit and runs a sequence with six stages: foundation, after the trenches are excavated, forms erected, reinforcing steel in place and the materials delivered; concrete slab, after the in-slab plumbing and electrical are inspected and the reinforcing wire, vapour barrier and termite protection are installed; rough plumbing, mechanical and electrical, before concealment; framing, after roof, framing, fire blocking and bracing are complete and the roughs approved; the trade finals; and the final building inspection, made when the building is complete, the address numbers are installed and the site grading and drainage are finished. The code requires the permit card to be posted on the front of the premises until the inspector removes it, and provides that no part of the work may go beyond the point of a successive inspection without the building official's written approval. Outside, in unincorporated Sebastian County, there is no counter: Arkansas makes county land use a two-step opt-in under A.C.A. §§ 14-17-203(a) and 14-17-209(c), the county has never created a planning board, and § 14-17-209(c) makes the county building permit an instrument of a zoning ordinance the county never adopted. What does not change is the technical standard. The Arkansas Department of Labor and Licensing states on its Contractors Licensing Board's Building Codes page that the Arkansas Building Code is adopted by the State Fire Marshal's office, is part of the Fire Prevention Code, and applies statewide, even in rural and unincorporated areas. The code follows the land in both places. Only the counter stops at the line.
What design wind speed, snow load and frost depth does Fort Smith publish?
None of them, and the honest answer is more useful than a borrowed number. Arkansas prints the residential code's climatic and geographic criteria table blank and leaves the local jurisdiction to fill it in. Fort Smith's Adopted Codes page names editions and no values: the 2021 Arkansas State Fire Prevention Code Volumes I, II and III; accessibility through Volume II Chapter 11 and ICC A117.1; a structural amendment referencing A.C.A. §§ 12-80-101 through 12-80-104 on earthquake-resistant design; the 2021 NFPA Life Safety Code; the 2018 Arkansas Plumbing Code with city amendments; the 2021 International Mechanical Code; the 2020 National Electric Code with city amendments; the 2014 Arkansas Energy Code; and the 2018 Arkansas Fuel Gas Code. There is no ultimate design wind speed on it, no ground snow load, no seismic design category, no frost depth, no weathering class and no termite class, and the Residential Construction Requirements page adds none. Fort Smith also has no footing-depth ordinance of the kind Fayetteville and Springdale carry, which put 24 inches and 18 inches respectively into their own codes. Two other Arkansas cities do publish design blocks — Rogers and Little Rock — and putting either city's figures on a Fort Smith drawing would attach a number to the wrong jurisdiction. What Fort Smith requires instead, at § 6-28, is one complete set of plans with a structural plan, a floor plan, exterior elevations showing every view with vertical dimensions and materials identified, and a site plan drawn to scale carrying the legal description, property lines and pin evidence, rights-of-way, easements and setbacks, all existing and proposed structures with distances to property lines, the driveway designed to city ordinance standards, the water and sewer service lines, and the minimum finished floor elevation if the site is inside the 100-year floodplain. Property pins and strings must be on site at the footing inspection. The seismic side is settled without a local sheet in any case: this is the far western corner of the state, about as far from the New Madrid gradient as Arkansas gets.
I am looking at Chaffee Crossing. Can I build a metal home there?
On the FCRA's own guidelines, no. Chaffee Crossing is the 7,000-plus acres of former Fort Chaffee that the 1995 BRAC round released — the federal government leased 65,000 acres to the Arkansas Army National Guard for training and the remainder went to local communities, with the Arkansas legislature forming the Fort Chaffee Redevelopment Authority in 1997 to redevelop it. It spans both Fort Smith and Barling, whose mayors sit as ex-officio trustees. The FCRA's Master Development Guidelines, revised 18 October 2024, state under Architectural Character that 'Metal buildings may be permitted only as industrial buildings within the Mixed Use: Industrial/Office areas and only with special exception, and their facades must be in context with the surrounding environment. Office buildings may not be metal, including those attached to industrial buildings' — and immediately after: 'The construction of metal buildings in areas other than Mixed Use: Industrial/Office is prohibited.' For residential areas the guidelines add that all garages, storage buildings, decks, greenhouses, gazebos, trellises and other structures 'must be compatible in design and material with the residence', that an accessory building's materials 'shall match the primary building' and it is restricted to one storey in height, and flatly that 'Pre-fabricated metal outbuildings are not permitted.' The permitted palette is brick, stone, pre-cast, stucco and wood, with Hardie Board allowed everywhere except Mixed Use: Industrial/Office. Every project is reviewed by the FCRA's Design Review Committee after closing, which evaluates design schematics, building elevations, site layout and physical appearance against these guidelines and returns a compliance list to the FCRA Board. This is a private covenant layer sitting on top of city zoning and city building permits, not instead of them, and it is the clearest example on this axis of why a title search matters as much as a zoning check. A post-frame structural system finished in a permitted material is a different conversation from a bare metal skin, and it is a conversation to have with the Design Review Committee before you buy.
What is the ground like in Fort Smith, and what does the river do to a site?
Fort Smith sits at the western end of the Arkansas River Valley, the most mixed of the state's physiographic provinces — Pennsylvanian sandstone and shale on the ridges and mesas, deep soft alluvium in the bottoms, and both on a single parcel more often than anywhere else in Arkansas. That means a site visit decides more here than in the Ozarks or the Delta, because the answer changes over a few hundred feet: shallow rock means blasting or hand-digging footing and utility trenches, while river bottom means settlement, drainage and a finished floor elevation the city will ask for on the site plan. Water is the other regional constraint the Arkansas Geological Survey names: in the Arkansas Valley and the Ouachitas few rock units qualify as aquifers and most wells yield under ten gallons a minute, which is why supply here leans on a utility connection rather than a private well. And the river itself is not an abstraction. In late May 2019 the Corps of Engineers recorded 170,000 cubic feet per second at Trimble Lock and Dam near Fort Smith — a hundred thousand above the small-craft advisory level — and flows soon exceeded 500,000; as many as 200 people evacuated in Fort Smith by 25 May and about 545 homes in the county were affected. The city adopts the Flood Insurance Study for Sebastian County dated 2 March 2012 with effective flood insurance rate maps of the same date, and requires new and substantially improved residential construction to have the lowest floor, basement included, elevated to one foot or more above the base flood elevation, with an elevation certification from a registered professional engineer, architect or land surveyor. Enclosed areas below that floor, used only for parking, access or storage, must have flood openings whose bottoms are no higher than one foot above grade — a detail worth designing rather than retrofitting on a building whose shop bay is at grade.
Can I buy real acreage in Fort Smith, or should I be looking somewhere else?
Both answers are true and the split is unusually clean here. Fort Smith is 90,855 people on 64.23 square miles at about 1,415 to the square mile, so most of what is platted inside the boundary is subdivision, commercial corridor or industrial. But unlike most Arkansas cities of its size, Fort Smith keeps a genuine acreage ladder on the books: RE-3, residential estate three acres, at a three-acre minimum lot, 200 feet of width, 10 percent lot coverage and 50-foot front and street-side setbacks, with RE-1 at one acre and 20 percent coverage below it. Livestock is not confined to a single district either — one full acre per animal, measured with habitable structures excluded, applies across the city under § 27-701-2. So if RE-3 or RE-1 land is available where you want to be, a three-acre homestead inside a city with a permit counter and a published fee schedule is a real option, and it is a better-documented one than a rural site with no counter at all. If it is not available, or the price is wrong, the honest direction is east rather than north. Franklin County, immediately east, is 17,725 people on 609 square miles at 29.1 to the square mile, with 682 farms on 182,421 acres — 46.8 percent of its land — averaging 267 acres with a median of 124, and agricultural land assessed at $3,245 an acre. Logan County, southeast around the river bend, is 21,633 people on 709 square miles at 30.5 to the square mile, 949 farms on 212,374 acres, median farm 93 acres, at $3,129 an acre. Sebastian County's own agricultural land runs $4,298. Neither Franklin nor Logan is in any metropolitan area, both are pasture-and-poultry rather than row-crop, and that ownership pattern is exactly what breaks land into homesite-sized pieces. What you give up going east is the counter: Fort Smith's permit, plan review and inspection sequence stop at the city limit, and nothing the county does replaces them.

Building in Fort Smith?

Start with the plan. Tell us what you want to build and we will draw it, then confirm which office issues the permit for your parcel, what it will let you put there, and what wind load it has to meet. That conversation costs nothing.