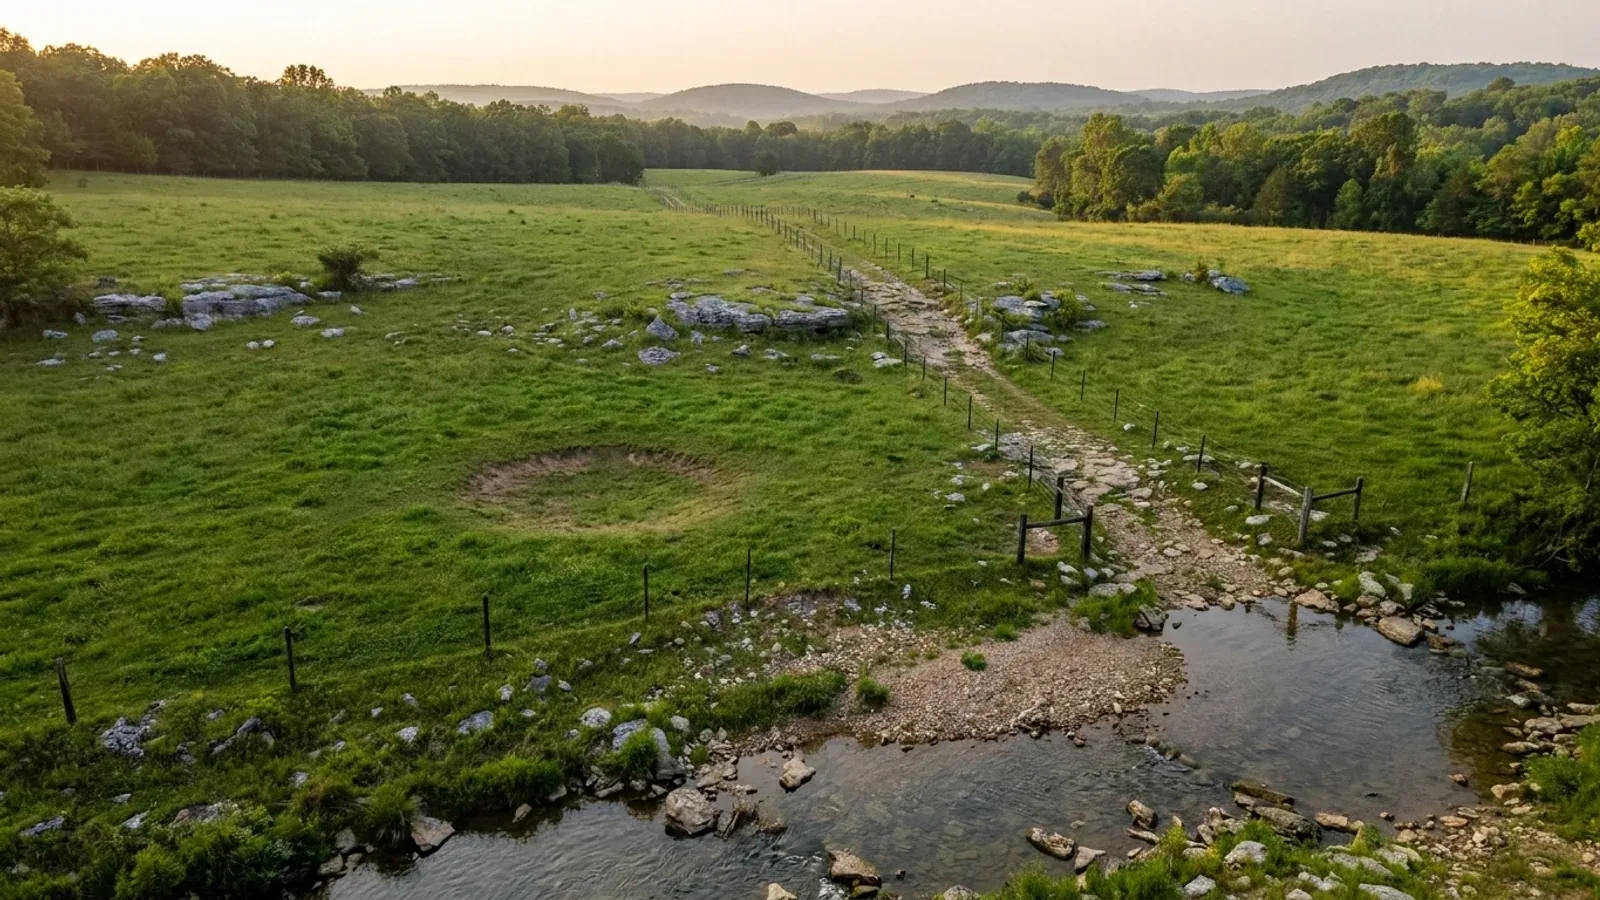
Barndominium Builders in Bentonville, AR
Bentonville is the seat of Benton County and, at roughly 63,000 people across 35.5 square miles, the ninth-largest place in Arkansas and one of the fastest-growing. It is also the most tightly regulated barndominium market in the state: the building official sits inside the Fire Department, four separate impact fees land on every new single-family house at the certificate of occupancy, and on 14 May 2026 the city replaced its old zoning and subdivision ordinances with a form-based Community Code that writes an exterior-materials list into law. If you want a metal-clad pole barn home on real acreage, the honest answer is that Bentonville's own code makes that a hard building to put up inside the city limits, and the land it is easy to put up on starts outside them.
Bentonville at a glance
- County
- Benton County
- Population
- 63,057
- ZIP codes
- 72712, 72713
- Site visits
- Bentonville sits at the top corner of Arkansas, and work here is scheduled around the city's own review calendar — the online permit portal, the plan-review round trips and the vertical construction meeting — rather than around a drive time.
Building conditions in Bentonville
The State's code reaches every parcel in Arkansas, including rural and unincorporated land. What is not everywhere is the office that checks it: a city or county is authorised to set up a building department, not required to, and a great deal of rural Arkansas never has. So the first question on any parcel is not what the code says — that part travels — but whether anyone here issues a permit, inspects the work, or publishes the design criteria your drawings still have to satisfy. Where nobody does, the obligation does not go away. It just moves to the appraiser, the insurer, your lender and whoever buys the place from you.
https://bentonville.municipalcodeonline.com/book?type=ordinances#name=CHAPTER_46_IMPACT_FEES
Also worth knowing before you build in Bentonville
- The building official in Bentonville works for the fire chief
- The city states it plainly on its own page: 'The Building Inspection Department for the City of Bentonville is now the Building & Fire Safety Division of the Bentonville Fire Department.' The same division issues building, electrical, mechanical, plumbing, moving, demolition, sign, pool, fire alarm, fire sprinkler, kitchen hood and fence permits, validates licences and insurance, reviews plans, conducts inspections and issues the Certificate of Occupancy. It sits at 305 SW A Street under Chief Building Inspector Duane Miller on 479-271-3108. That structure has practical consequences on a large metal building: the fire code official and the building official are colleagues in one division, plan review and fire review happen inside the same reporting line, and a permit extension request is reviewed by either the Building Official or the Fire Marshal. Planning and Community Development is a separate department several blocks away at 3200 SW Municipal Drive, and the zoning, materials and site-design questions belong to it, not to the fire station.
- A refundable construction deposit is required, and moving in early forfeits it
- Sec. 14-31 of the city code, adopted in its current form by Ordinance 2019-101 on 25 June 2019, requires a deposit at the time the permit is purchased: $500 for residential occupiable buildings, occupiable remodels and additions, $1,000 for the commercial equivalent, and $200 for all other non-occupiable structures. The city holds it until the structure is complete and passes final inspection, then refunds it in full or leaves it on account against future projects. The forfeiture rule is specific and it is the one people fall foul of: if an occupiable structure is occupied before the final inspection is passed, the deposit is forfeited to the city and must be replaced before any further permit is granted for another occupiable structure, and before further inspections are performed on anything else already under construction. For a non-occupiable structure the deposit is forfeited if it does not pass final inspection within the life of the permit. The Owner as Builder statement repeats the point in the owner's own voice: failure to obtain the Certificate of Occupancy results in surrender of the construction deposit.
- Bentonville amends the Fire volume of the state code and leaves the Residential volume alone
- Sec. 14-203 adopts the 2021 Arkansas Fire Prevention Code in all three volumes 'with City of Bentonville Amendments', and Sec. 14-204 then states what those amendments are: 'Sections listed in this document shall replace or amend sections with the same number in the 2021 Arkansas Fire Prevention Code Volume I.' Volume I is the Fire Code. The published amendment list runs to construction-document submittal, reinspection and plan-review fees, combustible ground cover, open burning, outdoor fireplaces, mobile food vehicles, fireworks, fire-lane markings, gate sirens and hydrant spacing — 500 feet maximum between hydrants in residential areas. Volume III, the Residential Code that governs a one- or two-family dwelling, is adopted as the state wrote it. The city's Building Codes page lists the rest of the stack alongside it: the 2021 Arkansas Mechanical Code, the 2020 National Electrical Code, the 2018 Arkansas Plumbing Code, the 2018 Arkansas Fuel Gas Code and the 2014 Arkansas Energy Code, most of them adopted in a single omnibus ordinance, 2023-184, on 1 August 2023. What the page does not contain anywhere is a design criteria table.
- Every square foot of new roof has to be matched with stormwater storage
- Sec. 34-82 of the city code, adopted by Ordinance 2020-230 on 8 December 2020 and amended by Ordinance 2026-100 on 12 May 2026, applies to all development not subject to a Large Scale Development or Preliminary Plat — which is to say, to an ordinary house on an ordinary lot. All stormwater must be directed to a stormwater collection system, and where new impervious area cannot be, 'each new impervious area shall be mitigated at a rate of 0.2 cubic ft. of storage for each 1 sq. ft. of impervious area.' The section then prices the low-impact-development practices that count toward it: redirected downspouts earn 0.05 cubic feet per square foot of roof redirected, rain barrels and cisterns count 100 percent of the structure's volume, rain gardens 20 percent of the garden's volume, porous pavers 40 percent of the rock volume under them plus 0.10 cubic feet per square foot of paver, green roofs 0.20 cubic feet per square foot, and terraced landscape 40 percent of the terrace volume. This is why a completed Rainfall Mitigation Worksheet appears on the new residential, addition and accessory-structure submittal checklists, required for any work that adds new impervious area to the lot regardless of size. A pole barn home is mostly roof, and the roof is the biggest number on that worksheet.
- Three feet of freeboard in the AE zone, no basements anywhere in a flood hazard area, and the mayor signs the permit
- Article 34-V, the Flood Damage Prevention code relocated out of Chapter 14 by Ordinance 2025-206 on 25 November 2025, identifies Bentonville's Special Flood Hazard Areas from the Flood Insurance Study for Benton County, Arkansas dated 5 June 2012 with an effective Flood Insurance Rate Map of the same date. Sec. 34-124 requires the top surface of the lowest floor of a new residential structure in Zone AE to be three feet or more above the published base flood elevation, with all mechanical equipment at least one foot above it, documented on an Elevation Certificate prepared by an Arkansas-licensed engineer, surveyor or architect. Sec. 34-122 prohibits basement foundations anywhere in a Special Flood Hazard Area outright. Two details set Bentonville apart from a bare National Flood Insurance Program minimum. First, Ordinance 2022-99 of 10 May 2022 extended the code to Base Level Engineering data, so a floodplain development permit is required in the BLE 1% flood zone as well as in the mapped SFHA, and where BLE shows a higher base flood elevation than the FIRM, BLE governs. Second, Sec. 34-116 appoints the Mayor of Bentonville, or their designee, as Floodplain Administrator.
- Bentonville rewrites the wiring rules, and the service trench is the expensive one
- Sec. 14-163 lists the city's own additions to the National Electrical Code, most recently amended by Ordinance 2026-134 on 28 July 2026, and several of them cost real money on a rural-edge site with a long service run. All underground secondary electric lines must be a minimum of 24 inches deep from the city connection to the structure they serve; no direct burial cable is allowed; all underground electric lines must be in conduit and in a ditch by themselves, with no other utility permitted in the same ditch. Electric services must be grounded by two ground rods driven a minimum of six feet apart, with the service ground wire protected by PVC conduit run into the meter base. The installing electrician provides the meter loop. Sheetrock has to be installed before permanent electric service is connected. Type NM-B cable enters a box no more than two cables per opening and is secured by plastic or nylon staples 12 inches from the box and every four feet after — no metal staples. Refrigerators get a circuit to themselves with no other openings on it. And the one that catches shop builds: dedicated circuits in residential garages serving appliances must have a single-pole receptacle for each appliance, and duplex receptacles are not permitted in that application.
- Roughly half the ground inside the city limits has a pan sitting at footing depth
- Clipping the USDA-NRCS SSURGO soil polygons to the Census boundary of Bentonville city and weighting by component percentage gives a soil picture that is not the same as the county's. The two most extensive soils under the city are Captina silt loam at about 20 percent and Peridge silt loam at about 16 percent, followed by Nixa at 10 percent, Jay at 8 percent, Clarksville at 7 percent, Noark at 6 percent, Tonti at 6 percent and Cherokee at 6 percent. About 47 percent of the city's area is mapped with a component carrying a fragipan, and SSURGO gives the depths: Captina's at 64 to 69 cm, Jay's at 64 cm, Tonti's at 51 cm and Nixa's at 46 to 51 cm — roughly 18 to 27 inches down, which is to say inside the depth a footing, a utility trench and a slab subgrade all occupy. A further 9 percent of the city carries an abrupt textural change instead, the claypan under Cherokee at about 35 cm and Taloka at 56 cm or more. Peridge is the outlier and the good news: the NRCS series description makes it a well drained fine-silty Typic Paleudalf formed in colluvium and residuum from the Pitkin, Fayetteville, Weddington, Batesville and Hindsville formations that survive as isolated remnants over the Boone Formation, with no root-restricting layer recorded at all. Two lots on the same street in Bentonville can sit on either one.
- Above 30 percent grade the code calls the land unbuildable, and 10,000 square feet of dirt triggers an engineer
- Sec. 50-511 of the Community Code, Natural Resource Protection, states that existing grades greater than 30 percent 'are considered unbuildable' and must be designated as open space or included within new lots, and that any new lot containing steep grades must include enough buildable land outside those areas to accommodate a habitable structure meeting the district's setbacks. On the Springfield Plateau edge that is a live constraint, and it is why the Clarksville and Noark map units under the city — which SSURGO puts on 12 to 50 percent and 20 to 40 percent slopes — are the ones left wooded. Separately, Sec. 50-721 requires a land disturbance permit before any activity that disturbs more than 10,000 square feet of land, or that touches a drainage easement, stormwater facility, floodplain or public right-of-way, or that alters or redirects drainage serving public infrastructure or adjacent property. Anything not tied to an approved development plan defaults to a Full Grading permit, which requires a grading and drainage plan prepared by a licensed professional plus erosion and sediment control plans, and does not by itself authorise foundations, utilities or structures. A house, a shop apron and a driveway on a five-acre T2.1 lot will pass 10,000 square feet without trying.
- The accessory-structure line is drawn at 199 square feet, not 200
- The city's Residential Accessory Structure Permit Submittal Checklist states that accessory structure permits are required for all structures larger than 199 square feet, and that structures measuring 199 square feet or less may still require a rainfall mitigation worksheet, referring the applicant to the Engineering Department. It also defines the boundary the permit type turns on: accessory structures are detached from the residence, and if the structure is attached the Residential Alteration permit type applies instead. The listed examples are accessory dwelling units and pool houses, pergolas and storage buildings. Two further lines on the same checklist matter for a metal shop: engineered plans or drawings of prefabricated structures may be required, and the site plan must show grading plans for the lot along with ditch location and run-off. Chapter 50 defines an accessory building as one whose use is incidental to the principal use and which does not contain a use listed in the use table — a storage shed, or a detached garage without an accessory dwelling unit in it. The moment the building contains permanent provisions for living, sleeping, cooking and sanitation it is a dwelling under the code's own definition and it is on the dwelling track.
- An owner may build one house a year here, may not sell it for a year, and may not hire unlicensed help
- Bentonville publishes an Owner Builder Responsibilities and Statement page and it is unusually explicit. The owner of the property must be the occupant. The intent of use is a personal residence, the property will not be offered for sale for one year after the issue date of the Certificate of Occupancy, and the owner may act as builder for one home per year. The owner acts as general contractor and assumes all legal and financial liability, and is responsible for direct, physical oversight of 100 percent of the work. On the trades the city takes no chances: the owner must verify that all electrical, plumbing and HVAC contractors hired are currently licensed in the State of Arkansas and must ensure those contractors secure and post their own City of Bentonville permits for their scope of work, and the page states that hiring unlicensed subcontractors is prohibited by city ordinance. The owner is told to consult their insurance company about coverage limitations. And the closing line is the deposit again: a Certificate of Occupancy must be obtained before any possessions or person moves into the home, and failure to obtain it results in surrender of the construction deposit.
- The permit application asks how the building is anchored to its foundation
- Sec. 14-24 of the city code sets the minimum contents of a Bentonville building permit application, and three of the items read as though they were written for a post-frame building. The applicant must state the construction materials to be used for the foundation, floor and exterior walls; the manner in which the proposed building will be anchored to the foundation; and the height of the first floor level above ground level measured from the highest point of the ground, given twice — once prior to any grading or levelling and once after grading and levelling. Sec. 14-23 sets the trigger: no owner of land inside the city limits may construct or allow construction of a single-family residence, a multiple-family residence or a commercial building without a permit, and a remodel or repair needs one too once the cost exceeds 50 percent of present value. The application-stage grading question links straight to the stormwater and land-disturbance rules, and the anchorage question is the one a metal building supplier's stock drawing set most often leaves for someone else to answer.
- Bentonville says it is the only major Northwest Arkansas city without a wastewater development fee, and is moving to add one
- On its Water and Sewer Fees – New Construction page the city sets out the case for reinstating a wastewater development fee, and the sentence that matters to anyone pricing a build here is the city's own: 'Among the region's major cities, Bentonville is the only one without a wastewater impact or capacity fee.' The page traces the history — water, sewer and fire/EMS impact and capacity fees adopted in 2002 after a Tischler and Associates study, a 2003 federal lawsuit challenging them as an unlawful tax that ran until it was withdrawn in 2008, and a 2009 reduction that shifted capacity funding onto utility rates. It states that preliminary modelling shows relying on rates alone could require increases approaching 90 percent. Nothing on that page is an adopted fee, and no wastewater development fee appears in the city's codified fee schedules today. It is a live proposal and it is worth watching, because the four impact fees Bentonville already charges are collected at the certificate of occupancy, which means a fee adopted mid-build can reach a house that was permitted before it existed.
https://bentonville.municipalcodeonline.com/book?type=ordinances#name=Sec_14-31_Construction_Deposit
https://bentonville.municipalcodeonline.com/book?type=ordinances#name=Sec_14-24_Application
https://www.bentonville.ar.gov/1036/Water-and-Sewer-Fees---New-Construction
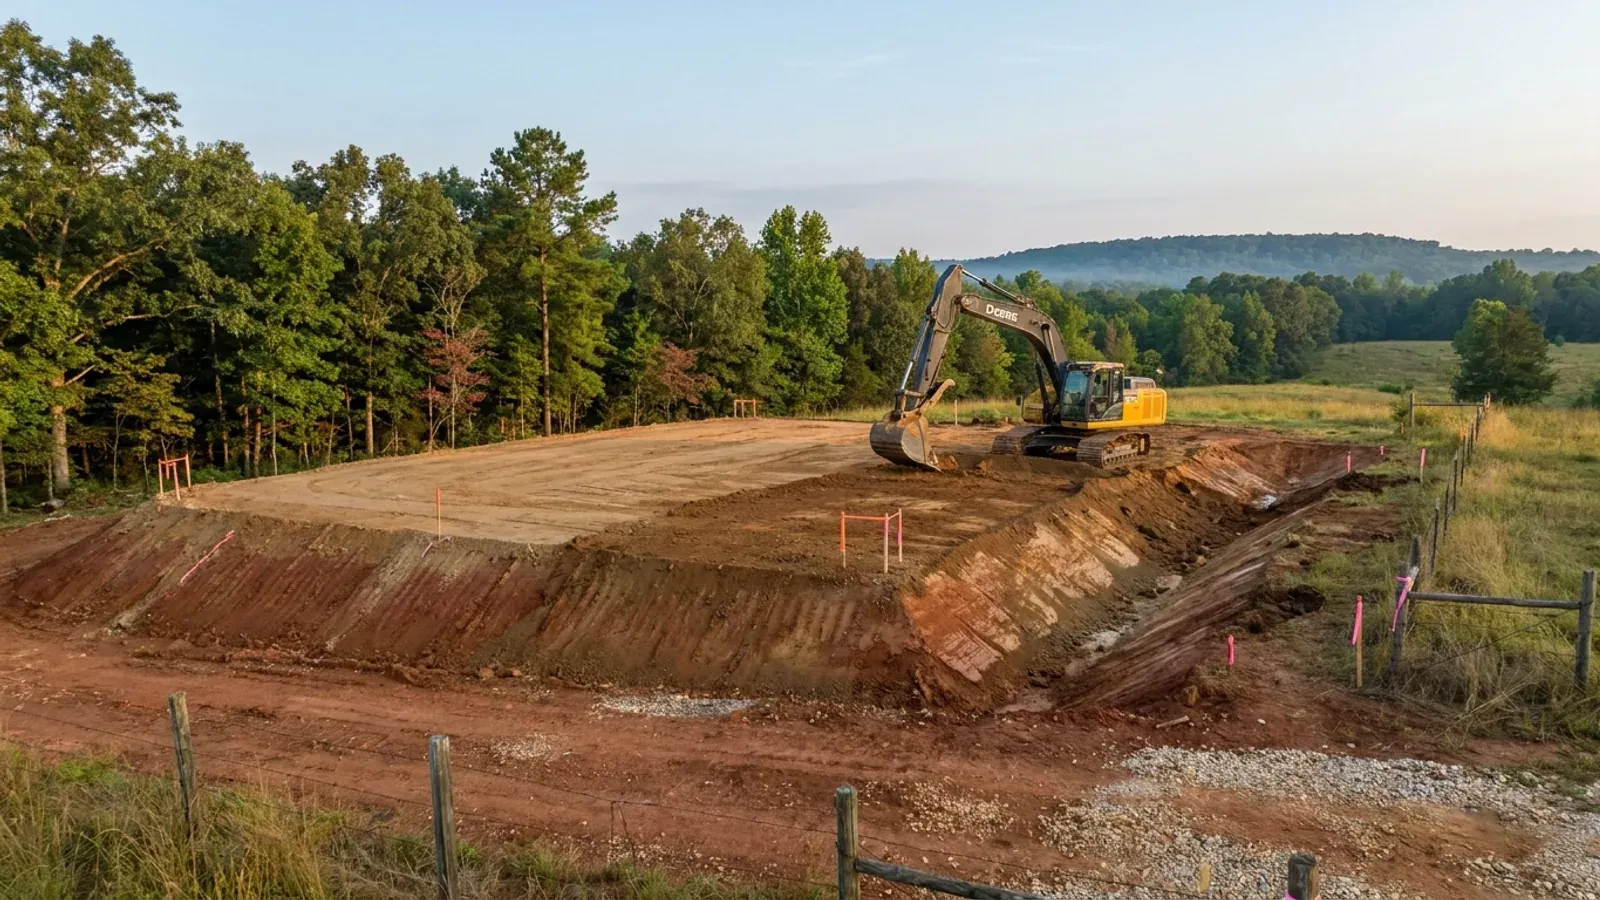
The expensive surprises are in the ground, not the building
What moves an Arkansas budget is usually below grade, and the state hands you a different problem depending on where you stand. In the Delta the issue is shrink-swell clay that moves with the season, and it is the reason a wide, light building with a big slab and a big door opening is the shape most at risk. Along the Fall Line there is a second, separate clay belt with nothing to do with the Delta at all. Up in the Ozarks the question inverts: what matters is not what the slab sits in but what is under it, because that limestone is full of solution cavities and the collapses arrive with no prior indication at the surface. And on Crowley's Ridge, where Jonesboro and Paragould sit, it is fine wind-blown loess that stands up in a vertical cut and then erodes out from under whatever you put on it. The same ground decides your wastewater system, which is the gate that most often moves a rural build's schedule — and it is soils that decide it, not the size of the house. So the site work, the foundation and the wastewater get resolved together rather than one at a time. We price the dirt before we price the building.
What we build in Bentonville
All nine services are available in Bentonville. What a build costs depends far more on the parcel than on square footage, so we price against your land rather than publishing a rate card.
Custom Barndominium Plans
Barndominium floor plans, elevations and engineered documents drawn to your parcel — and to the design numbers your Arkansas jurisdiction publishes.
Barndominium Kits
Engineered barndominium shell packages for Arkansas land, drawn to a named jurisdiction's criteria rather than to a national vendor's generic spec.
Turnkey Barndominium Builds
Land through handover under one contract, and a straight answer on what actually gates a barndominium build on rural Arkansas land.
What a build looks like
Three stages every Bentonville project passes through, from a raw parcel to a finished home. Site work first, because that is where the budget is decided.
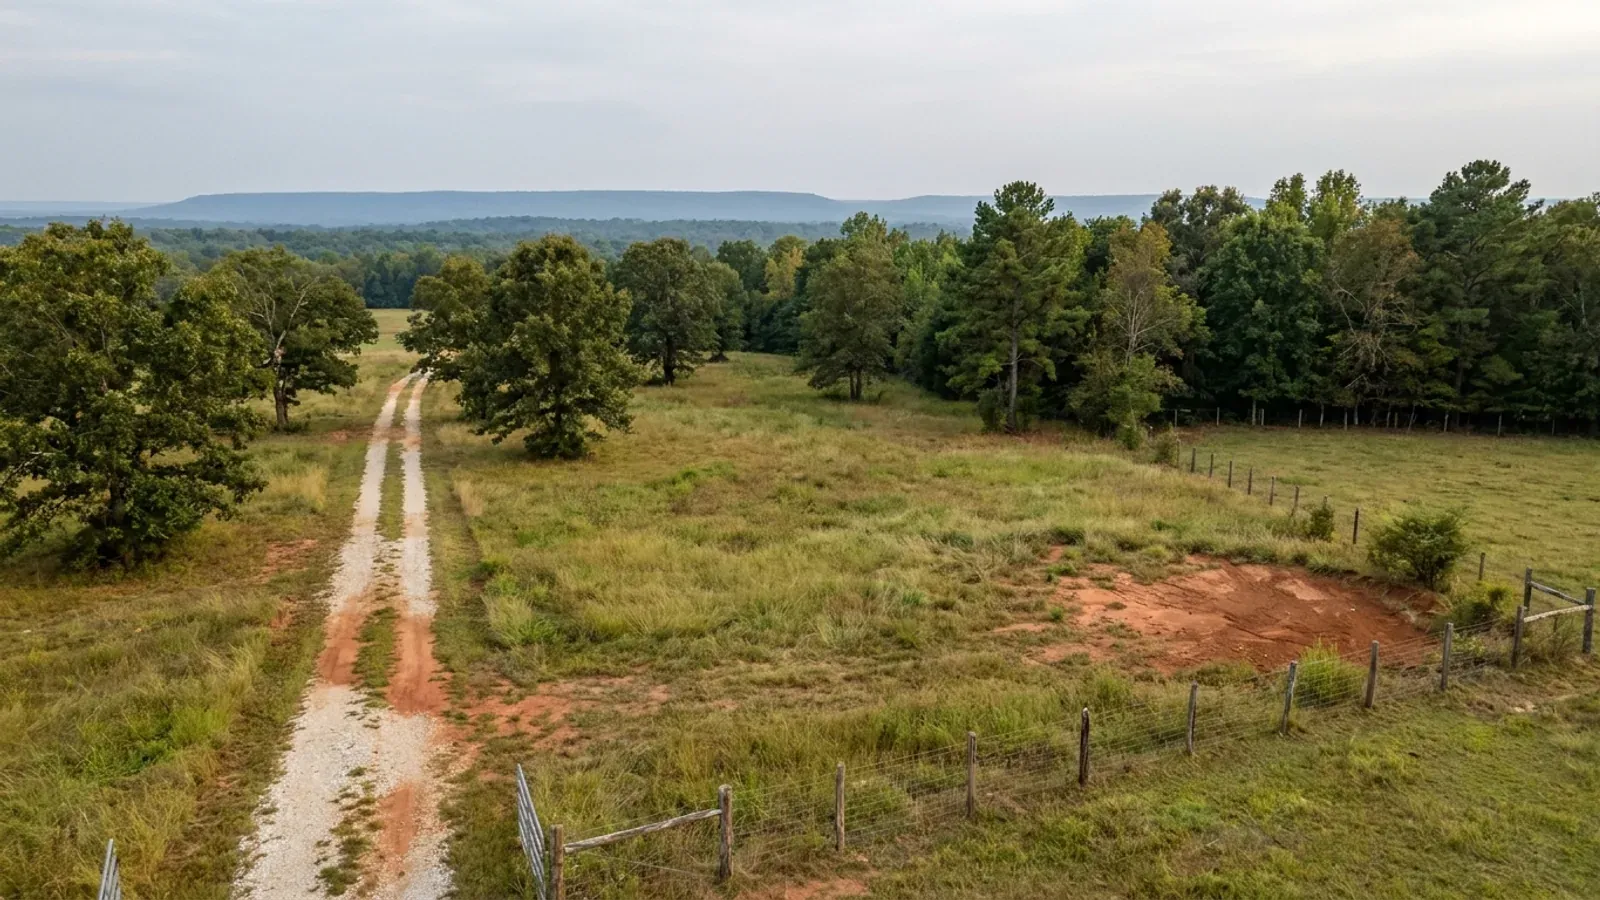
The parcel
Zoning, setbacks, flood zone and utility access get checked before anything is drawn.
Pad and permit
Clearing, grading and a compacted pad, while the submittal works through whichever office issues the permit where you are building.
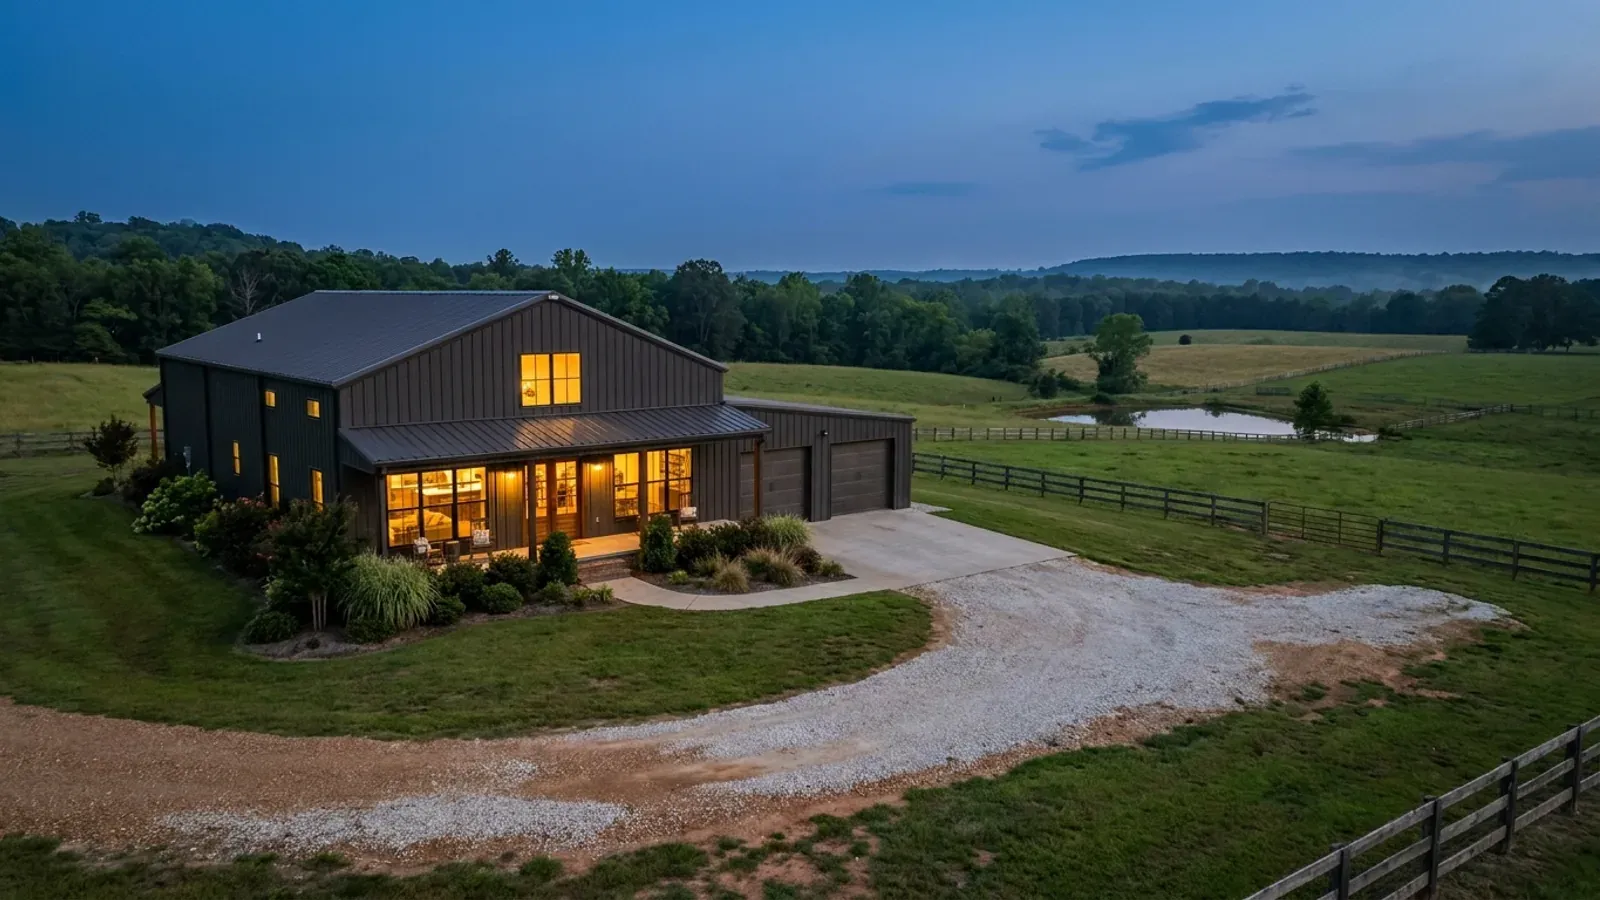
Frame to finish
Shell erected and dried in, then systems, insulation and interior finish through to CO.
Those are the rules where you are building in Bentonville. Tell us what you want to build and we will draw it to them.
Where we build around Bentonville
Benton County and the rural land around it. The buildable acreage for a project this size usually sits outside the city limits, which is frequently what changes who issues your permit.
Keep reading
The questions that usually come next once you know what Bentonville allows.
Barndominium Cost Guide
Sourced per-square-foot ranges by tier and by size, with a calculator built on the same figures.
Read itThe Arkansas Building Code
The code applies statewide, including unincorporated land — but a jurisdiction is only authorized to establish a building department, so on rural residential land there is often no counter at all.
Read itBuying Land in Arkansas
Where acreage is actually purchasable in homesite sizes, and what percolation, slope and the onsite wastewater rule do to a parcel before anything is designed.
Read itNearby areas we build in
Others we cover nearby. One may be a county, another a city inside it — and since March 2025 the soft edge between them is gone, because the cities' extraterritorial jurisdiction was abolished outright and that land reverted to the counties. So the office that issues the permit, the fees it charges, the zoning and whether anyone publishes design criteria at all can differ from one card to the next, and the boundary that decides it may have moved recently.
Building in Bentonville: common questions
9 questions we get asked most often about building in Bentonville. If yours is not on the list, ask it directly.
Do I need a building permit to build a barndominium in Bentonville?
What will the City of Bentonville actually charge me?
Does Bentonville's new code let me clad the building in metal?
Can I buy acreage inside the Bentonville city limits?
What do the stormwater rules do to my site plan?
Does Bentonville publish a wind speed, snow load or seismic category?
What is the ground like under Bentonville, and what does it do to a slab?
My site is just outside the Bentonville city limits. Who is in charge there?
Can I act as my own builder, and what does Bentonville require if I do?
Building in Bentonville?
Start with the plan. Tell us what you want to build and we will draw it, then confirm which office issues the permit for your parcel, what it will let you put there, and what wind load it has to meet. That conversation costs nothing.