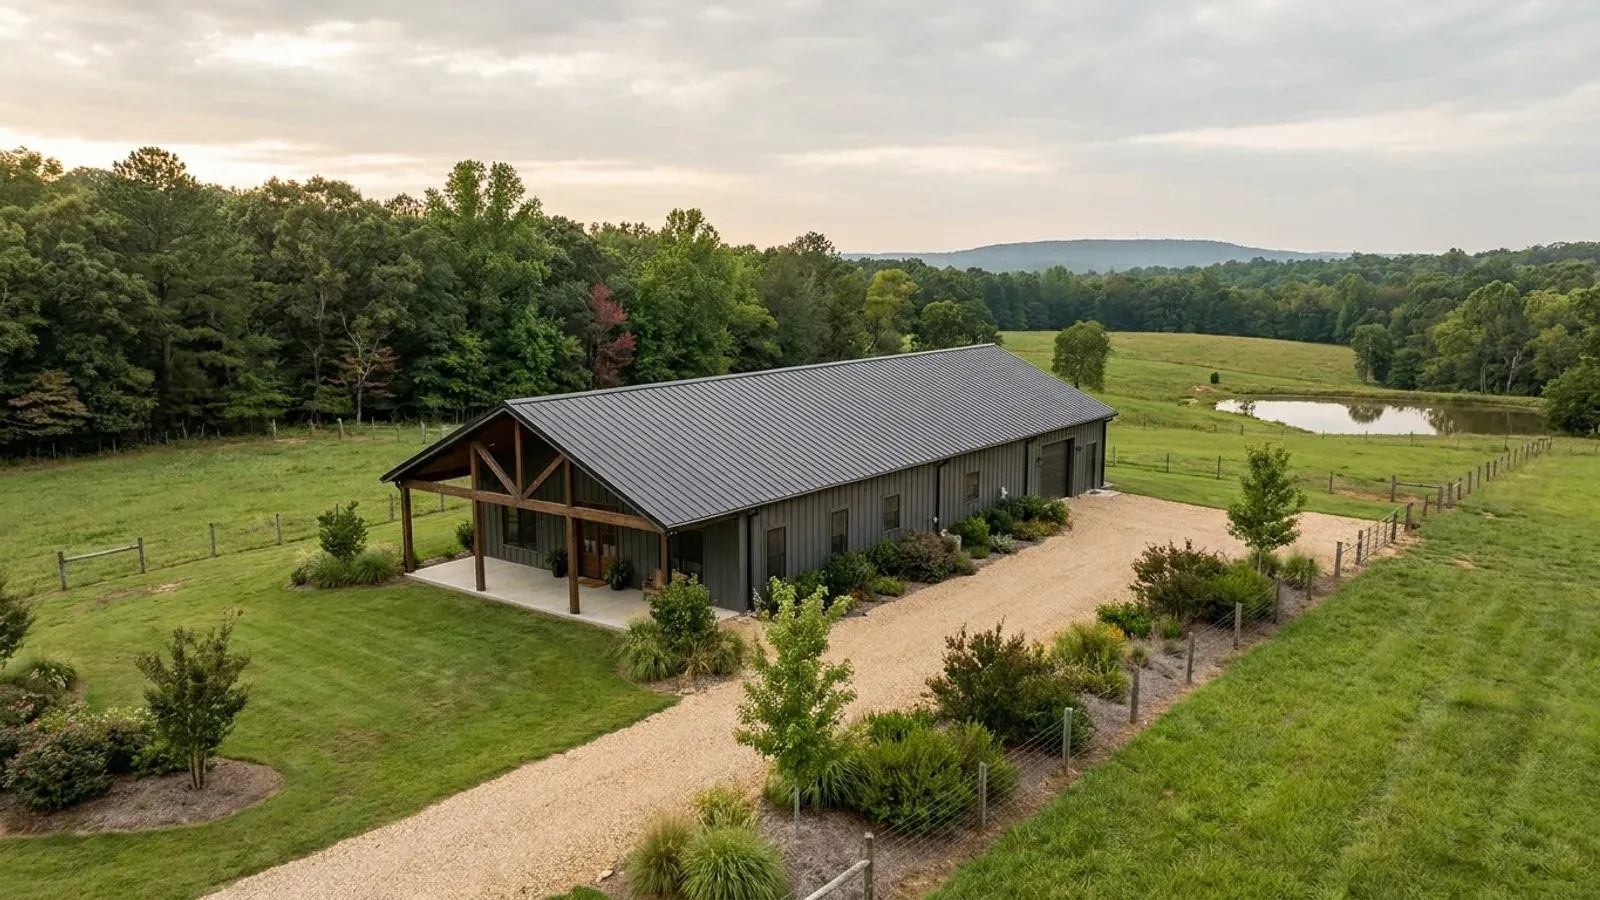
Small Barndominium Floor Plans in Arkansas
"Small" is a size adjective, not a dimension, and in Arkansas it changes more than one line on a plan. At roughly 1,000 to 1,400 square feet the clear span a barndominium frame buys is worth the least it will ever be worth, the onsite wastewater field is sized off bedrooms rather than floor area, and several Arkansas cities cap a detached shop as a percentage of the house you have just made small. This page is about those three things and what to do about each.
What actually changes at this size
The dimensions are the easy part. These are the decisions that follow from them.
This is where clear span is worth least, and that is worth saying
Open floor with no interior bearing wall is what post-frame and red iron actually sell, and a narrow building needs less of it. Across 30 to 36 feet of width a conventionally framed house with an interior bearing line sits inside the residential code's prescriptive chapters, so the span premium is at its narrowest. What does not shrink is the design work: IRC R301.1.3 sends structural elements exceeding the limits of Section R301 to accepted engineering practice, and neither a rigid frame nor a pole barn on eight-foot column spacing appears in chapters written for light-frame wood, cold-formed steel, masonry, concrete, ICF and SIP construction.
The drainfield is sized off bedrooms, not off square feet
The Arkansas State Board of Health's Rules Pertaining to Onsite Wastewater Systems size an absorption area from design daily flow and a soil loading rate, and § 2.5 defines a bedroom as any room inside a residence intended for the purposes of sleeping quarters. A small three-bedroom barndominium needs the same field as a much larger three-bedroom house on the same soil. Floor area reaches only the plan-review fee — $30.00 for a structure of 1,500 square feet or less, $45.00 above that to 2,000, $150.00 above 4,000 — and § 4.9.2 strips auxiliary areas out of even that, naming garages, carports and porches.
Some districts publish a floor, and the tiny-house appendix is not in force
A small barndominium can fall under a minimum. The City of Huntsville's R-E Residential Estates district, written to protect farm and ranch lands, requires each principal structure to have at least 576 square feet of enclosed and heated living space on a permanent foundation, on a two-acre lot 200 feet wide at the building line. And the relaxations a very small dwelling would want are not automatic here: Arkansas's amendment to Volume III R102.5 leaves IRC Appendices AA through AW unadopted, so Appendix AQ, Tiny Houses, applies only where a city has adopted it by ordinance.
A smaller slab still meets the same ground
Site conditions come from the parcel, not the plan. NRCS's official series description for Sharkey — roughly 906,000 Arkansas acres, concentrated in Mississippi, Desha, Crittenden, Phillips, Chicot, Poinsett, Monroe, Lee and St. Francis counties — gives a COLE of about 0.10 to 0.17 and records cracks one to three centimetres wide opening 20 to 24 inches deep in most years. SSURGO puts a fragipan under 40.2 percent of Benton County, the highest share in the state, and that county's footing inspection policy requires footings below an 18-inch frost line and into native soil. A small footprint spans less soil variability. It changes nothing about the soil itself.
Make the house small and the detached shop shrinks with it — unless you attach it
Several Arkansas cities size a detached accessory building off the dwelling it belongs to, so a small barndominium buys a small shop. The City of Cabot Zoning Code, Article VI, Section 1(a), caps one at the smallest of 30 percent of the total rear yard, 40 percent of the heated and cooled floor area of the main structure, or 800 square feet, at 16 feet to the roof peak. Jonesboro's JMC 117-225(a) says an accessory building may not exceed the floor area of the principal use nor occupy more than ten percent of the lot, with RS-3 through RS-5 capped at 600 square feet outright. Jacksonville's JMC 18.86.020, rewritten by Ordinance 1720 on 2 March 2023, allows no more than half the principal building's floor area to a hard maximum of 850 square feet on a lot of half an acre or less. All three write the same escape into the same section: Cabot's Section 1(c) provides that structures attached by a common roof are not accessory buildings, and Jonesboro's JMC 117-225(b) requires an attached one to share a common wall with the main building and comply with the requirements applicable to the principal building. Attach the shop and the percentage stops reaching it — a decision made on the drawing board, not at a counter.
How people actually split 1,200 sq ft
Common configurations we see at this footprint. Yours does not have to match one exactly — this is a starting point for the conversation, not a catalog.
All living space, no shop
1,200 sq ft living / no shop bay
What most people mean by the search term: one storey, two or three bedrooms, a metal roof and a simple rectangle. With no wide overhead door interrupting a wall line and no shop bay setting the eave, the eave height drops, the wall panel area drops with it and the conditioned volume drops again. It is also where the frame decision is genuinely open, because nothing in the plan asks for a wide clear span.
Small dwelling with the shop under one continuous roof
1,200 sq ft living / 800–1,000 sq ft shop, one roofline
The answer to the accessory-building caps. Inside Cabot and Jonesboro an attached shop answers to the district's setbacks, coverage and height rather than to a percentage of your floor area. Arkansas amended IRC R302 — fire-resistant construction, the garage section and opening protection — so the wall between the two halves is a designed assembly, not a partition.
Small house now, detached shop on its own footing
1,200 sq ft living / detached shop, permitted separately
Benton County's Building Safety Department states that effective 28 November 2023 the county no longer requires building permits for Group U structures in unincorporated areas — detached shop buildings with no living space, carports, storage buildings, decks and fences — while permits are still required for any structure attached to a residence and for new plumbing, electrical or HVAC work. Detaching can simplify a rural build and shrink the shop inside a city.
Two bedrooms instead of three, on a difficult septic site
1,200 sq ft living / 2 bedrooms
Because the state wastewater rule sizes the field from design daily flow rather than floor area, the bedroom count is the only lever a small plan really has. Where the loading rate is poor — a fragipan perching water through winter and spring, or slow-draining Vertisol clay — dropping a bedroom moves the absorption area in a way that dropping 200 square feet of hallway does not.
Ways to build this size
A footprint can go together several ways. These are the service lines most relevant to it.
Custom Barndominium Plans
Barndominium floor plans, elevations and engineered documents drawn to your parcel — and to the design numbers your Arkansas jurisdiction publishes.
Read morePole Barn Homes
Pole barn homes built as dwellings, not barns — post-frame columns, wide clear spans, and a straight answer on the farm-building exemption.
Read moreBarndominium Kits
Engineered barndominium shell packages for Arkansas land, drawn to a named jurisdiction's criteria rather than to a national vendor's generic spec.
Read morePermitting and Code Compliance
Arkansas's code reaches unincorporated land; the permit counter often does not. We establish what actually applies to your parcel before design starts.
Read moreSite Preparation
Clearing, cut and fill, the compacted pad, drainage and the culvert, planned around the clay, karst and loess your Arkansas parcel actually carries.
Read moreTurnkey Barndominium Builds
Land through handover under one contract, and a straight answer on what actually gates a barndominium build on rural Arkansas land.
Read moreSmall Barndominium: common questions
6 questions we get asked most often about this footprint. If yours is not on the list, ask it directly.
Does a small barndominium actually cost less per square foot?
At this size, is a pole barn frame still the right choice?
Does a small barndominium need a smaller septic system?
Can a barndominium be too small for the zoning?
Can I put the shop up first and finish the small house later?
Is a small build under the Arkansas contractor licensing threshold?
Want this drawn for your program and your parcel? That is where a build actually starts.
Start your plans
Tell us what you want to build and we will draw a undefined building for your program, then confirm what it looks like on your parcel, the wind load it has to meet, and a realistic budget range. That conversation costs nothing.