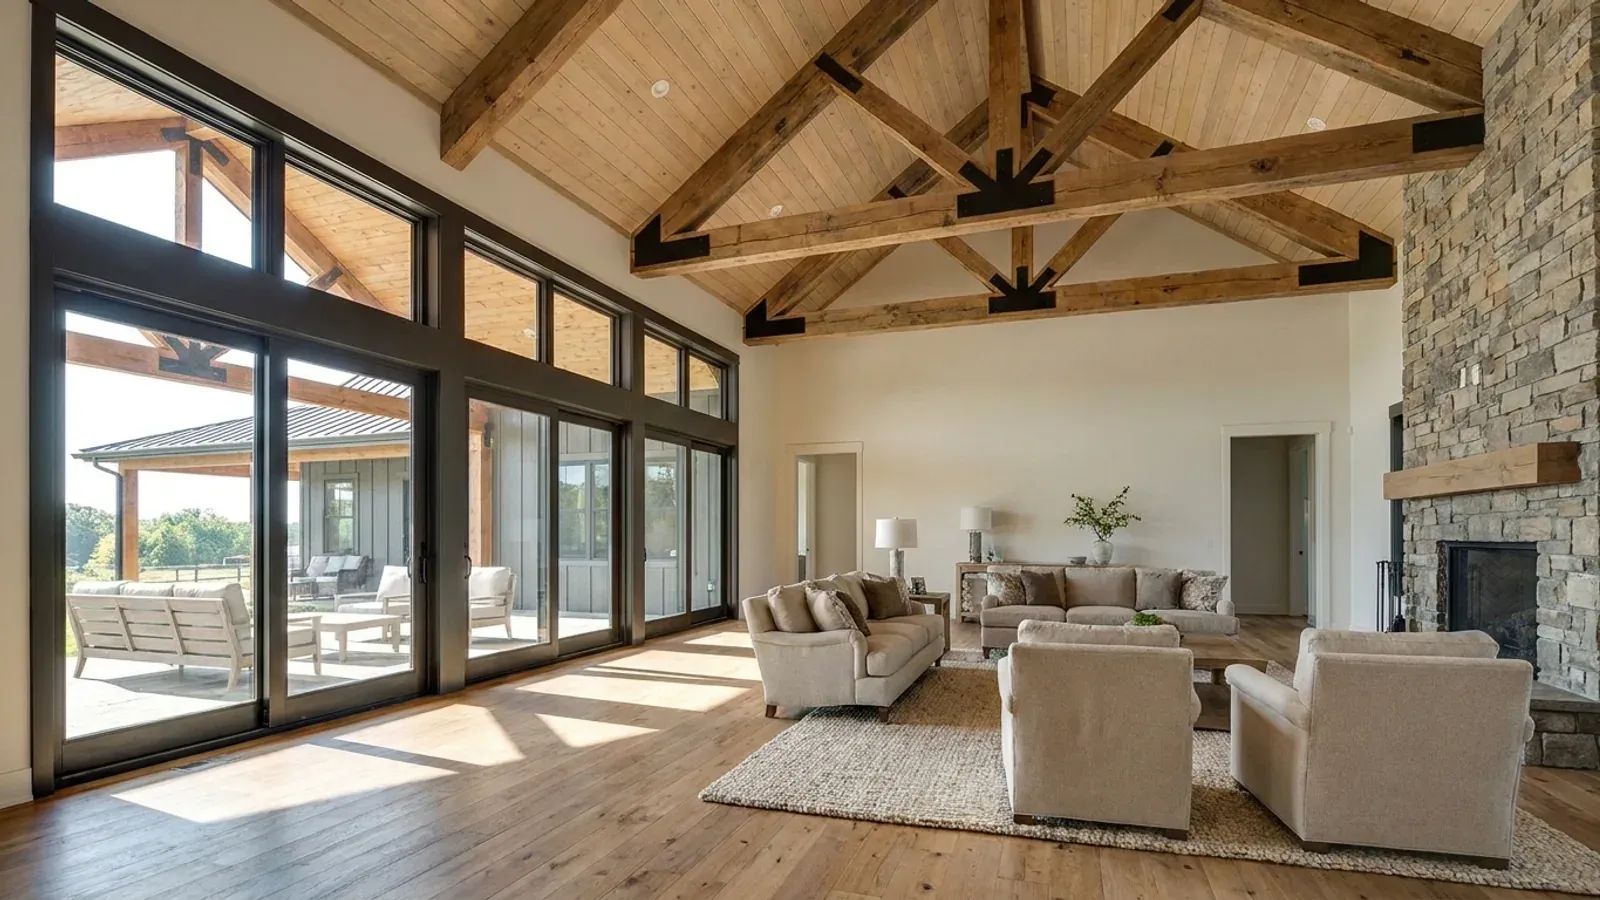
Modern Barndominium in Arkansas
A modern barndominium is a decision about the outside of the building: standing seam instead of corrugated, a low single-slope roof, dark frames, a wall of glass onto the view. In Arkansas that decision runs into something no other floor-plan question does — three named jurisdictions and one private covenant regime that regulate what a building may be clad in, and a 2009-vintage energy code that prices the glass.
What actually changes with this feature
The look is the easy part. These are the decisions that follow from it.
In Eureka Springs the exterior itself is the permit
The city's Historic District Commission states that it must issue a Certificate of Appropriateness for any exterior work done on all properties within the district, whose boundaries were set at the Eureka Springs city limits when it was created in 1970 with most of the city still inside them. The certificate is a legal requirement under Eureka Springs Municipal Code Chapter 2.64 and must be in hand before a building permit will be issued.
At Chaffee Crossing a private covenant refuses the building outright
The Fort Chaffee Redevelopment Authority's Master Development Guidelines, revised 18 October 2024, state under Architectural Character that the construction of metal buildings in areas other than Mixed Use: Industrial/Office is prohibited, and add for residential areas that pre-fabricated metal outbuildings are not permitted. No city enforces it. It travels with the land across Fort Smith and Barling, reviewed by the FCRA's Design Review Committee after closing.
The roof covering, not the frame, decides how flat a modern roof can go
Residential code R905.10.2 gives metal roof panels three different slope minimums: three units vertical in 12 for a lapped, non-soldered-seam roof without applied lap sealant; one-half unit in 12 for that seam with lap sealant applied to the approved manufacturer's instructions; and one-quarter unit in 12 for a standing-seam system. The flatness a modern elevation wants therefore selects the panel.
Glass is the one modern feature the energy code prices directly
The 2014 Arkansas Energy Code revises Table 402.1.1 for the twelve counties it places in Climate Zone 4 — Baxter, Benton, Boone, Carroll, Fulton, Izard, Madison, Marion, Newton, Searcy, Stone and Washington — to a fenestration U-factor of 0.50, a skylight U-factor of 0.65 and a glazed fenestration SHGC of 0.30, with ceilings at R-30. Section 401.3 then requires a permanent label in the electrical panel listing the U-factors and SHGC actually installed.
Bentonville's new code lists metal panel thinner than 24 gauge among its prohibited materials
The Bentonville Community Code, Chapter 50, was adopted by City Council on 14 April 2026 and took effect on 14 May 2026, replacing the city's zoning and subdivision ordinances with a form-based code. Sec. 50-504, headed Required materials, sets out a closed list of materials considered durable and permitted as primary cladding — brick, natural stone and cast stone; natural or architectural concrete; high-quality architectural metals, named as aluminium composite, copper and bronze; marble and granite; and fibre cement board or wood siding carrying a minimum 25-year warranty, those last two only in the T2, R-1, T3 and T4 districts. It then lists eight prohibited materials, and one of them is metal panel thinner than 24 gauge. The steel skin on an ordinary pole barn package is 26 or 29 gauge, both thinner than 24. Read the section's neighbours before drawing a conclusion: the tree-preservation section in the same article expressly does not apply to individual single-family and two-family dwellings on existing lots, and the outdoor-lighting section expressly exempts one- and two-dwelling residential uses, while the materials section carries no such carve-out. That is an observation about what the text does not say. For a house in Bentonville the honest answer is not in the usual gauge, not by right — and the way through is written into the same section.
Common ways to build this
Common configurations we see. Yours does not have to match one exactly — this is a starting point for the conversation, not a catalog.
Monopitch shed roof over a single clear volume
One roof plane, no ridge
The most recognisably modern move available on a metal building, and the one with a code number attached to it — R905.10.2 is what decides whether the pitch on the drawing is buildable in a through-fastened panel or only in standing seam. The shape changes two other quantities at once. It doubles the drainage path, because the whole plane discharges at one eave instead of splitting two ways at a ridge, and it raises one wall relative to the other, which is where the glazing usually ends up. Rogers is one of very few Arkansas cities to publish design criteria at all, and its Adopted Codes page lists a rain figure of 3.6 inches per hour in its Design Requirements block. That is a Rogers number for Rogers, with no force outside the city, but it is a reminder that a long single slope is a drainage design and not just a silhouette.
Standing seam instead of exposed-fastener corrugated
Concealed clip / through-fastened
The genuine durability decision on the exterior, and the one place gauge, finish and warranty carry weight rather than decoration. What the residential code demands is narrower than people expect: Table R905.10.3(1) requires galvanized steel to meet ASTM A653 G90 zinc coating and steel to meet ASTM A924, and specifies 0.024 inch minimum thickness for roll-formed aluminium panels — but it sets no gauge for steel at all. Bentonville does, which is exactly why the paperwork matters there. A concealed-fastener system with a published warranty is a document that can be handed across a counter. A 29-gauge through-fastened panel is not.
A full-height glass wall on the gable end
One glazed elevation
Two residential-code sections govern this before any aesthetic does, and neither is on Arkansas's amendment list for Volume III. R308.4.3 treats glazing as being in a hazardous location, and therefore requiring safety glazing, where the exposed area of an individual pane is larger than 9 square feet, the bottom edge is less than 18 inches above the floor, the top edge is more than 36 inches above the floor, and a walking surface is within 36 inches measured horizontally — a fair description of a modern glazed wall. R312.2.1 adds that where the bottom of an operable window's clear opening sits less than 24 inches above the finished floor and more than 72 inches above the surface outside, the window must either not admit a 4-inch sphere at its largest opening or carry a window opening control or fall prevention device complying with ASTM F2090.
An open volume with a mezzanine rather than a second storey
Mezzanine up to one-third of the room
The double-height living space with a loft over one end is the modern plan, and a mezzanine is not a storey — a distinction the residential code writes down. R325.2 requires clear height of not less than 7 feet both above and below the mezzanine floor construction. R325.3, one of the handful of Chapter 3 provisions Arkansas amended, holds the aggregate mezzanine area to no more than one-third of the floor area of the room it sits in, excluding that room's enclosed portion from the calculation, and raises the ceiling to one-half only where the dwelling unit has an automatic sprinkler system to NFPA 13D and the mezzanine is open to the room. R325.5 requires it to be open and unobstructed to that room except for walls not more than 36 inches in height, columns and posts — so the glass or cable balustrade the look wants is also what the code expects.
Materials wrapped on every elevation the public can see
Two primary materials per façade
Where a design-review rule exists in Arkansas it usually attacks the same habit — a considered front and three cheap sides. Bentonville's Sec. 50-504 writes all three standard fixes into one section: two primary materials per façade at most, a 24-inch return around corners, and materials wrapping every side visible from public view. Drawing to that discipline from the first sketch costs nothing, and it is the difference between an elevation a design-review body can approve and one it has to negotiate.
Ways to build this size
A footprint can go together several ways. These are the service lines most relevant to it.
Metal Building Homes
Red-iron and steel-framed homes for Arkansas — the frame, the foundation it lands in, and the vapour and air barrier that decide whether it works.
Read moreCustom Barndominium Plans
Barndominium floor plans, elevations and engineered documents drawn to your parcel — and to the design numbers your Arkansas jurisdiction publishes.
Read morePole Barn Homes
Pole barn homes built as dwellings, not barns — post-frame columns, wide clear spans, and a straight answer on the farm-building exemption.
Read moreBarndominium Kits
Engineered barndominium shell packages for Arkansas land, drawn to a named jurisdiction's criteria rather than to a national vendor's generic spec.
Read morePermitting and Code Compliance
Arkansas's code reaches unincorporated land; the permit counter often does not. We establish what actually applies to your parcel before design starts.
Read moreTurnkey Barndominium Builds
Land through handover under one contract, and a straight answer on what actually gates a barndominium build on rural Arkansas land.
Read moreModern Barndominium: common questions
6 questions we get asked most often about this footprint. If yours is not on the list, ask it directly.
Can I build a modern metal-clad barndominium anywhere in Arkansas?
What exactly does Bentonville's exterior-materials rule say?
Standing seam or exposed-fastener corrugated, and how low can the pitch go?
Will a glass-heavy modern design pass the Arkansas energy code?
What happens if the site is in a historic district or under a private design covenant?
Does anything regulate where a modern building sits, rather than only what it looks like?
Want this drawn for your program and your parcel? That is where a build actually starts.
Start your plans
Tell us what you want to build and we will draw this for your program, then confirm what it looks like on your parcel, the wind load it has to meet, and a realistic budget range. That conversation costs nothing.