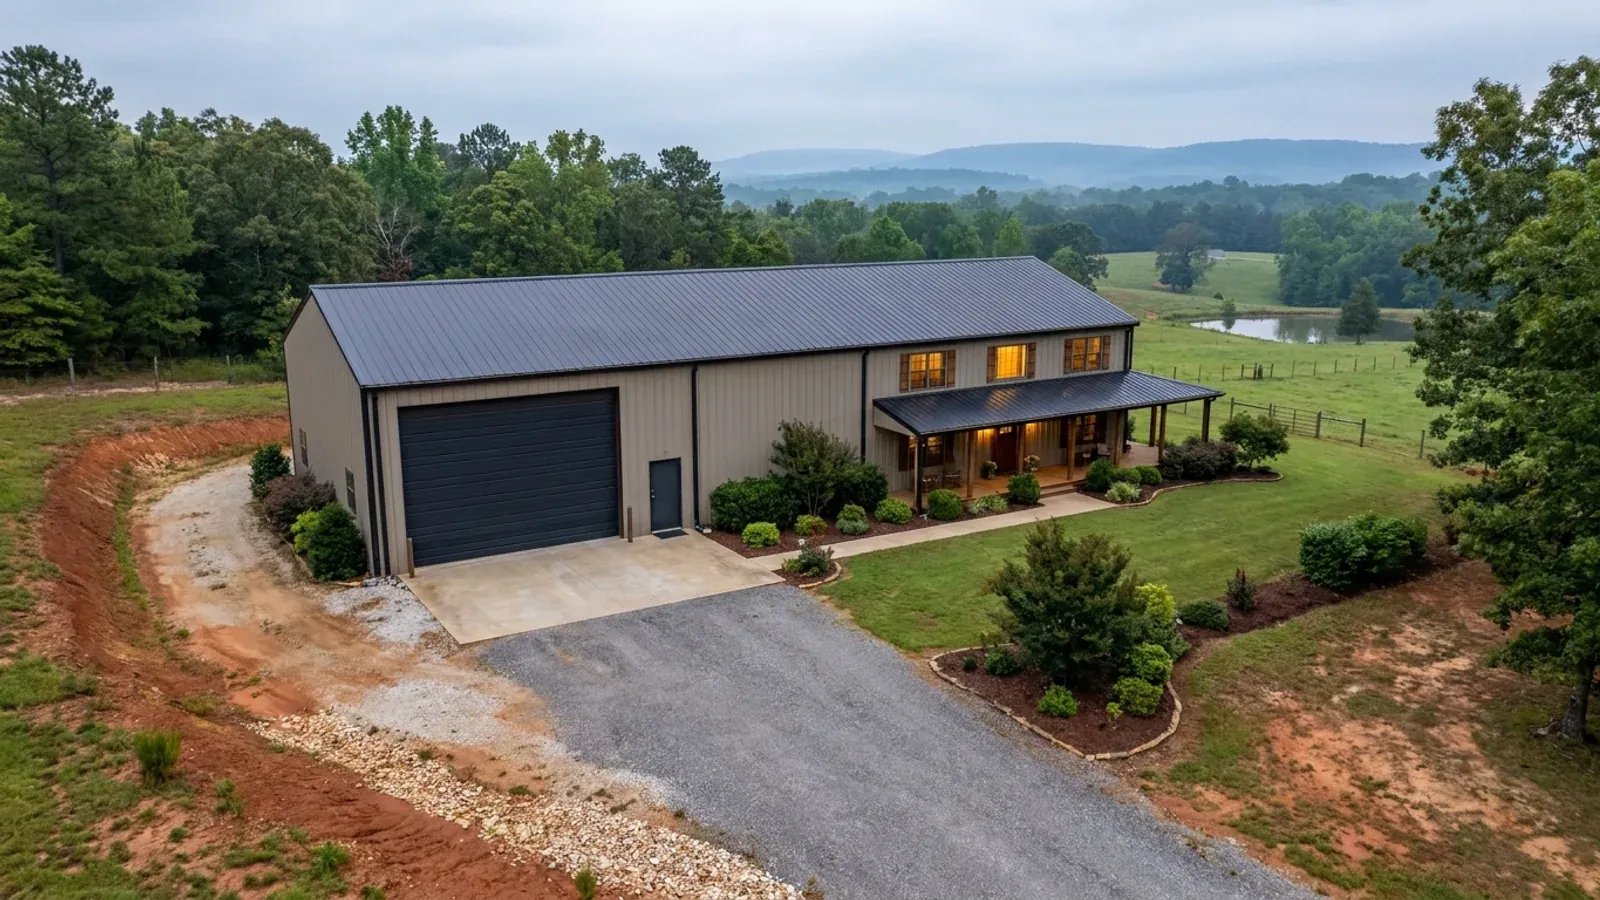
Barndominium with a Shop in Arkansas
Almost every question about a barndominium shop gets asked as a size question, and almost none of the ones that stop a build are. What decides a shop in Arkansas is what you intend to do in it: the electrical service a utility has to approve before a permit issues, the trade a residential district will let you carry on, the assembly required between the shop and the rooms people sleep in, and the things a city refuses to call a shop at all.
What actually changes with this feature
The look is the easy part. These are the decisions that follow from it.
In Jonesboro the home occupation may not happen in the shop at all
The City of Jonesboro's Planning and Development Guide prints the residential accessory use provisions in full. A home occupation is allowed in residential districts subject to twelve conditions, and the seventh reads: 'No home occupations shall be allowed in accessory buildings or garages.' The work must be carried on wholly within the principal residential structure — so on that wording the shop is the one part of the property the ordinance will not let you work in.
The door between the shop and the bedrooms is a specified assembly
Arkansas rewrites R302.5.1 of the residential volume rather than leaving the model text alone. Openings from a private garage directly into a room used for sleeping purposes are not permitted. Other openings must be solid wood doors not less than 1 3/8 inches thick, solid or honeycomb-core steel doors of that thickness, or 20-minute fire-rated doors — self-latching, and fitted with a self-closing or automatic-closing device.
Some things a city will not accept as a shop
Little Rock's Sec. 36-252(b) provides that only buildings specifically designed and constructed to serve as an accessory building meet the definition, then names what does not qualify in a residentially zoned district: cargo containers, truck boxes and trailers, train cars and cabooses, mobile homes, manufactured homes and recreational vehicles or trailers. Anything already in place must be removed within six months from notification by the city.
One Arkansas city writes the footing down, and it separates shop from dwelling
Fayetteville's UDC § 173.02(B)(2)(a) sets footing bottoms a minimum of 24 inches below finish grade and a minimum 12 inches of 3,000 psi concrete, with widths by storey and floor area. Then § 173.02(B)(2)(b) exempts accessory structures that do not serve as dwelling units from the requirement that foundation plans be sealed by an engineer or architect.
A welder, a compressor and a lift are a service-size question before they are a space question
Electrical is carved out of the Arkansas building code entirely — Volume III's Chapters 34 through 43 are each deleted and refer instead to the National Electrical Code of the National Fire Protection Association as adopted by the Arkansas Board of Electrical Examiners — and what fills that gap locally is genuinely local. The City of Jonesboro's JMC 105-54 carries eleven local exceptions that govern over the adopted electrical code, and several land squarely on a working shop. No permit is issued for an electric service exceeding 200 amps, nor for any three-phase service, until the local utility has given written approval. A master switch or breaker is required on all electric services up to 400 amps at the entrance of the electric meter, and that entrance may not be concealed. And the density limits quietly shape the layout: no more than ten duplex receptacles or lights on a 15-amp circuit and no more than thirteen on a 20-amp. Written utility approval sits upstream of the permit rather than beside it, so the service is settled before the slab.
Common ways to build this
Common configurations we see. Yours does not have to match one exactly — this is a starting point for the conversation, not a catalog.
Shop attached to the dwelling under one roof
One structure, one wall between
The arrangement that puts the separation detail at the centre of the drawing. R302.5.1 forbids any opening from the garage side directly into a sleeping room and specifies the door on every other opening, self-latching and self-closing. Jacksonville's JMC 18.04.080 makes the zoning half of the same point: where an accessory building is attached to the principal building by a breezeway, passageway or similar means, it must meet the requirements applicable to the principal building.
Detached shop on the same lot as the house
Two buildings, one parcel
Detaching changes three things at once. R302.1's Exception 2 excepts walls of individual dwelling units and their accessory structures located on the same lot from the exterior-wall provisions keyed to fire separation distance. Fayetteville's § 173.02(B)(2)(b) exempts an accessory structure that is not a dwelling unit from the sealed-foundation-plan rule the house carries. And Little Rock's Sec. 36-156(a)(2)b requires six feet of separation between the residence and any accessory structure.
Shop with a tall overhead door
Door height sets the eave, the eave sets the setback
A door tall enough for an RV or a two-post lift drives the eave height, and eave height is what several districts measure accessory-structure setbacks against. Which way it faces is a separate constraint: Washington County's building handout states in four words that 'Backing onto County Roads is not allowed', and notes that driveway permits may be required to connect to a county road or an Arkansas state highway. The door also removes a long run of wall that was bracing the frame, so the header and the bays either side of it are designed around the opening, not after it.
Shop built before the house
Sequence, not size
The standard phased plan — put the shop up, live in it, finish the house later — is written out of Fayetteville's code explicitly. UDC § 164.02(A)(1) provides that no accessory structure shall be erected prior to construction of the principal structure unless the Planning Commission has approved it as a conditional use, and that an approved accessory structure erected first 'shall not be inhabited'. Inside that city the sequence runs the other way, or it goes to a hearing.
Shop as the workplace for a trade
Workspace, not storage
Where the shop stops being accessory to the house and becomes the reason for the building, cities regulate hardest. Jonesboro's home occupation conditions confine the work to the principal residential structure and bar it from accessory buildings and garages outright. Outside a city the question changes rather than disappears — Benton County has never adopted zoning, yet its regulations still require a Home and Rural Based Occupation permit. The shouse service page carries the other half: the use also decides which volume of the Arkansas Fire Prevention Code governs the building.
Ways to build this size
A footprint can go together several ways. These are the service lines most relevant to it.
Shouses (Shop Houses)
A shop and a home in one Arkansas building. Where the farm-building exemption stops, what separates the two halves, and who actually inspects it.
Read morePole Barn Homes
Pole barn homes built as dwellings, not barns — post-frame columns, wide clear spans, and a straight answer on the farm-building exemption.
Read moreCustom Barndominium Plans
Barndominium floor plans, elevations and engineered documents drawn to your parcel — and to the design numbers your Arkansas jurisdiction publishes.
Read morePermitting and Code Compliance
Arkansas's code reaches unincorporated land; the permit counter often does not. We establish what actually applies to your parcel before design starts.
Read moreMetal Building Homes
Red-iron and steel-framed homes for Arkansas — the frame, the foundation it lands in, and the vapour and air barrier that decide whether it works.
Read moreSite Preparation
Clearing, cut and fill, the compacted pad, drainage and the culvert, planned around the clay, karst and loess your Arkansas parcel actually carries.
Read moreBarndominium with a Shop: common questions
6 questions we get asked most often about this footprint. If yours is not on the list, ask it directly.
Who actually decides how much electrical service the shop can have?
Can I work a trade in the shop, or is it only for my own vehicles?
What has to separate the shop from the living space?
Can a shipping container, a trailer or an old mobile home be the shop?
Does the slab under a shop have to be different from the slab under the house?
How tall can the shop be, and what does that change?
Want this drawn for your program and your parcel? That is where a build actually starts.
Start your plans
Tell us what you want to build and we will draw this for your program, then confirm what it looks like on your parcel, the wind load it has to meet, and a realistic budget range. That conversation costs nothing.