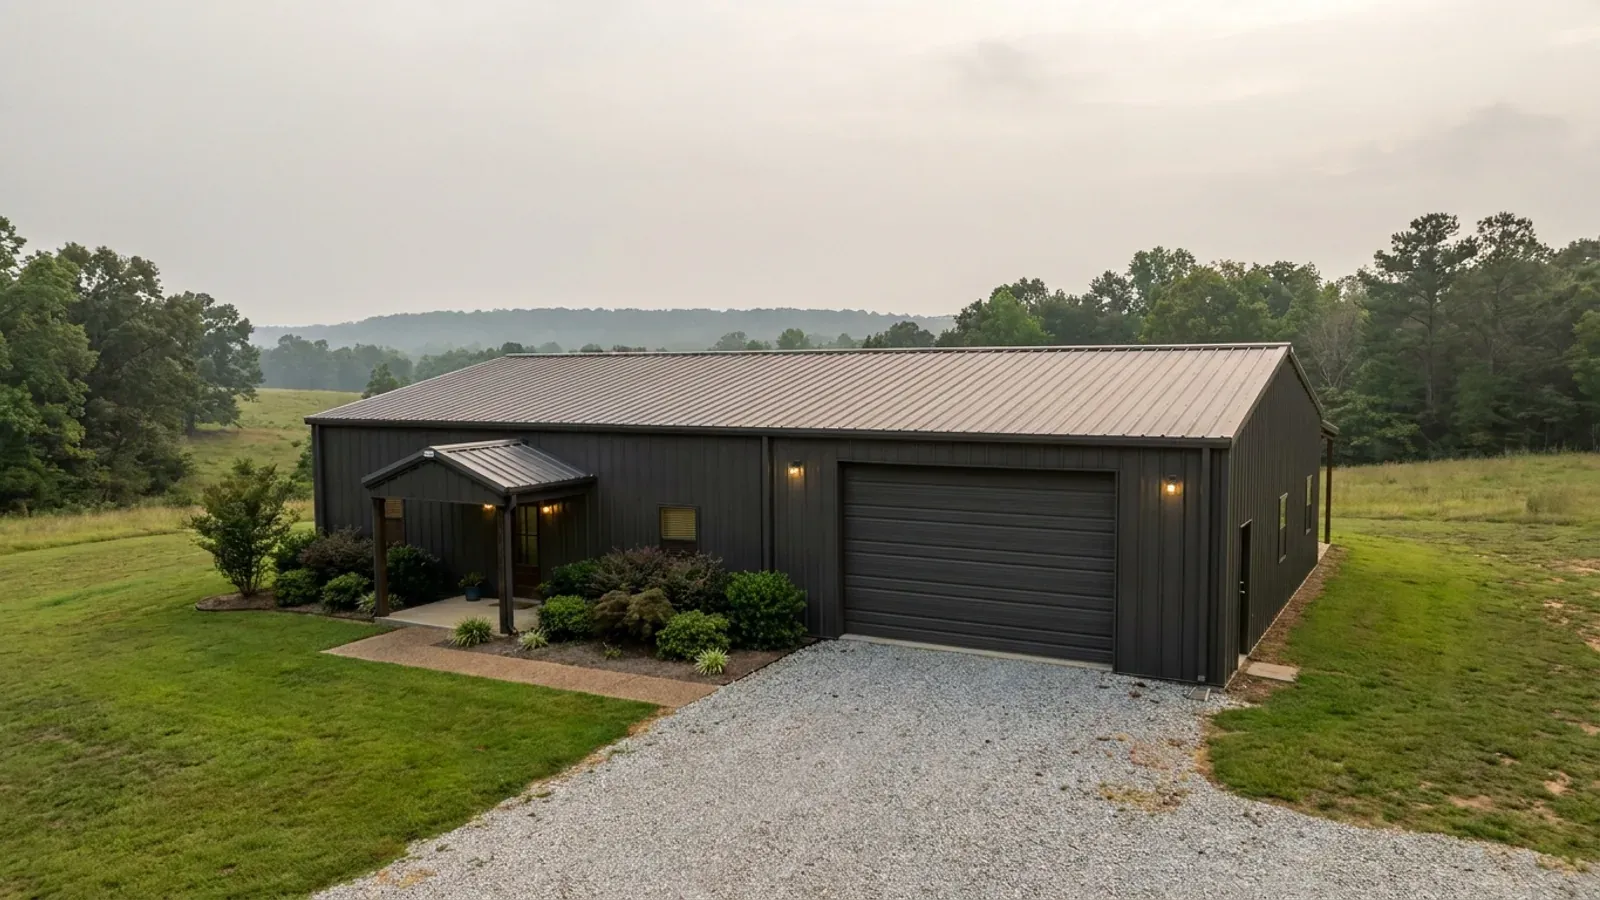
40x60 Barndominium Floor Plans in Arkansas
Forty feet by sixty is 2,400 square feet under one roof, one slab and no stairs, and almost every decision on it runs through two numbers: the 40-foot span the frame has to cross, and how much of the 2,400 you heat. Arkansas permits that building very differently depending on whose counter it lands on — a valuation ladder in Benton County, a five-band schedule in Springdale, per-square-foot trade fees in Jonesboro, and in Washington County a residential permit the ordinance simply deems issued.
What actually changes at this size
The dimensions are the easy part. These are the decisions that follow from them.
2,400 sq ft, all on one level
No stair, no second-floor framing, no upper-level mechanical run — roughly a fifth more floor than the 2,000-square-foot figure most size questions circle around, and all of it on one slab.
Forty feet is the span that decides the frame
Forty feet clear is where a post-frame truss or a red-iron rigid frame earns its keep and a stick-built roof stops being the cheaper answer. It also sets interior volume: at a 4:12 pitch the ridge stands about 6 ft 8 in above the eave.
Trade permits priced by the square foot
The City of Jonesboro fee sheet, carrying resolution numbers RES-17:091 and RES-17:092, prices residential electrical, plumbing and HVAC at $0.05 per square foot each — at 2,400 square feet, $120 apiece — plus a $50 planning review for a new dwelling.
Septic review reads heated area, not footprint
The Arkansas Department of Health sets its onsite wastewater plan-review fee by structure size at § 4.9.1 — $30.00 at 1,500 sq ft and under, $45.00 to 2,000, $90.00 to 3,000 — while § 4.9.2 excludes auxiliary areas, listing garages, carports and porches. A shop bay inside the 2,400 is not counted the way living space is.
The dimensions fix four quantities and none of them is a price
A 40x60 fixes 2,400 square feet of slab, about 200 linear feet of exterior wall, a roof plane that at a 4:12 pitch covers roughly five percent more area than the floor, and a clear opening 40 feet wide. Everything that moves the number sits outside those four: how much of the 2,400 is heated, what the ground does to the foundation, and what the site needs by way of a well, a field, power and a drive. One consequence of the geometry is worth knowing — 2,400 square feet sits behind 200 feet of wall, while a 30x40 encloses half the floor behind 140 feet, so the larger box buys its square footage with less of the expensive part of a metal shell. This site publishes no prices. It publishes jurisdictions' own fee ordinances, by number.
How people actually split 2,400 sq ft
Common configurations we see at this footprint. Yours does not have to match one exactly — this is a starting point for the conversation, not a catalog.
The classic half-and-half shop house
1,200 sq ft shop / 1,200 sq ft living
Thirty feet of the 60-foot length given to the shop, thirty to the dwelling, divided on a line running the full 40-foot depth so the frame is uninterrupted either side of it. The living half takes two or three bedrooms across that depth comfortably, and it sits inside the Arkansas Department of Health's lowest plan-review band at § 4.9.1 — $30.00 at 1,500 square feet and under — because § 4.9.2 excludes garages from the calculation.
Living-weighted, shop kept to one bay
800 sq ft shop / 1,600 sq ft living
Twenty feet of length for a two-vehicle shop with one overhead door, forty for the house. This reads as a home with a workshop rather than a shop with an apartment, and it puts heated area above 1,500 square feet — moving the Department of Health's plan-review fee to the $45.00 band at § 4.9.1. The shop bay still wants its own slab thickness and its own header design, because the overhead door removes a wall segment that was bracing the frame.
No shop at all — the full-width dwelling
2,400 sq ft living / no shop bay
Heat and finish the whole 40 by 60 and it becomes a wide single-storey home — four bedrooms plus a study across a 40-foot depth. Every square foot now counts as heated area, which puts the Department of Health's plan-review fee in the $90.00 band at § 4.9.1 for structures above 2,000 and up to 3,000 square feet, and puts the whole 2,400 into the conditioned envelope the Arkansas Energy Code governs.
40x60 core with a lean-to down one side
2,400 sq ft under the main roof / 720 sq ft covered lean-to
A 12-foot lean-to along the 60-foot side adds 720 square feet of covered work area, equipment parking or porch without touching the 40-foot span or the primary trusses. It hangs off columns that were already there, which is why it costs less per covered foot than widening the main frame — and as an unheated porch it is among the auxiliary areas § 4.9.2 excludes.
Detached 40x60 shop beside a separate house
2,400 sq ft detached shop / dwelling built separately
Attractive on paper and the version most likely to be refused inside a city. The City of Cabot Zoning Code, Article VI, Section 1(a), caps a detached accessory building at the smallest of 30 percent of the total rear yard, forty percent of the heated and cooled floor area of the main structure, or 800 square feet — a 2,400-square-foot shop is three times that ceiling. Section 1(c) is the way through: garages and structures attached by a common roof are not accessory buildings at all.
Ways to build this size
A 40 x 60 footprint can go together several ways. These are the service lines most relevant to it.
Pole Barn Homes
Pole barn homes built as dwellings, not barns — post-frame columns, wide clear spans, and a straight answer on the farm-building exemption.
Read moreCustom Barndominium Plans
Barndominium floor plans, elevations and engineered documents drawn to your parcel — and to the design numbers your Arkansas jurisdiction publishes.
Read morePermitting and Code Compliance
Arkansas's code reaches unincorporated land; the permit counter often does not. We establish what actually applies to your parcel before design starts.
Read moreSite Preparation
Clearing, cut and fill, the compacted pad, drainage and the culvert, planned around the clay, karst and loess your Arkansas parcel actually carries.
Read moreShouses (Shop Houses)
A shop and a home in one Arkansas building. Where the farm-building exemption stops, what separates the two halves, and who actually inspects it.
Read more40x60 Barndominium: common questions
7 questions we get asked most often about this footprint. If yours is not on the list, ask it directly.
What does a 40x60 barndominium cost in Arkansas?
What are the permit fees on a 2,400 square foot barndominium?
Is 2,400 square feet on one level enough, or should it be two storeys?
Does the 40-foot span have to be clear, and what does that cost?
If the shop half is detached, is it still allowed at this size?
What does the slab under a 40x60 have to do in Arkansas?
Does a 2,400 square foot footprint mean a bigger septic system?
Want this drawn for your program and your parcel? That is where a build actually starts.
Start your plans
Tell us what you want to build and we will draw a 40 x 60 building for your program, then confirm what it looks like on your parcel, the wind load it has to meet, and a realistic budget range. That conversation costs nothing.