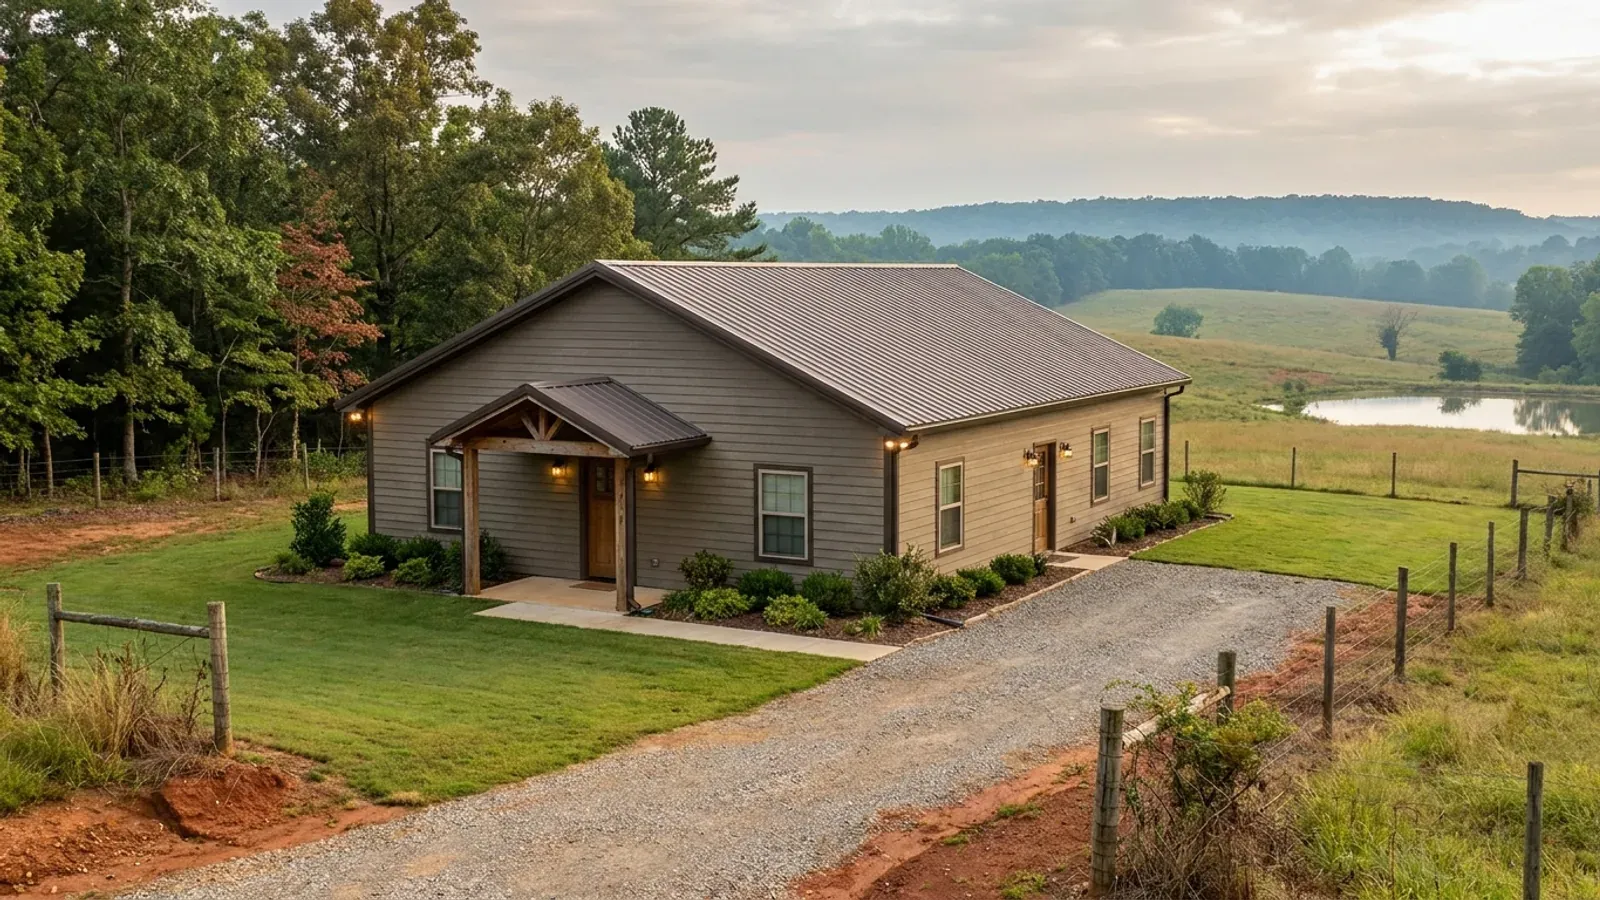
A compact 30x40 barndominium sized like a starter home or cabin, with a covered entry porch and no large shop bay.
30 x 40 · 1,200 sq ft footprint

30x40 Barndominium Floor Plans in Arkansas

Thirty feet by forty is 1,200 square feet, and 1,200 is not a round number in Arkansas — it is a line printed in more than one city's rules, and this footprint lands on it to the foot. The other two things the dimensions decide are proportion and height: three-to-four is a nearly square plan with one thirty-foot short axis, which fixes where a corridor and a bearing line can go, and the third number buyers type — the eave height in 30x40x12 — decides whether there is a loft in the building at all.

What actually changes at this size

The dimensions are the easy part. These are the decisions that follow from them.

Where 1,200 square feet falls on everyone else's lines

It is six times Bentonville's accessory-structure permit threshold — that city's Residential Accessory Structure Permit Submittal Checklist requires a permit for all structures larger than 199 square feet, not 200 — and about an eighth of the 10,000 square feet of disturbance that pulls in a land disturbance permit under Sec. 50-721. In Little Rock, Ordinance No. 22,204 requires a permit for any work exceeding $5,000.00 including material and labour, excluding only a one-storey detached tool or storage shed of 200 square feet or less. At 1,200 square feet, $5,000 is about $4.17 a square foot; nothing at this size sits under it.

Three to four is within about one percent of a square

A 30x40 encloses 1,200 square feet behind 140 feet of exterior wall. The most efficient rectangle of that area is a 34.6-foot square at 138.6 feet, so this proportion costs about one percent more wall than the theoretical best — while a 20x60 of identical floor area needs 160 feet, and a 15x80 needs 190. Among rectangles this is close to the cheap end of the shape curve, and it is the reason the proportion recurs. The short axis is what you pay for it: thirty feet is one room, a corridor and another room, and not much else.

The third number is where the loft comes from

Buyers search 30x40x12, and the third figure is the eave or column height. On a thirty-foot span it carries all of the vertical room, because the roof gives back almost nothing: at a 4:12 pitch the ridge stands only 5 feet above the eave across 30 feet, and 7 ft 6 in at 6:12. The residential code sets a minimum ceiling height of 7 feet for habitable space at R305.1. Stack eight feet of ground floor, a floor structure and seven feet above it and the eave has to be near sixteen feet before a full loft exists. A 12-foot eave is a single-storey building with a tall room in it.

This is the size sold as a three-number SKU

Kit and shell sellers list this footprint as width by length by eave height with a price beside it, and the price is for a structure, not a house: primary frame, secondary framing, panels, fasteners, trim and drawings. The slab, the openings, the insulation assembly, the trades, the well, the onsite wastewater system and the utility runs are all outside it, and on rural Arkansas land that second list is frequently the larger half of the job. Ask for the exclusions in writing, and see the barndominium kits page for which named jurisdiction's published criteria a package was engineered against.

A compact 30x40 barndominium sized like a starter home or cabin, with a covered entry porch and no large shop bay.
The number is a threshold, not a round figure

1,200 square feet is a published cut-off in Fayetteville, and a 30x40 sits on it exactly

The City of Fayetteville's Building Safety Division routes qualifying projects submitted before 2 p.m. for same-day review, and publishes the disqualifying factors that push a project back into regular review: the Hillside/Hilltop Overlay District, floodplain, a proposed driveway, Planned Zoning District zoning, attached garages — and anything over 1,200 square feet proposed. A 30x40 is 1,200 on the nose, which is to say not over. The same figure appears twice more in the same code, written there as a strict inequality: UDC 169.03(A) requires grading review for construction of greater than 1,200 square feet of impervious area on a single site, and UDC 167.04(A)(11) applies tree preservation to permit applications above the same figure. The roof alone is exactly 1,200 and clears neither. Add a fifteen-foot-wide drive of any useful length and both trigger. On this footprint the driveway, not the house, is what crosses the line.

How people actually split 1,200 sq ft

Common configurations we see at this footprint. Yours does not have to match one exactly — this is a starting point for the conversation, not a catalog.

Three bedrooms across the thirty-foot depth

1,200 sq ft living / 3 bedrooms

The plan the search term usually means. Run the corridor along the forty-foot length rather than across the thirty, put the bedrooms on one side of it and the living space on the other, and the depth divides roughly into twelve feet, a four-foot hall and thirteen feet. That is a workable bedroom and a workable living room and it is the whole width — there is no third band. Every room touches an exterior wall, which is the compensation for a narrow building: at this proportion no interior space is more than about fifteen feet from daylight.

Two bedrooms and one undivided thirty-foot room

1,200 sq ft living / 2 bedrooms

Give the bedrooms one end of the forty-foot length and leave the other end open across the full depth. This is the version where a clear span is worth something on a building this narrow, because the alternative is a bearing line landing in the middle of the one room the plan exists for.

Living end and a single shop bay under one roof

900 sq ft living / 300 sq ft shop, one roofline

Ten feet of the forty-foot length, full depth. A thirty-foot-deep bay takes a vehicle and a bench behind it, which is the honest limit of what this footprint gives a shop without eating a bedroom. Note the proportion problem: on a 30x40 a shop bay is a third of the whole building, where on a larger footprint the same bay is a rounding error. Decide the door width and height before the frame is drawn, because an overhead door in a forty-foot wall removes a large share of a short wall line.

Thirty by forty with a porch across the long side

1,200 sq ft under the main roof / 320 sq ft covered porch

An eight-foot porch along the forty-foot side is the cheapest square footage on the drawing and the item most likely to move the building across a threshold. Roofed area is impervious area: 1,520 square feet is past the greater-than-1,200 trigger in Fayetteville's UDC 169.03(A) and 167.04(A)(11), and on a Bentonville lot the porch adds 64 cubic feet to the storage the Sec. 34-82 rainfall mitigation worksheet asks for, on top of the 240 the main roof already carries. Worth having; worth drawing before the site plan is submitted rather than after.

30x40 Barndominium: common questions

6 questions we get asked most often about this footprint. If yours is not on the list, ask it directly.

Is 1,200 square feet actually a line in any Arkansas ordinance?
In several, and this footprint sits on the sharpest of them exactly. The City of Fayetteville publishes the disqualifying factors for its same-day permit desk and one of the six is anything over 1,200 square feet proposed; the others are the Hillside/Hilltop Overlay District, floodplain, a proposed driveway, Planned Zoning District zoning and attached garages. Thirty by forty is 1,200, which is not over. The same figure appears twice more in that city's Unified Development Code as a strict inequality: UDC 169.03(A) requires grading review for construction of greater than 1,200 square feet of impervious area on a single site, and UDC 167.04(A)(11) applies tree preservation above the same figure, with an abbreviated tree preservation plan filed with the building permit. Elsewhere the number clears the line rather than sitting on it. Bentonville's Residential Accessory Structure Permit Submittal Checklist puts the permit threshold at structures larger than 199 square feet — not 200 — so 1,200 is six times it, and Sec. 50-721 of that city's Community Code triggers a land disturbance permit above 10,000 square feet of disturbance, which the building alone does not reach but a pad, drive and apron together can. Little Rock's Ordinance No. 22,204 requires a permit for work exceeding $5,000.00 including material and labour, with a carve-out only for a detached tool or storage shed of 200 square feet or less. Spread $5,000 across 1,200 square feet and it is about $4.17 a foot. No dwelling at this size falls under it.
What can you actually fit in thirty feet of width?
One room, a corridor and another room. That is the whole vocabulary of a thirty-foot depth, and it is the constraint separating this footprint from a wider one rather than from a smaller one. Run the primary corridor along the forty-foot length and the depth divides into roughly twelve feet, a four-foot hall and thirteen feet: a bedroom on one side, living space on the other, every room on an exterior wall. Run the corridor the other way, across the thirty, and it eats the short axis and leaves two shallow bands nobody can furnish. The second decision is the bearing line. A thirty-foot clear span is inside what a post-frame truss or a rigid frame does easily, but where the plan accepts an interior bearing wall it should sit off centre — twelve and eighteen, not fifteen and fifteen, because two fifteen-foot rooms are each slightly too narrow for a sofa wall and a circulation route. The third consequence is vertical. Ridge height at a given pitch is a function of span, so a thirty-foot building gets far less roof volume than a wider one: at a 4:12 pitch the ridge stands about 5 feet above the eave, and about 7 ft 6 in at 6:12. A vaulted ceiling is available; a room in the roof is not. Two practical notes on the pair of numbers. Forty feet of length divides cleanly into bays — four at ten feet, five at eight — which is how a post-frame building is laid out, and thirty is a standard truss span, which is much of why this combination is sold as a stock package. And below thirty feet of width the double-loaded plan stops working entirely: two rooms and a hall no longer fit, and the building goes single-loaded, which is a different house.
What should the third number be? Is 30x40x12 enough?
It depends on whether anything has to happen above head height, and on this footprint the eave carries that alone. Because the span is only thirty feet the roof contributes very little usable volume — roughly 5 feet from eave to ridge at a 4:12 pitch — so a loft cannot be tucked under the slope the way it can on a wider building. Every inch of loft height is bought at the eave. Work it backwards: eight feet of ground-floor ceiling, a floor structure over it, and the residential code's 7-foot minimum ceiling height for habitable space at R305.1 puts the eave near sixteen feet before a genuine second level exists. Twelve feet is a single-storey building with the option of a tall room, a storage mezzanine or a vaulted living end. Two other things move with the number. A tall overhead door sets its own floor — a fourteen-foot door does not fit under a twelve-foot eave — so the door schedule decides the third number rather than the other way round. And the column gets harder as it grows: bending moment from lateral pressure rises with the square of unbraced height, so a sixteen-foot wall is not a twelve-foot wall with four feet added but a heavier column, deeper girts and more work at the base connection. Height is also the reference for the wind pressures the frame is designed to, which is another reason to settle it before anyone prices steel.
What is in a 30x40 kit, and what is not?
The three numbers describe a structure, and the structure is not a house. A shell package at this size covers the primary frame, the secondary framing, roof and wall panels, fasteners, trim, closures and the drawings. It does not cover the slab it stands on, the doors and windows, the insulation assembly, the interior, the plumbing, the electrical, the mechanical, the well, the onsite wastewater system, the service run or the driveway — and on rural Arkansas land that second list is regularly the larger half of the project. This is the size the market sells hardest, because a 30x40 is inside what a standard truss and a standard bay layout do without special engineering, so it appears as a stock item with a price beside it. Read the three numbers carefully when comparing two of them: a package quoted at a twelve-foot eave and one quoted at sixteen are different buildings rather than the same building at two prices, the taller one carrying heavier columns and more wall panel across the same 140 feet of perimeter. Two questions settle most of it. Ask for a written exclusions sheet rather than discovering the second list a month in, and ask which named jurisdiction's published design criteria the package was engineered against — the barndominium kits page sets out why that question has an awkward answer in Arkansas.
Do permit fees at this size follow the square footage?
In some Arkansas cities they do and in others they never touch it, which makes 1,200 square feet a useful figure to run through both. The City of Benton prices residential new construction by area: Ordinance 76 of 2009 prints the building permit at $0.08 per square foot, and the copy the city posts on its own website carries a marginal amendment reading 'Ord 13 of 2020 $.10'. At 1,200 square feet that is $96.00 at the printed rate or $120.00 at the amended one, and the ordinance states the building permit cost includes three inspections — footing, framing and final. Plumbing and electrical are priced the same way with their own inspections, and Section 4 adds a stormwater surcharge of one cent per square foot of total area under roof, which is $12.00 here. Valuation cities answer differently and the floor area never enters the arithmetic. Little Rock's Ordinance No. 22,204 runs bands off construction value — $50.00 plus $4.00 per additional thousand from $5,000.01 to $50,000, then $250.00 plus $3.50 per thousand to $100,000 — with a $50.00 minimum, a $25.00 data processing fee on every permit and a $30.00 residential certificate of occupancy. Bentonville takes the valuation out of your hands entirely: Sec. 14-27 requires the city to set it from the International Code Council Building Valuation Data table rather than from what you agreed to pay a builder.
Does the driveway change which rules a 30x40 falls under?
On this footprint it is frequently the deciding item, because the building sits on the line and the drive is what pushes it over. Fayetteville's UDC 169.03(A) and 167.04(A)(11) both key to greater than 1,200 square feet of impervious area, and a 1,200-square-foot roof reaches that figure without exceeding it — a fifteen-foot-wide drive of forty feet is 600 square feet on its own, taking the site to 1,800 and triggering both the grading review and the tree preservation plan. A proposed driveway is separately one of the six factors disqualifying a project from that city's same-day permit desk. Bentonville measures the same surfaces in volume rather than area: Sec. 34-82 requires each new impervious area to be mitigated at 0.2 cubic feet of storage per square foot, so the roof alone is 240 cubic feet and that drive adds another 120, against credits the ordinance prices individually — redirected downspouts earn 0.05 cubic feet per square foot of roof redirected, which here is 60 cubic feet, about a quarter of what the roof asks for. The sharpest version is in the Lake Maumelle Watershed of unincorporated Pulaski County, where section 10.2 of the watershed zoning code gives a tract up to 15,000 square feet of new impervious surface plus a driveway no more than fifteen feet wide serving the primary building — and then provides that access roads between the primary building and accessory structures are not driveways and count against the exemption. Put the shop in a separate building and the track to it is charged; put it under the same roof and there is no track. Where the cap is a percentage the same arithmetic decides the lot: Table 4.5.A of the Rogers Unified Development Code holds T2 Rural to 30 percent maximum impervious surface, so a 1,200-square-foot roof, that drive and a 400-square-foot apron want about 7,300 square feet of lot before anything else is added.

Want this drawn for your program and your parcel? That is where a build actually starts.

Start your plans

Tell us what you want to build and we will draw a 30 x 40 building for your program, then confirm what it looks like on your parcel, the wind load it has to meet, and a realistic budget range. That conversation costs nothing.