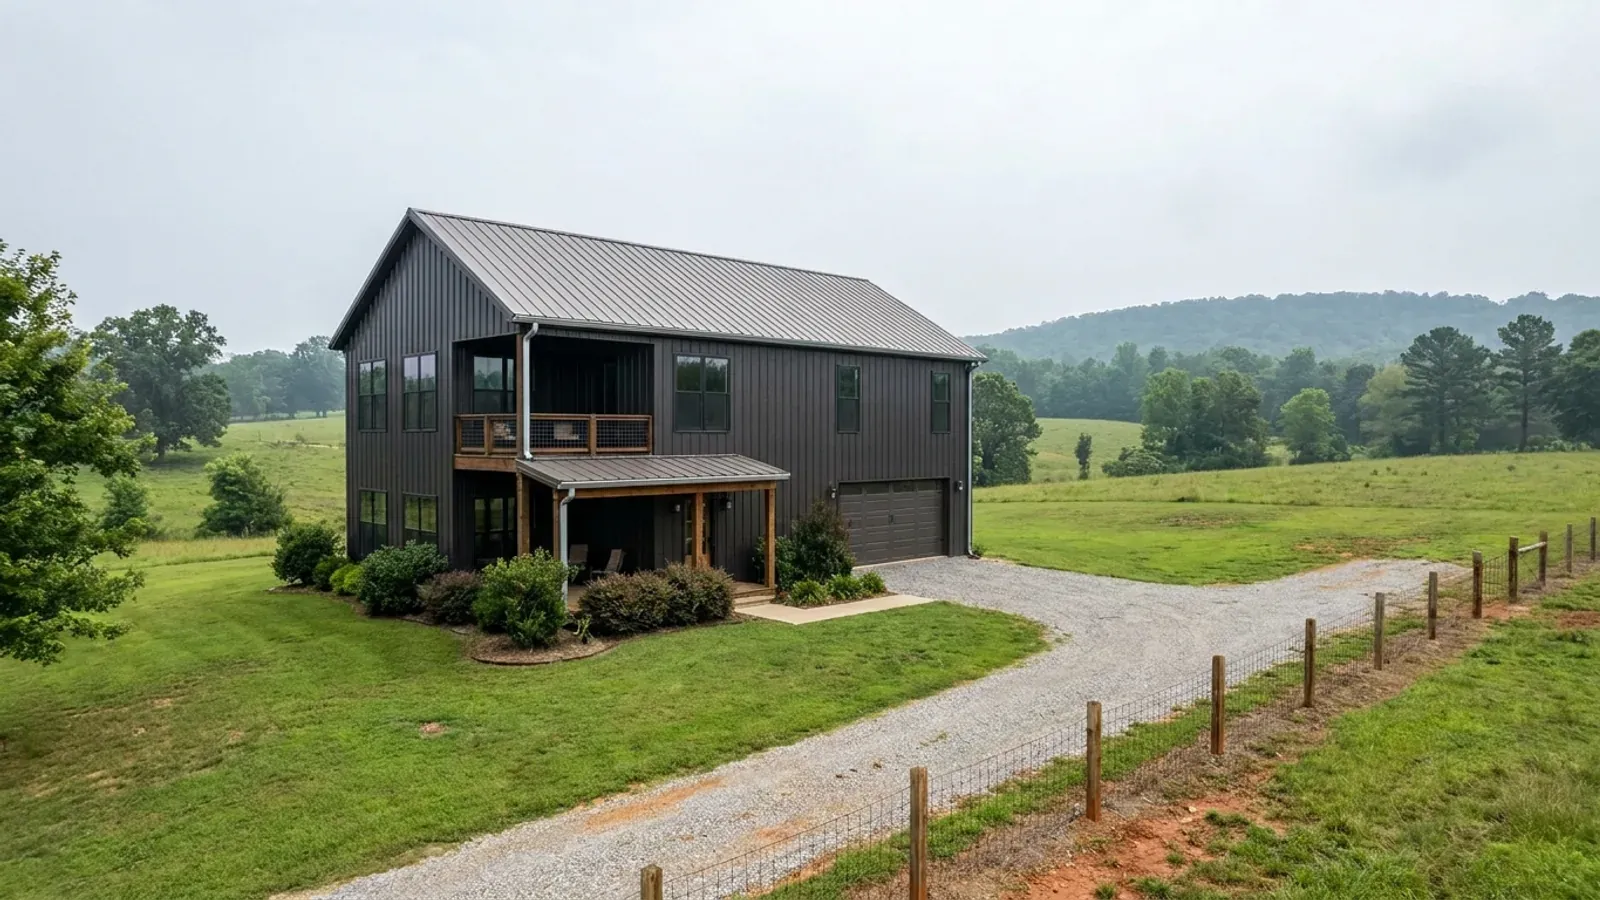
Two-Story Barndominium Floor Plans in Arkansas
A two-storey barndominium carries roughly 2,400 square feet of floor on a footprint of about 1,200 — the same living area a 40x60 spreads across twice the ground. In Arkansas that difference is not cosmetic. Slope, shallow sandstone and shale, fragipan and one of the state's very few mapped hillside overlays all charge by the footprint, so on a great deal of Arkansas land the taller building is the cheaper one to put on the ground. What it costs back is height, a floor structure, and a stair that has to land somewhere the shop bay is not.
What actually changes at this size
The dimensions are the easy part. These are the decisions that follow from them.
The same floor area, on roughly half the ground
Two levels of about 1,200 square feet each carry the living area a single-storey 40x60 needs 2,400 square feet of slab for. Slab, excavation, roof plane and graded pad all halve. What rises is wall area, eave height and a floor structure between the levels — three costs largely indifferent to what the ground is made of, traded against four that are not.
Half the footprint is half the rock you dig
SSURGO records a bedrock restriction within 152 centimetres under 31.8 percent of Pulaski County, and the Mountainburg series mapped over roughly 38,700 acres there is 12 to 20 inches to slightly weathered sandstone. A fragipan sits under 40.2 percent of Benton County, the highest share in Arkansas. Excavation and undercut are quantities; the shape of the building above them decides how much of each there is.
Fayetteville widens the footing for the storey, not just the size
UDC 173.02(B)(2)(a) requires footing bottoms a minimum of 24 inches below finish grade — double the residential code's 12-inch statewide floor — and sets width by both storey count and floor area: 18 inches for a one-storey building of 1,400 square feet or less, 24 inches for two-storey buildings and for buildings over 1,400 square feet. Reinforcement follows the width, two #4 bars in an 18-inch footing and three in a 24-inch one, at 12 inches of 3,000 psi concrete.
Height is where a second storey meets the zoning
Arkansas cities differ sharply. Little Rock allows 35 feet in R-1, R-2 and R-4A but 45 feet in the AF agriculture and forestry district under Sec. 36-338, and 45 feet in OS open space. Jacksonville's Chart No. 1 at JMC 18.68.050 caps R-1 at two and a half stories or 35 feet. Huntsville's R-E Residential Estates district caps buildings at 35 feet. Fayetteville's R-A is the one district in that city with no maximum building height at all.
Halving the footprint halves the expensive half of an Arkansas site
Almost everything difficult about Arkansas ground is priced by area. SSURGO puts a representative slope of 12 percent or more across 65.7 percent of the Madison County survey area and 30 percent or more across 39.9 percent of it; Washington County next door runs 48.7 percent and 28.4 percent on the same two measures. Twelve percent is the line the Arkansas State Board of Health's onsite wastewater rule returns to again and again — a capping-fill absorption area cannot exceed it without a variance under § 8.7.8, and a surface-discharge area is held to it at § 9.7.6. Cut, fill, retaining, rock excavation and the graded pad are all quantities, and every one grows with the plan dimension of the building on top of them. A second storey is the only decision on the drawing board that reduces all of them at once.
How people actually split 2,400 sq ft
Common configurations we see at this footprint. Yours does not have to match one exactly — this is a starting point for the conversation, not a catalog.
Shop on the ground floor, the whole house above it
1,200 sq ft shop below / 1,200 sq ft living above
The plan that makes the most of the geometry: one footprint, one roof, and the tall doors kept at grade where they belong. It also puts the dwelling directly over a garage — the one condition Arkansas legislated into, since R302.5.1, the garage opening-protection section, sits on the State's short amendment list for Volume III, Chapter 3 alongside R302.1, R302.2.1 and R302.2.2. The separation between the two halves is a designed assembly with a drawn wall and floor section, not a partition.
Living on both floors, no shop at all
1,200 sq ft main level / 1,200 sq ft upper level
Bedrooms up, living down, and the smallest pad this amount of house can sit on. The same Arkansas amendment list reaches R310.1, emergency escape and rescue openings — a requirement on every sleeping room, and a real planning constraint once the bedrooms move upstairs. On a metal building it becomes a decision about where the wall panel is interrupted, made at drawing stage. The sprinkler sections at R313 and the smoke-alarm section R314.2.3 are amended in the same list.
Full-height shop bay beside a two-storey living wing
800 sq ft single-volume shop / 1,600 sq ft living over two levels
The two halves stop competing for eave height. The shop keeps one tall clear volume for a lift or an RV door; the living end takes two ordinary floors beside it under a stepped or continuous roof. This is the version most likely to run into a height limit rather than a floor-area one — inside Little Rock's R-1 that is 35 feet, and in the AF district 45 — and it is worth checking the number before the roof pitch is chosen rather than after.
Walk-out lower level cut into the slope
1,200 sq ft lower level / 1,200 sq ft upper level, one storey exposed uphill
On genuinely steep ground the second storey pays for itself twice: half the pad, and a lower level the hillside itself encloses on the uphill side. Fayetteville has written down what this costs. Inside its Hillside/Hilltop Overlay District — defined as lands that generally have slopes in excess of 15 percent, whose regulations supersede the underlying zoning district — UDC 173.02(B)(2)(b) requires a dwelling's foundation plans to be designed, approved and sealed by a professional engineer or architect, expressly exempting accessory structures that are not dwelling units. Height there is measured from historic grade, before any development, so cutting a bench does not shorten the building on paper.
Ways to build this size
A footprint can go together several ways. These are the service lines most relevant to it.
Custom Barndominium Plans
Barndominium floor plans, elevations and engineered documents drawn to your parcel — and to the design numbers your Arkansas jurisdiction publishes.
Read moreSite Preparation
Clearing, cut and fill, the compacted pad, drainage and the culvert, planned around the clay, karst and loess your Arkansas parcel actually carries.
Read morePole Barn Homes
Pole barn homes built as dwellings, not barns — post-frame columns, wide clear spans, and a straight answer on the farm-building exemption.
Read moreMetal Building Homes
Red-iron and steel-framed homes for Arkansas — the frame, the foundation it lands in, and the vapour and air barrier that decide whether it works.
Read morePermitting and Code Compliance
Arkansas's code reaches unincorporated land; the permit counter often does not. We establish what actually applies to your parcel before design starts.
Read moreTurnkey Barndominium Builds
Land through handover under one contract, and a straight answer on what actually gates a barndominium build on rural Arkansas land.
Read moreTwo-Story Barndominium: common questions
7 questions we get asked most often about this footprint. If yours is not on the list, ask it directly.
Why would I build two storeys instead of spreading out on acreage?
Will a two-storey barndominium run into a height limit?
What does the second storey change about the foundation?
Is a two-storey barndominium inside the Arkansas residential code?
Can I put living space directly above the shop?
My site is on a slope. Does a two-storey plan really reduce the earthwork?
Is a two-storey metal building harder to heat and cool in Arkansas?
Want this drawn for your program and your parcel? That is where a build actually starts.
Start your plans
Tell us what you want to build and we will draw a undefined building for your program, then confirm what it looks like on your parcel, the wind load it has to meet, and a realistic budget range. That conversation costs nothing.